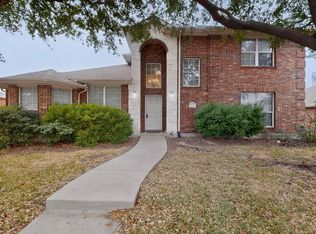
Welcome to 2830 Misty Ridge Lane, offering 2,952 square feet of well-designed living space in Rockwall's Hickory Ridge community. Fresh interior paint and new carpet complement hardwood flooring throughout the main living areas, creating a move-in-ready home with a functional, flexible floor plan.
The open-concept layout features a spacious family room with a fireplace and large windows that provide abundant natural light. The adjoining kitchen includes granite countertops, a center island, stainless steel appliances, ample cabinetry, and generous workspace for everyday living and entertaining.
Upstairs, all four bedrooms feature walk-in closets, providing excellent storage throughout the home. An oversized game room with its own closet offers flexible use as a media room, home office, playroom, fitness space, or potential fifth bedroom.
The large backyard includes a patio and offers plenty of space for outdoor living, recreation, or future landscaping enhancements. Additional features include crown molding, a two-car garage, and a 2002 construction date.
Located in the established Hickory Ridge neighborhood, residents enjoy convenient access to Hickory Ridge Park, featuring a playground, splash pad, pickleball and basketball courts, soccer fields, fishing ponds, walking trails, and open green space. The home is also just minutes from The Harbor Rockwall, Lake Ray Hubbard, shopping, dining, and entertainment, with easy access to I-30 for commuting throughout the Dallas-Fort Worth metroplex.
Under contract
Price cut: $10K (8/24)
$365,000
2830 Misty Ridge Ln, Rockwall, TX 75032
4beds
2,952sqft
Single Family Residence
Built in 2002
7,274 Square Feet Lot
$358,900 Zestimate®
$124/sqft
$32/mo HOA
What's special
Fresh interior paintTwo-car garageStainless steel appliancesGenerous workspaceNew carpetCrown moldingCenter island
- 92 days
- 630
- 26
Zillow last checked:
Listing updated:
Listed by:
Sabre DuFrene 0680389 817-507-5523,
Coldwell Banker Realty Frisco 972-712-8500
Source: NTREIS,MLS#: 21314797
Facts & features
Interior
Bedrooms & bathrooms
- Bedrooms: 4
- Bathrooms: 3
- Full bathrooms: 2
- 1/2 bathrooms: 1
Primary bedroom
- Features: Dual Sinks, Garden Tub/Roman Tub, Linen Closet, Separate Shower, Walk-In Closet(s)
- Level: Second
- Dimensions: 15 x 14
Bedroom
- Features: Walk-In Closet(s)
- Level: Second
- Dimensions: 11 x 11
Bedroom
- Features: Walk-In Closet(s)
- Level: Second
- Dimensions: 11 x 11
Bedroom
- Features: Walk-In Closet(s)
- Level: First
- Dimensions: 11 x 10
Dining room
- Level: First
- Dimensions: 14 x 12
Game room
- Level: Second
- Dimensions: 18 x 16
Living room
- Features: Ceiling Fan(s), Fireplace
- Level: First
- Dimensions: 19 x 18
Utility room
- Features: Built-in Features, Pantry, Utility Room
- Level: First
- Dimensions: 9 x 6
Heating
- Central, Natural Gas
Cooling
- Central Air, Electric
Appliances
- Included: Dishwasher, Electric Range, Disposal, Microwave
- Laundry: Common Area, Laundry in Utility Room
Features
- Decorative/Designer Lighting Fixtures, Eat-in Kitchen, High Speed Internet, Open Floorplan, Cable TV, Vaulted Ceiling(s)
- Flooring: Carpet, Ceramic Tile, Laminate
- Windows: Window Coverings
- Has basement: No
- Number of fireplaces: 1
- Fireplace features: Gas, Gas Starter
Interior area
- Total interior livable area: 2,952 sqft
Video & virtual tour
Property
Parking
- Total spaces: 2
- Parking features: Garage, Garage Door Opener
- Attached garage spaces: 2
Features
- Levels: Two
- Stories: 2
- Patio & porch: Covered, Patio
- Pool features: None, Community
Lot
- Size: 7,274 Square Feet
Details
- Parcel number: 000000053564
Construction
Type & style
- Home type: SingleFamily
- Architectural style: Traditional,Detached
- Property subtype: Single Family Residence
Materials
- Brick
- Foundation: Slab
- Roof: Composition
Condition
- Year built: 2002
Utilities & green energy
- Sewer: Public Sewer
- Water: Public
- Utilities for property: Natural Gas Available, Sewer Available, Separate Meters, Water Available, Cable Available
Community & HOA
Community
- Features: Playground, Park, Pool, Trails/Paths, Curbs
- Subdivision: Hickory Ridge Ph One
HOA
- Has HOA: Yes
- Services included: All Facilities
- HOA fee: $96 quarterly
- HOA name: Hickory Ridge Hoa - Sbb Managment
- HOA phone: 972-960-2800
Location
- Region: Rockwall
Financial & listing details
- Price per square foot: $124/sqft
- Tax assessed value: $439,519
- Annual tax amount: $5,868
- Date on market: 6/27/2026
- Cumulative days on market: 92 days
- Listing terms: Cash,Conventional,FHA,VA Loan
- Road surface type: Asphalt
Estimated market value
$358,900
$341,000 - $377,000
$2,754/mo
Price history
| Date | Event | Price |
|---|---|---|
| 9/22/2026 | Contingent | $365,000$124/sqft |
Source: NTREIS #21314797 Report a problem | ||
| 8/24/2026 | Price change | $365,000-2.7%$124/sqft |
Source: NTREIS #21314797 Report a problem | ||
| 8/12/2026 | Price change | $375,000-2.6%$127/sqft |
Source: NTREIS #21314797 Report a problem | ||
| 7/27/2026 | Price change | $385,000-2.5%$130/sqft |
Source: NTREIS #21314797 Report a problem | ||
| 7/10/2026 | Price change | $395,000-2.5%$134/sqft |
Source: NTREIS #21314797 Report a problem | ||
| 6/27/2026 | Listed for sale | $405,000+62%$137/sqft |
Source: NTREIS #21314797 Report a problem | ||
| 9/25/2017 | Listing removed | $250,000$85/sqft |
Source: Keller Williams Realty DPR #13656276 Report a problem | ||
| 8/26/2017 | Pending sale | $250,000$85/sqft |
Source: Dallas Preston Road #13656276 Report a problem | ||
| 8/6/2017 | Price change | $250,000-4.8%$85/sqft |
Source: Dallas Preston Road #13656276 Report a problem | ||
| 7/28/2017 | Listed for sale | $262,500+56.3%$89/sqft |
Source: Keller Williams Realty DPR #13656276 Report a problem | ||
| 5/27/2011 | Sold | -- |
Source: Agent Provided Report a problem | ||
| 4/21/2011 | Price change | $167,900-0.1%$57/sqft |
Source: Coldwell Banker Residential Brokerage - #11445861 Report a problem | ||
| 3/28/2011 | Price change | $168,000+0%$57/sqft |
Source: Coldwell Banker Residential Brokerage - #11445861 Report a problem | ||
| 3/22/2011 | Price change | $167,9990%$57/sqft |
Source: Coldwell Banker Residential Brokerage - #11445861 Report a problem | ||
| 3/11/2011 | Price change | $168,000-0.3%$57/sqft |
Source: Coldwell Banker Residential Brokerage - #11445861 Report a problem | ||
| 3/3/2011 | Price change | $168,500-0.2%$57/sqft |
Source: NRT Dallas #11445861 Report a problem | ||
| 2/25/2011 | Price change | $168,900-0.1%$57/sqft |
Source: NRT Dallas #11445861 Report a problem | ||
| 2/13/2011 | Price change | $169,000-2.8%$57/sqft |
Source: NRT Dallas #11445861 Report a problem | ||
| 1/31/2011 | Price change | $173,900-0.1%$59/sqft |
Source: NRT Dallas #11445861 Report a problem | ||
| 1/22/2011 | Price change | $174,000-0.5%$59/sqft |
Source: NRT Dallas #11445861 Report a problem | ||
| 1/6/2011 | Price change | $174,900-0.1%$59/sqft |
Source: NRT Dallas #11445861 Report a problem | ||
| 12/11/2010 | Price change | $175,000+0.6%$59/sqft |
Source: NRT Dallas #11445861 Report a problem | ||
| 12/4/2010 | Price change | $174,000-0.5%$59/sqft |
Source: NRT Dallas #11445861 Report a problem | ||
| 11/20/2010 | Price change | $174,900-0.1%$59/sqft |
Source: NRT Dallas #11445861 Report a problem | ||
| 11/6/2010 | Listed for sale | $175,000$59/sqft |
Source: NRT Dallas #11445861 Report a problem | ||
Public tax history
| Year | Property taxes | Tax assessment |
|---|---|---|
| 2025 | $4,374 -1.4% | $372,482 +10% |
| 2024 | $4,437 +16.8% | $338,620 +10% |
| 2023 | $3,800 -16.5% | $307,836 +10% |
| 2022 | $4,550 -1.3% | $279,851 +10% |
| 2021 | $4,609 +1.5% | $254,410 +4.2% |
| 2020 | $4,539 | $244,190 +1.2% |
| 2019 | -- | $241,240 +2.6% |
| 2018 | $4,724 +6.8% | $235,190 +4.1% |
| 2017 | $4,422 +17.1% | $225,890 +15% |
| 2016 | $3,777 | $196,410 +2.5% |
| 2015 | $3,777 | $191,540 +11.8% |
| 2014 | $3,777 | $171,250 +6.3% |
| 2013 | -- | $161,140 -0.9% |
| 2012 | -- | $162,570 -2.7% |
| 2011 | -- | $167,000 -0.9% |
| 2010 | -- | $168,470 -0.8% |
| 2009 | -- | $169,910 |
| 2008 | -- | $169,910 +1.9% |
| 2007 | -- | $166,710 -4.6% |
| 2006 | -- | $174,760 -3.1% |
| 2005 | -- | $180,360 -3.4% |
| 2004 | -- | $186,740 +7.5% |
| 2003 | -- | $173,770 +3375.4% |
| 2001 | -- | $5,000 |
Find assessor info on the county website
Monthly payment
Est. payment
Payment breakdown
Explore the cost of this home by adjusting the details. Changes won't be saved.Climate risks
Neighborhood: Hickory Ridge
Nearby schools
Schools provided by the listing agent
- Elementary: Ouida Springer
- Middle: Cain
- High: Rockwall-Heath
- District: Rockwall ISD
Source: NTREIS. This data may not be complete. We recommend contacting the local school district to confirm school assignments for this home.
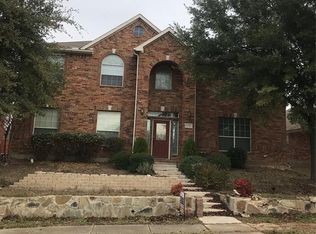
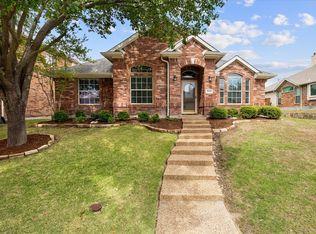
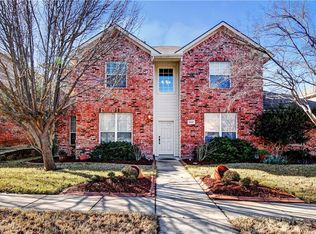
Similar homes
- $380,0004 bd3 ba3.3k sqft1495 Hickory Creek Ln, Rockwall, TX 75032For Sale
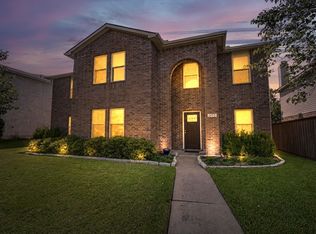 MLS ID #21319663, Jeff Lowe. NTREIS
 - $345,0004 bd3 ba2.8k sqft2111 Danbury Dr, Rockwall, TX 75032For Sale
 MLS ID #21161962, Frank Lu. NTREIS
 - $319,0003 bd2 ba2.1k sqft2929 Tangleglen Dr, Rockwall, TX 75032For Sale
 MLS ID #21321459, Spencer Carlson. NTREIS
 - $390,0003 bd3 ba2.4k sqft2030 Gleaner Dr, Rockwall, TX 75032For Sale
 MLS ID #21343357, Gary Nance. NTREIS
