If you need space, this is the place!! Over 3000 SF of clean, fresh, family home just waiting on you! Five bedrooms, three upstairs, along with a huge primary with ensuite bath and another bedroom (perfect nursery) downstairs. Fresh paint on the stairs and railings, as well as throught most of the upstairs. Primary bath all new for 2026, guest bath also updated in 2021, upstairs bath in 2024! Kitchen remodeled in 2022. Roof in 2022, water heater 2025. Downstairs HVAC, 2022. NEMA 14-50 outlet installed in the garage, for fast EV charging! Sprinkler system control panel, replaced Aug. 2026.
For sale
Price cut: $10K (7/28)
$419,000
2831 Wild Oak Ln, Rockwall, TX 75032
5beds
3,340sqft
Single Family Residence
Built in 2001
7,274 Square Feet Lot
$412,800 Zestimate®
$125/sqft
$56/mo HOA
What's special
Five bedroomsSprinkler system control panel
- 89 days
- 347
- 51
Zillow last checked:
Listing updated:
Listed by:
Roger Phillips 0587194 214-773-2348,
eXp Realty LLC 888-519-7431
Source: NTREIS,MLS#: 21291445
Facts & features
Interior
Bedrooms & bathrooms
- Bedrooms: 5
- Bathrooms: 3
- Full bathrooms: 3
Primary bedroom
- Features: Ceiling Fan(s), En Suite Bathroom, Walk-In Closet(s)
- Level: First
- Dimensions: 15 x 20
Bedroom
- Features: Ceiling Fan(s), Walk-In Closet(s)
- Level: First
- Dimensions: 10 x 10
Bedroom
- Features: Walk-In Closet(s)
- Level: Second
- Dimensions: 9 x 13
Bedroom
- Level: Second
- Dimensions: 10 x 14
Bedroom
- Level: Second
- Dimensions: 10 x 14
Primary bathroom
- Features: En Suite Bathroom, Granite Counters, Separate Shower
- Level: First
- Dimensions: 8 x 10
Breakfast room nook
- Features: Eat-in Kitchen
- Level: First
- Dimensions: 7 x 14
Dining room
- Level: First
- Dimensions: 10 x 13
Family room
- Level: First
- Dimensions: 16 x 20
Other
- Features: Bidet, Granite Counters, Separate Shower
- Level: First
- Dimensions: 4 x 7
Other
- Level: Second
- Dimensions: 7 x 7
Game room
- Features: Other
- Level: Second
- Dimensions: 17 x 19
Kitchen
- Features: Kitchen Island, Pantry, Stone Counters, Walk-In Pantry
- Level: First
- Dimensions: 8 x 17
Living room
- Features: Fireplace
- Level: First
- Dimensions: 9 x 14
Utility room
- Features: Utility Room
- Level: First
- Dimensions: 7 x 9
Heating
- Central, Natural Gas
Cooling
- Central Air, Electric
Appliances
- Included: Dryer, Dishwasher, Gas Cooktop, Disposal, Gas Oven, Gas Water Heater, Ice Maker, Microwave, Refrigerator, Vented Exhaust Fan
- Laundry: Washer Hookup, Dryer Hookup, Laundry in Utility Room
Features
- Decorative/Designer Lighting Fixtures, Eat-in Kitchen, Granite Counters, High Speed Internet, Kitchen Island, Open Floorplan, Pantry, Cable TV, Walk-In Closet(s)
- Flooring: Carpet, Ceramic Tile, Laminate
- Windows: Window Coverings
- Has basement: No
- Number of fireplaces: 1
- Fireplace features: Gas Log
Interior area
- Total interior livable area: 3,340 sqft
Video & virtual tour
Property
Parking
- Total spaces: 2
- Parking features: Driveway, Garage, Garage Door Opener, Garage Faces Rear
- Attached garage spaces: 2
Features
- Levels: Two
- Stories: 2
- Patio & porch: Patio
- Exterior features: Rain Gutters
- Pool features: None
- Fencing: Fenced,Wood
Lot
- Size: 7,274 Square Feet
- Features: Interior Lot, Landscaped, Subdivision, Sprinkler System
Details
- Parcel number: 000000053554
Construction
Type & style
- Home type: SingleFamily
- Architectural style: Traditional,Detached
- Property subtype: Single Family Residence
Materials
- Brick
- Roof: Composition
Condition
- Resale
- Year built: 2001
Utilities & green energy
- Sewer: Public Sewer
- Water: Public
- Utilities for property: Electricity Connected, Sewer Available, Water Available, Cable Available
Community & HOA
Community
- Features: Curbs, Sidewalks
- Security: Security System
- Subdivision: Hickory Ridge Ph One
HOA
- Has HOA: Yes
- Services included: All Facilities
- HOA fee: $168 quarterly
- HOA name: Sbb Community Management
- HOA phone: 972-960-2800
Location
- Region: Rockwall
Financial & listing details
- Price per square foot: $125/sqft
- Tax assessed value: $421,695
- Annual tax amount: $6,419
- Date on market: 6/12/2026
- Cumulative days on market: 90 days
- Listing terms: Cash,Conventional,FHA,VA Loan
Estimated market value
$412,800
$392,000 - $433,000
$3,105/mo
Price history
| Date | Event | Price |
|---|---|---|
| 7/28/2026 | Price change | $419,000-2.3%$125/sqft |
Source: NTREIS #21291445 Report a problem | ||
| 6/30/2026 | Price change | $429,000-2.5%$128/sqft |
Source: NTREIS #21291445 Report a problem | ||
| 6/12/2026 | Listed for sale | $440,000+69.9%$132/sqft |
Source: NTREIS #21291445 Report a problem | ||
| 11/29/2016 | Sold | -- |
Source: Agent Provided Report a problem | ||
| 10/30/2016 | Pending sale | $259,000$78/sqft |
Source: Regal Realtors #13480026 Report a problem | ||
| 10/17/2016 | Listed for sale | $259,000$78/sqft |
Source: Regal Realtors #13480026 Report a problem | ||
Public tax history
| Year | Property taxes | Tax assessment |
|---|---|---|
| 2025 | $4,926 -0.7% | $407,474 +10% |
| 2024 | $4,962 +16.7% | $370,431 +10% |
| 2023 | $4,253 -15.3% | $336,755 +10% |
| 2022 | $5,023 -0.9% | $306,141 +10% |
| 2021 | $5,072 -4.8% | $278,310 +4.1% |
| 2020 | $5,327 | $267,270 +0.9% |
| 2019 | -- | $264,770 +1.8% |
| 2018 | $5,619 +2.4% | $260,100 +4.9% |
| 2017 | $5,487 +35.2% | $247,920 +18.8% |
| 2016 | $4,060 | $208,760 +1.6% |
| 2015 | $4,060 | $205,410 +12% |
| 2014 | $4,060 | $183,420 +6.4% |
| 2013 | -- | $172,450 -0.9% |
| 2012 | -- | $174,000 -2.7% |
| 2011 | -- | $178,840 -0.9% |
| 2010 | -- | $180,440 -0.9% |
| 2009 | -- | $182,040 -0.9% |
| 2008 | -- | $183,640 +2.8% |
| 2007 | -- | $178,580 -3.8% |
| 2006 | -- | $185,560 -4.5% |
| 2005 | -- | $194,300 -3.5% |
| 2004 | -- | $201,290 +7% |
| 2003 | -- | $188,170 +3663.4% |
| 2001 | -- | $5,000 |
Find assessor info on the county website
Monthly payment
Est. payment
Payment breakdown
Explore the cost of this home by adjusting the details. Changes won't be saved.Climate risks
Neighborhood: Hickory Ridge
Nearby schools
Schools provided by the listing agent
- Elementary: Ouida Springer
- Middle: Cain
- High: Rockwall-Heath
- District: Rockwall ISD
Source: NTREIS. This data may not be complete. We recommend contacting the local school district to confirm school assignments for this home.
Similar homes
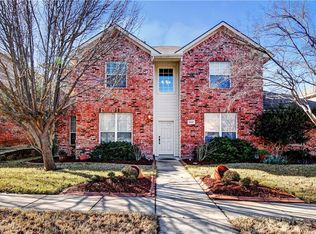
- $380,0004 bd3 ba3.3k sqft1495 Hickory Creek Ln, Rockwall, TX 75032For Sale
 MLS ID #21319663, Jeff Lowe. NTREIS
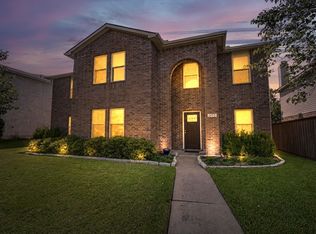
 - $419,0004 bd3 ba2.8k sqft558 Presidio Dr, Rockwall, TX 75087For Sale
 MLS ID #21147821, Amy Downs. NTREIS
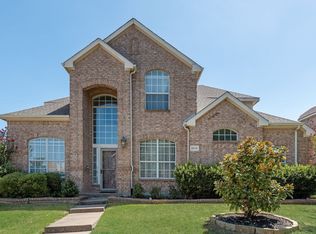
 - $439,9004 bd3 ba2.8k sqft5214 Alazan Bay Dr, Rowlett, TX 75089For Sale
 MLS ID #21356744, Fikru S. Tadesse. NTREIS
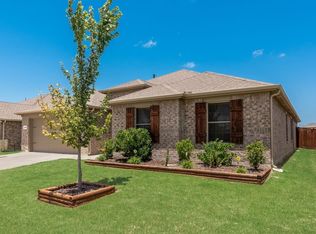
 - $399,8004 bd3 ba2.7k sqft628 Bunker Hill Rd, Fate, TX 75189For Sale
 MLS ID #21318790, Brenda Perkins. NTREIS
