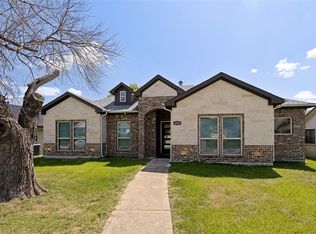
Wow! Spacious, stylish, fresh, clean, and move-in ready—this beautifully ultra-bright updated three bedroom home offers the perfect blend of comfort and modern living. Step inside and witness it for yourself! Located on a corner lot, this gorgeous home has an updated kitchen with lovely quartz ctops & SS appliances, updated baths for your enjoyment and two additional bedrooms along with a bonus room on the first floor offering flexibility for an office or a secondary sitting or family room. Don't forget about the large spacious second floor great room that can be used as a game room, media room, or anything your imagination desires. Step into the backyard and relax on the patio and enjoy ample yard space with your family, friends, and pets. Ideally located super close to Lake Ray Hubbard there is an HOA Lakeside park within walking distance as well as an HOA pool to keep you cool during the dog days of summer. Various schools and shopping are just a hop skip and jump away and I30 and Pres GB Tpk are at your finger tips for easy maneuverability around the metroplex. Growing and raising your family in a home like this has never been easier and you won't need to update anything for years to come. You won't find a better more upgraded home in this price point so come see this spacious home before it is gone! Don't wait! You snooze you lose! Updates list attached.
For sale
$389,900
4005 Carrington Dr, Garland, TX 75043
3beds
2,334sqft
Single Family Residence
Built in 2002
7,187 Square Feet Lot
$389,800 Zestimate®
$167/sqft
$67/mo HOA
What's special
Move-in readyUpdated bathsQuartz ctopsCorner lotAmple yard spaceUpdated kitchenSs appliances
- 7 days |
- 278 |
- 20 |
Likely to sell faster than
Zillow last checked:
Listing updated:
Listed by:
Brandon Furman 0730525 682-710-3054,
Real Estate Reformation 682-710-3054
Source: NTREIS,MLS#: 21353276
Facts & features
Interior
Bedrooms & bathrooms
- Bedrooms: 3
- Bathrooms: 2
- Full bathrooms: 2
Primary bedroom
- Features: Ceiling Fan(s)
- Level: First
- Dimensions: 16 x 13
Bedroom
- Features: Ceiling Fan(s)
- Level: First
- Dimensions: 13 x 11
Bedroom
- Features: Ceiling Fan(s)
- Level: First
- Dimensions: 10 x 12
Primary bathroom
- Features: Dual Sinks, Double Vanity, Stone Counters, Separate Shower
- Level: First
- Dimensions: 8 x 12
Breakfast room nook
- Level: First
- Dimensions: 11 x 9
Dining room
- Level: First
- Dimensions: 12 x 10
Other
- Level: First
- Dimensions: 11 x 5
Game room
- Level: Second
- Dimensions: 18 x 16
Kitchen
- Features: Pantry, Stone Counters
- Level: First
- Dimensions: 11 x 14
Living room
- Features: Ceiling Fan(s), Fireplace
- Level: First
- Dimensions: 16 x 16
Office
- Level: First
- Dimensions: 12 x 10
Heating
- Central, Natural Gas
Cooling
- Central Air, Ceiling Fan(s), Electric
Appliances
- Included: Dishwasher, Electric Range, Disposal, Gas Water Heater, Microwave
- Laundry: Washer Hookup, Dryer Hookup, ElectricDryer Hookup, Laundry in Utility Room
Features
- Decorative/Designer Lighting Fixtures, Double Vanity, High Speed Internet, Pantry, Cable TV, Walk-In Closet(s)
- Flooring: Carpet, Laminate, Tile
- Has basement: No
- Number of fireplaces: 1
- Fireplace features: Gas
Interior area
- Total interior livable area: 2,334 sqft
Video & virtual tour
Property
Parking
- Total spaces: 2
- Parking features: Door-Multi, Driveway, Garage, Garage Door Opener, Off Street, Garage Faces Rear, On Street
- Attached garage spaces: 2
Features
- Levels: One and One Half
- Patio & porch: Patio
- Pool features: None
- Fencing: Wood
Lot
- Size: 7,187 Square Feet
- Features: Back Yard, Interior Lot, Lawn, Landscaped, Subdivision, Sprinkler System
Details
- Parcel number: 26531600190010000
Construction
Type & style
- Home type: SingleFamily
- Architectural style: Traditional,Detached
- Property subtype: Single Family Residence
Materials
- Brick
- Foundation: Slab
- Roof: Asphalt
Condition
- Year built: 2002
Utilities & green energy
- Sewer: Public Sewer
- Water: Public
- Utilities for property: Electricity Available, Electricity Connected, Natural Gas Available, Sewer Available, Separate Meters, Underground Utilities, Water Available, Cable Available
Community & HOA
Community
- Features: Community Mailbox, Curbs, Sidewalks
- Subdivision: Shores Of Wellington
HOA
- Has HOA: Yes
- Services included: All Facilities, Association Management, Insurance, Maintenance Grounds
- HOA fee: $200 quarterly
- HOA name: Cma Management
- HOA phone: 972-943-2820
Location
- Region: Garland
Financial & listing details
- Price per square foot: $167/sqft
- Tax assessed value: $337,050
- Annual tax amount: $8,071
- Date on market: 8/8/2026
- Cumulative days on market: 8 days
- Listing terms: Cash,Conventional,VA Loan
Estimated market value
$389,800
$370,000 - $409,000
$2,397/mo
Price history
| Date | Event | Price |
|---|---|---|
| 8/8/2026 | Listed for sale | $389,900+193.2%$167/sqft |
Source: NTREIS #21353276 Report a problem | ||
| 1/3/2013 | Listing removed | $133,000$57/sqft |
Source: William Davis #11877765 Report a problem | ||
| 12/20/2012 | Listed for sale | $133,000$57/sqft |
Source: William Davis #11877765 Report a problem | ||
| 11/13/2012 | Sold | -- |
Source: Public Record Report a problem | ||
Public tax history
| Year | Property taxes | Tax assessment |
|---|---|---|
| 2025 | $1,307 +10.2% | $337,050 |
| 2024 | $1,186 +7.5% | $337,050 +22.5% |
| 2023 | $1,103 +3.5% | $275,100 |
| 2022 | $1,066 +3.4% | $275,100 +13.8% |
| 2021 | $1,031 +6% | $241,760 +27.2% |
| 2020 | $973 -1% | $190,000 |
| 2019 | $983 -1.5% | $190,000 |
| 2018 | $998 -76.9% | $190,000 |
| 2017 | $4,323 +11% | $190,000 +17.4% |
| 2016 | $3,894 +8.1% | $161,810 |
| 2015 | $3,603 | $161,810 +17.7% |
| 2014 | $3,603 | $137,420 |
| 2013 | -- | -- |
| 2012 | -- | -- |
| 2011 | -- | -- |
| 2010 | -- | -- |
| 2009 | -- | -- |
| 2008 | -- | -- |
| 2007 | -- | -- |
| 2005 | -- | -- |
| 2004 | -- | -- |
| 2003 | -- | -- |
| 2002 | -- | -- |
Find assessor info on the county website
Monthly payment
Est. payment
Payment breakdown
Explore the cost of this home by adjusting the details. Changes won't be saved.Climate risks
Neighborhood: The Shores of Wellington
Nearby schools
GreatSchools rating
- NAGlen Couch Elementary SchoolGrades: 3-5Distance: 0.3 mi
- NALyles Middle SchoolGrades: 8Distance: 1.2 mi
- 6/10Lakeview Centennial High SchoolGrades: 9-12Distance: 0.4 mi
Schools provided by the listing agent
- District: Garland ISD
Source: NTREIS. This data may not be complete. We recommend contacting the local school district to confirm school assignments for this home.
- $307,6003 bd2 ba1.7k sqft4009 Carrington Dr, Garland, TX 75043Off Market

- $339,1003 bd2 ba2.1k sqft4017 Carrington Dr, Garland, TX 75043Off Market
- $405,5005 bd3 ba3.1k sqft4002 Aldenham Dr, Garland, TX 75043Off Market

- $333,3003 bd2 ba2.1k sqft4613 Baskerville Dr, Garland, TX 75043Off Market
- $322,5003 bd2 ba1.8k sqft4609 Baskerville Dr, Garland, TX 75043Off Market
- $425,4005 bd3 ba3.6k sqft4006 Aldenham Dr, Garland, TX 75043Off Market
- $315,5003 bd2 ba1.8k sqft4006 Carrington Dr, Garland, TX 75043Off Market
- $314,2003 bd2 ba1.7k sqft4010 Carrington Dr, Garland, TX 75043Off Market
A local agent can set up tours, give advice and negotiate with sellers.
A local lender can help you make sure your offer is ready when you are.
Similar homes
- $375,0003 bd2 ba1.6k sqft4909 Collingwood Dr, Garland, TX 75043For Sale
 MLS ID #21317755, Tania Garcia. NTREIS
 - $359,9003 bd2 ba1.7k sqft113 Country View Ln, Garland, TX 75043For Sale
 MLS ID #21315012, Jeff Hornischer. NTREIS
 - $365,0004 bd2 ba1.8k sqft2217 Crystal Creek Ln, Garland, TX 75040For Sale
 MLS ID #21348390, Deba Douglas. NTREIS
 - $389,9003 bd2 ba2k sqft515 Mimosa Trl, Forney, TX 75126For Sale
 MLS ID #21350787, Amanda Hough. NTREIS
 - $339,9003 bd3 ba1.9k sqft2001 Village Creek Dr, Garland, TX 75040For SaleMLS ID #21326057, Lily Moore. NTREIS
- $437,5004 bd2 ba2.2k sqft7305 Silverthorn Dr, Rowlett, TX 75089For SaleMLS ID #21241475, Peggy Hill. NTREIS
- $369,0003 bd2 ba1.7k sqft2909 Flagstone Dr, Garland, TX 75044For SaleMLS ID #21337348, Michael Anderson. NTREIS
- $385,0003 bd2 ba1.8k sqft419 N Winding Oaks Dr, Wylie, TX 75098For SaleMLS ID #21336579, Tim Angel. NTREIS
- $365,0004 bd2 ba2k sqft1385 San Rafael Dr, Rockwall, TX 75087For SaleMLS ID #21340118, April Morgan. NTREIS
- $459,0005 bd3 ba2.4k sqft2613 Dove Creek Dr, Rowlett, TX 75088For SaleMLS ID #21229956, Carlos Miramontes. NTREIS
- $339,9004 bd2 ba2.1k sqft2704 Crooked Crk, Mesquite, TX 75181For SaleMLS ID #21339148, David Riche. NTREIS
- $390,4543 bd3 ba1.9k sqft1910 Waterwalk Dr, Rowlett, TX 75088For SaleMLS ID #21235114, Karla Davis. NTREIS
- $439,9004 bd2 ba1.9k sqft1413 River Vale Rd, Garland, TX 75041For SaleMLS ID #21214454, Wendy Vo. NTREIS
- $352,8003 bd2 ba1.5k sqft9107 Lindaro Ln, Dallas, TX 75228For SaleMLS ID #21319060, Carol Crook. NTREIS
- $439,0003 bd2 ba2.1k sqft3010 Rambling Dr, Dallas, TX 75228For SaleMLS ID #21345315, Jeff Pollock. NTREIS
- $397,5004 bd3 ba2.5k sqft108 Bowie St, Forney, TX 75126For SaleMLS ID #21298762, Jennifer Laws. NTREIS
- $399,0003 bd2 ba1.8k sqft109 Haley Dr, Fate, TX 75189For SaleMLS ID #21244793, Jordan Hawk. NTREIS
- from $489,9904 bd3 ba2.9k sqftMedbourne Plan, Fireside by the Lake, Garland, TX 75043New ConstructionDR Horton
- $479,5004 bd3 ba3k sqft4314 Constitution Dr, Rowlett, TX 75089For SaleMLS ID #21284210, Delane Miles. NTREIS
- $269,9003 bd2 ba1.5k sqft3225 Willowglen Dr, Mesquite, TX 75150For SaleMLS ID #21352174, Eric Enge. NTREIS
