Welcome to 9107 Lindaro Lane. 3-2 Newly remodeled with open floor plan. PRICE IMPROVEMENT, THIS HOME IS READY FOR IT'S NEW OWNER!! LIKE NEW INSIDE! Exterior - Modernized Mid-Century Modern Inspired. Interior, Contemporary with Mid-Century influences. Conveniently located near White Rock Lake, Casa View, shopping, dining, and major highways, convenient to DOWNTOWN; this exceptional property offers modern living in one of East Dallas’ most desirable areas. Great schools, with Bishop Lynch High School at the end of the street. This is far more than a cosmetic remodel— thoughtfully reimagined with quality craftsmanship & attention to detail. The floor plan has been redesigned by removing interior walls to create a bright, open-concept living space while incorporating the structural support necessary to ensure long-term integrity. A brand-new, fully enclosed utility room has also added a valuable feature the original home never offered. At the heart of the home is a stunning, completely rebuilt kitchen featuring custom cabinetry, a spacious center island, beautiful quartz countertops, an exceptional suite of brand-new GE Profile appliances, including a 36-inch, five-burner gas cooktop, double electric ovens with Wi-Fi capability, dishwasher, & modern finishes throughout. Both bathrooms have been completely transformed with spacious walk-in showers, new vanities, updated plumbing fixtures, & designer lighting. Custom tile showers with mosaic penny round shower floor and accent tile. The primary suite offers ensuite w enlarged shower. The renovation extends far beyond what you can see. Structural improvements providing strength for years to come. The result is the charm of an established, safe, East Dallas neighborhood with the quality, efficiency, & comfort of a new home. Life in this pocket of East Dallas comes with a built-in connection to the outdoors. With the Dallas Arboretum just 2.8 miles away and White Rock Lake only 3.2 miles from home. This area has new growth!
For sale
Price cut: $3K (9/15)
$349,800
9107 Lindaro Ln, Dallas, TX 75228
3beds
1,568sqft
Single Family Residence
Built in 1957
7,444 Square Feet Lot
$344,100 Zestimate®
$223/sqft
$-- HOA
What's special
Modern finishes throughoutOpen floor planUpdated plumbing fixturesNew vanitiesBright open-concept living spaceNewly remodeledBeautiful quartz countertops
- 76 days
- 406
- 67
Zillow last checked:
Listing updated:
Listed by:
Carol Crook 0583068 469-682-5334,
RE/MAX DFW Associates IV 972-539-3550
Source: NTREIS,MLS#: 21319060
Facts & features
Interior
Bedrooms & bathrooms
- Bedrooms: 3
- Bathrooms: 2
- Full bathrooms: 2
Primary bedroom
- Features: Built-in Features, Ceiling Fan(s), En Suite Bathroom, Separate Shower, Walk-In Closet(s)
- Level: First
- Dimensions: 15 x 13
Bedroom
- Features: Ceiling Fan(s)
- Level: First
- Dimensions: 12 x 12
Bedroom
- Features: Ceiling Fan(s)
- Level: First
- Dimensions: 12 x 12
Dining room
- Level: First
- Dimensions: 10 x 12
Great room
- Level: First
- Dimensions: 25 x 25
Kitchen
- Features: Breakfast Bar, Built-in Features, Eat-in Kitchen, Granite Counters, Kitchen Island
- Level: First
- Dimensions: 12 x 12
Laundry
- Features: Built-in Features
- Level: First
- Dimensions: 4 x 7
Living room
- Level: First
- Dimensions: 12 x 10
Heating
- Central
Cooling
- Central Air, Electric
Appliances
- Included: Some Gas Appliances, Built-In Gas Range, Dishwasher, Electric Oven, Gas Cooktop, Disposal, Gas Water Heater, Plumbed For Gas, Vented Exhaust Fan
Features
- Chandelier, Decorative/Designer Lighting Fixtures, Eat-in Kitchen, Granite Counters, High Speed Internet, Kitchen Island, Open Floorplan, Wired for Sound
- Flooring: Laminate, See Remarks
- Has basement: No
- Has fireplace: No
Interior area
- Total interior livable area: 1,568 sqft
Video & virtual tour
Property
Parking
- Total spaces: 4
- Parking features: Additional Parking, Concrete, Door-Single, Driveway, Garage, Garage Door Opener, Inside Entrance, Oversized, Private
- Garage spaces: 2
- Carport spaces: 2
Features
- Levels: One
- Stories: 1
- Pool features: None
Lot
- Size: 7,444 Square Feet
- Dimensions: 126' x 59'
Details
- Parcel number: 00000726295000000
Construction
Type & style
- Home type: SingleFamily
- Architectural style: Contemporary/Modern,Mid-Century Modern,Detached
- Property subtype: Single Family Residence
Materials
- Brick
- Foundation: Pillar/Post/Pier
- Roof: Composition,Shingle
Condition
- Resale
- Year built: 1957
Utilities & green energy
- Sewer: Public Sewer
- Water: Public
- Utilities for property: Cable Available, Electricity Connected, Natural Gas Available, Phone Available, Sewer Available, Separate Meters, Water Available
Community & HOA
Community
- Subdivision: Casa Linda Park 02
HOA
- Has HOA: No
Location
- Region: Dallas
Financial & listing details
- Price per square foot: $223/sqft
- Tax assessed value: $268,120
- Annual tax amount: $5,970
- Date on market: 7/25/2026
- Cumulative days on market: 77 days
Estimated market value
$344,100
$327,000 - $361,000
$2,262/mo
Price history
| Date | Event | Price |
|---|---|---|
| 9/15/2026 | Price change | $349,800-0.9%$223/sqft |
Source: NTREIS #21319060 Report a problem | ||
| 7/25/2026 | Listed for sale | $352,800$225/sqft |
Source: NTREIS #21319060 Report a problem | ||
Public tax history
| Year | Property taxes | Tax assessment |
|---|---|---|
| 2025 | $481 +6.7% | $268,120 |
| 2024 | $451 +13.3% | $268,120 +4.3% |
| 2023 | $398 -25.9% | $257,140 |
| 2022 | $537 +12% | $257,140 +38% |
| 2021 | $480 +20.3% | $186,280 |
| 2020 | $399 +47.9% | $186,280 +12.8% |
| 2019 | $270 +12.9% | $165,140 +17.7% |
| 2018 | $239 +84% | $140,290 +11.2% |
| 2017 | $130 -49.4% | $126,170 +18.4% |
| 2016 | $257 +140.2% | $106,580 +12.4% |
| 2015 | $107 | $94,780 +5.4% |
| 2014 | $107 | $89,950 |
| 2013 | -- | -- |
| 2012 | -- | -- |
| 2011 | -- | -- |
| 2010 | -- | -- |
| 2009 | -- | -- |
| 2008 | -- | -- |
| 2007 | -- | -- |
| 2005 | -- | -- |
| 2004 | -- | -- |
| 2003 | -- | -- |
| 2002 | -- | -- |
| 2001 | -- | -- |
Find assessor info on the county website
Monthly payment
Est. payment
Payment breakdown
Explore the cost of this home by adjusting the details. Changes won't be saved.Climate risks
Neighborhood: 75228
Nearby schools
Schools provided by the listing agent
- Elementary: Truett
- Middle: Gaston
- High: Adams
- District: Dallas ISD
Source: NTREIS. This data may not be complete. We recommend contacting the local school district to confirm school assignments for this home.
Similar homes
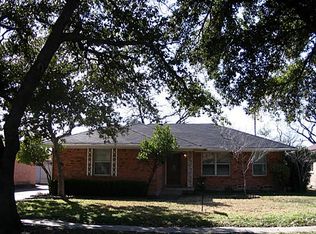
- $365,0003 bd2 ba1.3k sqft2637 Materhorn Dr, Dallas, TX 75228For Sale
 MLS ID #21341331, Neville Crowell. NTREIS
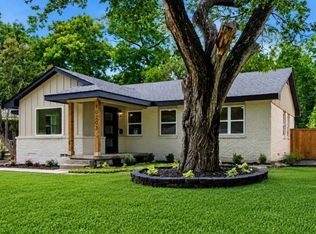
 - $369,9003 bd2 ba1.9k sqft8517 Van Pelt Dr, Dallas, TX 75228For Sale
 MLS ID #21316130, Scott Schober. NTREIS
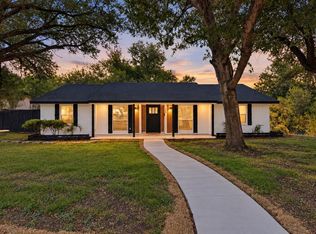
 - $385,0004 bd2 ba1.4k sqft10203 Estacado Dr, Dallas, TX 75228For Sale
 MLS ID #21280515, Yolanda Owens. NTREIS
 - $340,0004 bd2 ba1.5k sqft354 Brookview Dr, Garland, TX 75043For Sale
 MLS ID #21402425, Sara Arteaga. NTREIS
