Welcome to this beautifully renovated single-story ranch in the charming Casa View neighborhood. Situated on an oversized lot, this move-in-ready home offers endless possibilities for creating your dream outdoor oasis. Thoughtfully updated from top to bottom, the home features a brand-new roof, new windows, updated plumbing, and stylish cosmetic renovations throughout. Hand-scraped hardwood floors extend throughout the home, creating a warm and inviting space. The kitchen blends style and functionality with abundant cabinetry, generous prep space, sleek quartz countertops, and gold hardware. Both bathrooms have been tastefully remodeled with bright, modern finishes that complement the home's design. Natural light pours through the new windows, enhancing every room, while the spacious two-car garage features durable epoxy flooring and ample space for parking, storage, or a workshop. Located just a few steps away from Harry Stone Recreation Center, you'll enjoy convenient access to a community pool, fitness center, playgrounds, and a variety of recreational amenities. With White Rock Lake, the Dallas Arboretum, and Downtown Dallas just minutes away, this exceptional home offers the perfect balance of neighborhood charm, modern updates, and unbeatable East Dallas convenience.
For sale
$375,000
2637 Materhorn Dr, Dallas, TX 75228
3beds
1,362sqft
:
Get pre-qualified$2,711/mo
Single Family Residence
Built in 1957
9,060 Square Feet Lot
$368,900 Zestimate®
$275/sqft
$-- HOA
What's special
Bright modern finishesUpdated plumbingNew windowsHand-scraped hardwood floorsWarm and inviting spaceSleek quartz countertopsOversized lot
- 1 day |
- 171 |
- 18 |
Likely to sell faster than
Zillow last checked:
Listing updated:
Listed by:
Neville Crowell 0798203 214-952-6423,
Compass RE Texas, LLC 214-814-8100
Source: NTREIS,MLS#: 21341331
Facts & features
Interior
Bedrooms & bathrooms
- Bedrooms: 3
- Bathrooms: 2
- Full bathrooms: 2
Primary bedroom
- Features: Ceiling Fan(s), En Suite Bathroom
- Level: First
- Dimensions: 14 x 12
Bedroom
- Level: First
- Dimensions: 10 x 10
Bedroom
- Features: Ceiling Fan(s)
- Level: First
- Dimensions: 10 x 10
Dining room
- Features: Ceiling Fan(s)
- Level: First
- Dimensions: 14 x 11
Kitchen
- Features: Granite Counters, Pantry
- Level: First
- Dimensions: 14 x 8
Living room
- Features: Ceiling Fan(s)
- Level: First
- Dimensions: 17 x 12
Heating
- Central
Cooling
- Central Air
Appliances
- Included: Built-In Gas Range, Dishwasher, Disposal, Refrigerator
Features
- Dry Bar, Eat-in Kitchen
- Flooring: Hardwood, Tile
- Has basement: No
- Has fireplace: No
Interior area
- Total interior livable area: 1,362 sqft
Video & virtual tour
Property
Parking
- Total spaces: 2
- Parking features: Driveway, Epoxy Flooring, Garage Faces Front, Garage
- Attached garage spaces: 2
Features
- Levels: One
- Stories: 1
- Exterior features: Storage
- Pool features: None
- Fencing: Wood
Lot
- Size: 9,060 Square Feet
- Features: Interior Lot
Details
- Parcel number: 00000712609000000
Construction
Type & style
- Home type: SingleFamily
- Architectural style: Traditional,Detached
- Property subtype: Single Family Residence
Materials
- Brick
- Foundation: Pillar/Post/Pier
- Roof: Composition
Condition
- Year built: 1957
Utilities & green energy
- Sewer: Public Sewer
- Water: Public
- Utilities for property: Electricity Available, Natural Gas Available, Sewer Available, Separate Meters, Water Available
Community & HOA
Community
- Subdivision: Casa View Oaks Add 8th Sec
HOA
- Has HOA: No
Location
- Region: Dallas
Financial & listing details
- Price per square foot: $275/sqft
- Tax assessed value: $260,000
- Annual tax amount: $5,789
- Date on market: 7/27/2026
- Listing terms: Cash,Conventional,FHA,VA Loan
Estimated market value
$368,900
$350,000 - $387,000
$2,137/mo
Price history
| Date | Event | Price |
|---|---|---|
| 7/27/2026 | Listed for sale | $375,000-1.3%$275/sqft |
Source: NTREIS #21341331 Report a problem | ||
| 6/14/2026 | Listing removed | $379,900$279/sqft |
Source: NTREIS #21214446 Report a problem | ||
| 6/13/2026 | Listed for sale | $379,900$279/sqft |
Source: NTREIS #21214446 Report a problem | ||
| 6/12/2026 | Contingent | $379,900$279/sqft |
Source: NTREIS #21214446 Report a problem | ||
| 4/8/2026 | Listed for sale | $379,900-3.8%$279/sqft |
Source: NTREIS #21214446 Report a problem | ||
| 4/1/2026 | Contingent | $395,000$290/sqft |
Source: NTREIS #21214446 Report a problem | ||
| 3/25/2026 | Listed for sale | $395,000-1%$290/sqft |
Source: NTREIS #21214446 Report a problem | ||
| 2/18/2026 | Listing removed | $399,000$293/sqft |
Source: NTREIS #21014204 Report a problem | ||
| 10/9/2025 | Price change | $399,000-2.7%$293/sqft |
Source: NTREIS #21014204 Report a problem | ||
| 10/1/2025 | Price change | $409,999-1.2%$301/sqft |
Source: NTREIS #21014204 Report a problem | ||
| 8/29/2025 | Listed for sale | $415,000+4%$305/sqft |
Source: NTREIS #21014204 Report a problem | ||
| 7/16/2025 | Listing removed | $399,000$293/sqft |
Source: NTREIS #20880297 Report a problem | ||
| 7/9/2025 | Price change | $399,000-2.7%$293/sqft |
Source: NTREIS #20880297 Report a problem | ||
| 6/12/2025 | Price change | $410,000-2.4%$301/sqft |
Source: NTREIS #20880297 Report a problem | ||
| 4/10/2025 | Listed for sale | $419,999+5%$308/sqft |
Source: NTREIS #20880297 Report a problem | ||
| 3/22/2025 | Listing removed | $399,999$294/sqft |
Source: NTREIS #20847870 Report a problem | ||
| 3/12/2025 | Contingent | $399,999$294/sqft |
Source: NTREIS #20847870 Report a problem | ||
| 3/7/2025 | Listed for sale | $399,999+51%$294/sqft |
Source: NTREIS #20847870 Report a problem | ||
| 10/22/2024 | Sold | -- |
Source: NTREIS #20645284 Report a problem | ||
| 10/14/2024 | Pending sale | $264,900$194/sqft |
Source: NTREIS #20645284 Report a problem | ||
| 10/10/2024 | Contingent | $264,900$194/sqft |
Source: NTREIS #20645284 Report a problem | ||
| 10/3/2024 | Listed for sale | $264,900-5.4%$194/sqft |
Source: NTREIS #20645284 Report a problem | ||
| 9/19/2024 | Listing removed | $279,990$206/sqft |
Source: NTREIS #20645284 Report a problem | ||
| 9/19/2024 | Price change | $279,990-6.7%$206/sqft |
Source: NTREIS #20645284 Report a problem | ||
| 8/15/2024 | Price change | $299,990-6.2%$220/sqft |
Source: NTREIS #20645284 Report a problem | ||
| 7/11/2024 | Listed for sale | $319,900$235/sqft |
Source: NTREIS #20645284 Report a problem | ||
| 10/7/2016 | Sold | -- |
Source: Agent Provided Report a problem | ||
Public tax history
| Year | Property taxes | Tax assessment |
|---|---|---|
| 2025 | $5,789 +91.5% | $260,000 |
| 2024 | $3,023 +10.5% | $260,000 +17.5% |
| 2023 | $2,737 | $221,240 |
Find assessor info on the county website
Monthly payment
Est. payment
Payment breakdown
Explore the cost of this home by adjusting the details. Changes won't be saved.Climate risks
Neighborhood: 75228
Nearby schools
GreatSchools rating
- 5/10Edwin J Kiest Elementary SchoolGrades: PK-5Distance: 0.2 mi
- 5/10W High Gaston Middle SchoolGrades: 6-8Distance: 1.5 mi
- 4/10Bryan Adams High SchoolGrades: 9-12Distance: 0.7 mi
Schools provided by the listing agent
- Elementary: Kiest
- Middle: Gaston
- High: Adams
- District: Dallas ISD
Source: NTREIS. This data may not be complete. We recommend contacting the local school district to confirm school assignments for this home.
- $--4 bd3 ba1.8k sqft2633 Materhorn Dr, Dallas, TX 75228Sold

- $272,6003 bd2 ba1.3k sqft2641 Materhorn Dr, Dallas, TX 75228Off Market
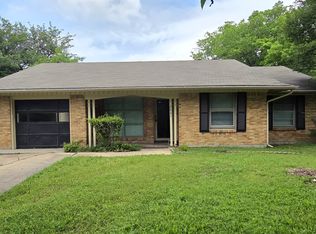
- $275,7003 bd2 ba1.2k sqft2627 Materhorn Dr, Dallas, TX 75228Off Market
- $404,6003 bd2 ba1.5k sqft2647 Materhorn Dr, Dallas, TX 75228Off Market

- $264,2003 bd2 ba1.2k sqft2638 Highwood Dr, Dallas, TX 75228Off Market
- $--4 bd2 ba1.8k sqft2642 Highwood Dr, Dallas, TX 75228Sold
- $271,2003 bd2 ba1.4k sqft2634 Highwood Dr, Dallas, TX 75228Off Market
- $366,0003 bd2 ba1.3k sqft2636 Materhorn Dr, Dallas, TX 75228Off Market
A local agent can set up tours, give advice and negotiate with sellers.
A local lender can help you make sure your offer is ready when you are.
Similar homes
- $389,0004 bd2 ba1.4k sqft10322 Pinecrest Dr, Dallas, TX 75228For Sale
 MLS ID #21342055, Chris Roman. NTREIS
 - $399,0004 bd2 ba1.3k sqft2335 Hartline Dr, Dallas, TX 75228For Sale
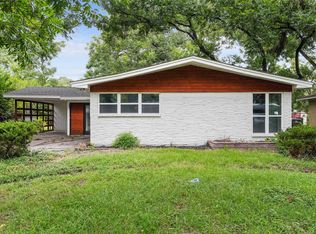 MLS ID #21335347, Mike Mendoza. NTREIS
 - $359,9993 bd2 ba1.2k sqft2903 Healey Dr, Dallas, TX 75228For Sale
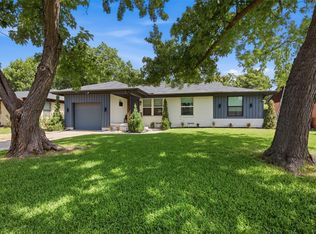 MLS ID #21305760, Karina Pearce. NTREIS
 - $335,0003 bd2 ba1.2k sqft2523 San Medina Ave, Dallas, TX 75228For Sale
 MLS ID #21298671, Matthew Brown. NTREIS
 - $409,0004 bd2 ba1.9k sqft5737 Everglade Rd, Dallas, TX 75227For SaleMLS ID #21341213, Jeremy Earnest. NTREIS
- $349,0003 bd2 ba1.7k sqft11070 Delford Cir, Dallas, TX 75228For SaleMLS ID #21305023, Laura Crowl. NTREIS
- $419,9994 bd2 ba1.4k sqft10203 Estacado Dr, Dallas, TX 75228For SaleMLS ID #21280515, Yolanda Owens. NTREIS
- $279,9994 bd2 ba1.5k sqft2647 Province Ln, Dallas, TX 75228For SaleMLS ID #21321786, Jason Graves. NTREIS
- $425,0003 bd2 ba1.4k sqft9635 Talina Dr, Dallas, TX 75228For SaleMLS ID #21305062, Alicia Schroeder. NTREIS
- $399,9003 bd2 ba1.9k sqft8517 Van Pelt Dr, Dallas, TX 75228For SaleMLS ID #21316130, Scott Schober. NTREIS
- $359,0003 bd1 ba1.3k sqft2217 Longwood Ln, Dallas, TX 75228For SaleMLS ID #21182290, Mina Shamsa. NTREIS
- $329,9004 bd3 ba1.9k sqft11046 Delford Cir, Dallas, TX 75228For SaleMLS ID #21239941, Raul Arriaga. NTREIS
- $299,9003 bd2 ba1.2k sqft11016 Estacado Dr, Dallas, TX 75228For SaleMLS ID #21274127, Cameron Ruschhaupt. NTREIS
- $435,0003 bd3 ba1.6k sqft8570 Sweetwood Dr, Dallas, TX 75228For SaleMLS ID #21258928, Sergio Garcia. NTREIS
- $376,9994 bd2 ba1.3k sqft8616 Flicker Ln, Dallas, TX 75238For SaleMLS ID #21303043, Lesly Barahona. NTREIS
- $425,0003 bd3 ba2k sqft7816 Claremont Dr, Dallas, TX 75228For SaleMLS ID #21316637, Wauketa Jones. NTREIS
- $389,9903 bd3 ba1.8k sqft7022 Kiva Ln, Dallas, TX 75227For SaleMLS ID #21226382, Dustin Merritt. NTREIS
- $287,9803 bd1 ba1.5k sqft2310 Costa Mesa Dr, Dallas, TX 75228For SaleMLS ID #21290547, Sergio Vazquez Padilla. NTREIS
- $525,0003 bd2 ba1.7k sqft2336 Fenestra Dr, Dallas, TX 75228For SaleMLS ID #21326498, John Prell. NTREIS
- $429,9003 bd3 ba1.7k sqft5610 Enchanted Ln, Dallas, TX 75227For SaleMLS ID #21328591, Dennis Miller. NTREIS
