Wonderfully updated and renovated in 2022, this three-bed, two-bath, gives a nod to mid-mod and has been well maintained by the current owner. Form truly meets function in this move-in ready, light and bright classic charmer tucked away on a quiet cul-de-sac. Whether hosting, lounging (or working from home) this one checks the boxes! In addition to the designer upgrades and surfaces, the fenced backyard is generously oversized at almost a third of an acre. Bring your imagination, because this backyard is ready to grant your every wish - from entertaining and gardening, to a dog run or bocce court, a putting green, or a pool. Located minutes from all of your East Dallas favorites – White Rock Lake, the Arboretum, Lakewood Plaza just to name a few – convenient to multiple groceries, farmer's markets, coffee shops, etc. all while offering easy access to NW Hwy, I-30 and 635.
For sale
Price cut: $16K (9/18)
$399,000
9635 Talina Dr, Dallas, TX 75228
3beds
1,456sqft
Single Family Residence
Built in 1963
0.27 Acres Lot
$-- Zestimate®
$274/sqft
$-- HOA
What's special
Move-in readyQuiet cul-de-sacFenced backyardDesigner upgrades and surfacesThree-bed two-bath
- 120 days
- 335
- 61
Likely to sell faster than
Zillow last checked:
Listing updated:
Listed by:
Alicia Schroeder 0622094 214-303-1133,
Dave Perry Miller Real Estate 214-303-1133
Source: NTREIS,MLS#: 21305062
Facts & features
Interior
Bedrooms & bathrooms
- Bedrooms: 3
- Bathrooms: 2
- Full bathrooms: 2
Primary bedroom
- Features: Ceiling Fan(s), En Suite Bathroom
- Level: First
- Dimensions: 13 x 11
Bedroom
- Features: Closet Cabinetry, Ceiling Fan(s)
- Level: First
- Dimensions: 14 x 10
Bedroom
- Features: Ceiling Fan(s)
- Level: First
- Dimensions: 14 x 10
Dining room
- Level: First
- Dimensions: 14 x 12
Kitchen
- Features: Eat-in Kitchen, Kitchen Island, Stone Counters
- Level: First
- Dimensions: 16 x 13
Living room
- Level: First
- Dimensions: 13 x 13
Heating
- Natural Gas
Cooling
- Central Air, Electric
Appliances
- Included: Gas Oven, Gas Range
- Laundry: Gas Dryer Hookup, In Garage
Features
- Eat-in Kitchen, Kitchen Island
- Has basement: No
- Has fireplace: No
Interior area
- Total interior livable area: 1,456 sqft
Video & virtual tour
Property
Parking
- Total spaces: 2
- Parking features: Door-Single, Driveway, Garage Faces Front, Garage, Garage Door Opener
- Attached garage spaces: 2
Features
- Levels: One
- Stories: 1
- Pool features: None
Lot
- Size: 0.27 Acres
- Features: Cul-De-Sac
Details
- Parcel number: 00000727972000000
Construction
Type & style
- Home type: SingleFamily
- Architectural style: Detached
- Property subtype: Single Family Residence
Materials
- Brick
Condition
- Year built: 1963
Utilities & green energy
- Sewer: Public Sewer
- Water: Public
- Utilities for property: Electricity Connected, Natural Gas Available, Sewer Available, Separate Meters, Water Available
Community & HOA
Community
- Features: Curbs, Sidewalks
- Subdivision: Crestview East 02
HOA
- Has HOA: No
Location
- Region: Dallas
Financial & listing details
- Price per square foot: $274/sqft
- Tax assessed value: $393,000
- Annual tax amount: $8,751
- Date on market: 6/20/2026
- Cumulative days on market: 121 days
Estimated market value
Not available
Estimated sales range
Not available
Not available
Price history
| Date | Event | Price |
|---|---|---|
| 9/18/2026 | Price change | $399,000-3.9%$274/sqft |
Source:  Dave Perry Miller & Associates - An Ebby Halliday Company #21305062 Report a problem Dave Perry Miller & Associates - An Ebby Halliday Company #21305062 Report a problem | ||
| 8/21/2026 | Price change | $415,000-2.4%$285/sqft |
Source: NTREIS #21305062 Report a problem | ||
| 7/16/2026 | Price change | $425,000-1.2%$292/sqft |
Source: NTREIS #21305062 Report a problem | ||
| 6/20/2026 | Listed for sale | $430,000+8%$295/sqft |
Source: NTREIS #21305062 Report a problem | ||
| 2/22/2023 | Sold | -- |
Source: NTREIS #20231765 Report a problem | ||
| 2/13/2023 | Pending sale | $398,000$273/sqft |
Source: NTREIS #20231765 Report a problem | ||
| 1/30/2023 | Contingent | $398,000$273/sqft |
Source: NTREIS #20231765 Report a problem | ||
| 1/5/2023 | Listed for sale | $398,000+59.3%$273/sqft |
Source: NTREIS #20231765 Report a problem | ||
| 8/31/2022 | Sold | -- |
Source: NTREIS #20113280 Report a problem | ||
| 8/13/2022 | Pending sale | $249,900$172/sqft |
Source: NTREIS #20113280 Report a problem | ||
| 7/31/2022 | Contingent | $249,900$172/sqft |
Source: NTREIS #20113280 Report a problem | ||
| 7/27/2022 | Listed for sale | $249,900$172/sqft |
Source: NTREIS #20113280 Report a problem | ||
| 7/23/2022 | Contingent | $249,900$172/sqft |
Source: NTREIS #20113280 Report a problem | ||
| 7/16/2022 | Listed for sale | $249,900$172/sqft |
Source: NTREIS #20113280 Report a problem | ||
Public tax history
| Year | Property taxes | Tax assessment |
|---|---|---|
| 2025 | $6,000 -6.6% | $393,000 |
| 2024 | $6,422 -3.2% | $393,000 +36% |
| 2023 | $6,632 +1083.4% | $289,000 |
| 2022 | $560 +11.7% | $289,000 +15.9% |
| 2021 | $502 +19.7% | $249,270 |
| 2020 | $419 +45.4% | $249,270 +12.1% |
| 2019 | $288 +12.6% | $222,320 |
| 2018 | $256 +76.1% | $222,320 +29.5% |
| 2017 | $145 -46.3% | $171,740 +62.5% |
| 2016 | $271 +49% | $105,710 |
| 2015 | $182 | $105,710 +2.3% |
| 2014 | $182 | $103,370 |
| 2013 | -- | -- |
| 2012 | -- | -- |
| 2011 | -- | -- |
| 2010 | -- | -- |
| 2009 | -- | -- |
| 2008 | -- | -- |
| 2007 | -- | -- |
| 2005 | -- | -- |
| 2004 | -- | -- |
| 2003 | -- | -- |
| 2002 | -- | -- |
| 2001 | -- | -- |
Find assessor info on the county website
Monthly payment
Est. payment
Payment breakdown
Explore the cost of this home by adjusting the details. Changes won't be saved.Climate risks
Neighborhood: 75228
Nearby schools
Schools provided by the listing agent
- Elementary: Truett
- Middle: H.W. Lang
- High: Skyline
- District: Dallas ISD
Source: NTREIS. This data may not be complete. We recommend contacting the local school district to confirm school assignments for this home.

Similar homes
- $398,0003 bd2 ba1.5k sqft2712 Beechmont Pl, Dallas, TX 75228For Sale
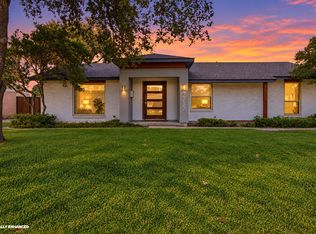 MLS ID #21411732, Paul Garrison. NTREIS
 - $425,0003 bd3 ba1.6k sqft8570 Sweetwood Dr, Dallas, TX 75228For Sale
 MLS ID #21411649, Sergio Garcia. NTREIS
 - $460,0003 bd2 ba1.6k sqft9020 Westbriar Dr, Dallas, TX 75228For Sale
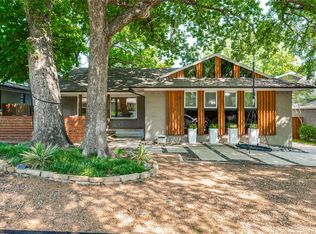 MLS ID #21259894, Jessica Hughey. NTREIS
 - $445,0003 bd2 ba1.6k sqft2553 Dorrington Dr, Dallas, TX 75228For Sale
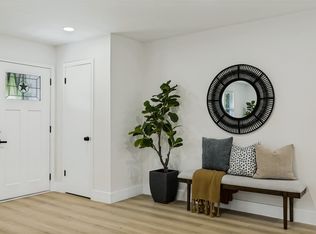 MLS ID #21372690, Jessica Dickens. NTREIS
