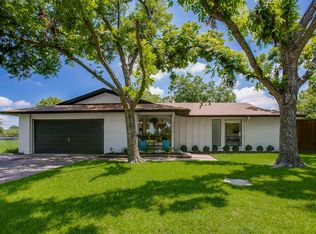
Welcome to 2712 Beechmont Place, where stylish single-story living meets exceptional entertaining possibilities! Framed by mature shade trees and an expansive front lawn, this 3-bedroom, 2-bath home offers inviting spaces for everything from quiet evenings to memorable gatherings. Inside, beautiful laminate flooring in warm wood tones flows throughout the living areas and bedrooms, creating a cohesive backdrop for the home's contemporary finishes. The open living and dining areas feature a striking brick fireplace, updated lighting, and abundant natural light. The kitchen boasts a large island with seating, quartz countertops, stainless steel appliances, a gas range, and a built-in wine refrigerator, making dinner parties and casual get-togethers equally enjoyable. The spacious primary suite overlooks the backyard pool and features a walk-in closet and updated ensuite bath with dual sinks and a tiled walk-in shower. Two additional bedrooms share an updated full bath, while a separate utility room offers extra storage and access to the attached two-car garage. But the entertainment possibilities truly shine outdoors! Sliding glass doors open to a covered patio leading to a backyard designed for hosting. A large swimming pool, expansive pool decking, and a separate covered cabana create an inviting setting for sunny afternoons, evening cocktails, or celebrations with a crowd. The cabana features a warm wood-plank ceiling, recessed lighting, and space for dining, lounging, or even live entertainment. An adjoining wooden deck provides another spot for sunbathing or relaxing poolside. Multiple grassy areas offer room for gardening, while a gated driveway and substantial additional paved parking make hosting larger gatherings even more convenient. Whether you're planning an intimate dinner, a movie night with friends, or a lively poolside celebration, this property offers the space and flexibility to make it happen! All information is deemed reliable but not guaranteed.
For sale
$398,000
2712 Beechmont Pl, Dallas, TX 75228
3beds
1,589sqft
Single Family Residence
Built in 1965
10,454 Square Feet Lot
$390,000 Zestimate®
$250/sqft
$-- HOA
What's special
Large swimming poolStriking brick fireplaceUpdated lightingAttached two-car garageAbundant natural lightStainless steel appliancesQuartz countertops
- 1 day
- 247
- 43
Likely to sell faster than
Zillow last checked:
Listing updated:
Listed by:
Paul Garrison 0662891 214-683-8188,
JPAR North Metro 972-836-9295
Source: NTREIS,MLS#: 21411732
Facts & features
Interior
Bedrooms & bathrooms
- Bedrooms: 3
- Bathrooms: 2
- Full bathrooms: 2
Primary bedroom
- Features: En Suite Bathroom
- Level: First
- Dimensions: 16 x 12
Bedroom
- Level: First
- Dimensions: 10 x 12
Bedroom
- Level: First
- Dimensions: 11 x 12
Primary bathroom
- Features: Built-in Features, Dual Sinks, En Suite Bathroom, Walk-In Shower
- Level: First
- Dimensions: 8 x 8
Dining room
- Features: Fireplace
- Level: First
- Dimensions: 9 x 17
Other
- Level: First
- Dimensions: 5 x 7
Kitchen
- Features: Built-in Features, Dual Sinks, Kitchen Island, Pantry, Stone Counters
- Level: First
- Dimensions: 16 x 17
Laundry
- Features: Built-in Features
- Level: First
- Dimensions: 9 x 8
Living room
- Level: First
- Dimensions: 16 x 12
Heating
- Central, Fireplace(s), Natural Gas
Cooling
- Central Air, Electric
Appliances
- Included: Dishwasher, Disposal, Gas Range, Microwave, Wine Cooler
- Laundry: Washer Hookup, Dryer Hookup, ElectricDryer Hookup, Laundry in Utility Room
Features
- Built-in Features, Chandelier, Decorative/Designer Lighting Fixtures, Eat-in Kitchen, High Speed Internet, Kitchen Island, Open Floorplan, Cable TV, Wired for Sound
- Flooring: Ceramic Tile, Laminate, Wood
- Windows: Window Coverings
- Has basement: No
- Number of fireplaces: 1
- Fireplace features: Gas Starter, Masonry, Wood Burning
Interior area
- Total interior livable area: 1,589 sqft
Property
Parking
- Total spaces: 2
- Parking features: Additional Parking, Concrete, Door-Single, Driveway, Garage, Garage Door Opener, Gated, Kitchen Level, Garage Faces Rear, See Remarks
- Attached garage spaces: 2
Features
- Levels: One
- Stories: 1
- Patio & porch: Covered
- Exterior features: Private Yard, Storage
- Has private pool: Yes
- Pool features: Cabana, Fenced, Gunite, In Ground, Outdoor Pool, Pool, Private, Pool Sweep
- Fencing: Back Yard,Gate,Wood,Wrought Iron
Lot
- Size: 10,454 Square Feet
- Features: Cul-De-Sac, Landscaped, Subdivision, Few Trees
Details
- Additional structures: Cabana, Shed(s)
- Parcel number: 00000727930000000
- Other equipment: Negotiable
Construction
Type & style
- Home type: SingleFamily
- Architectural style: Contemporary/Modern,Mid-Century Modern,Detached
- Property subtype: Single Family Residence
Materials
- Brick, Stucco, Vinyl Siding, Wood Siding
- Foundation: Slab
- Roof: Composition
Condition
- Resale
- Year built: 1965
Utilities & green energy
- Sewer: Public Sewer
- Water: Public
- Utilities for property: Electricity Connected, Natural Gas Available, Phone Available, Sewer Available, Separate Meters, Water Available, Cable Available
Community & HOA
Community
- Features: Curbs, Sidewalks
- Subdivision: Crestview East 02
HOA
- Has HOA: No
Location
- Region: Dallas
Financial & listing details
- Price per square foot: $250/sqft
- Tax assessed value: $394,650
- Annual tax amount: $8,788
- Date on market: 10/17/2026
- Cumulative days on market: 1 day
- Listing terms: Cash,Conventional,FHA,VA Loan
- Exclusions: Mineral Right and Studio lights in 3rd Bedroom.
Estimated market value
$390,000
$371,000 - $410,000
$2,737/mo
Price history
| Date | Event | Price |
|---|---|---|
| 10/17/2026 | Listed for sale | $398,000+25.2%$250/sqft |
Source: NTREIS #21411732 Report a problem | ||
| 10/31/2017 | Sold | -- |
Source: Agent Provided Report a problem | ||
| 10/21/2017 | Pending sale | $318,000$200/sqft |
Source: Dallas Park Cities #13702905 Report a problem | ||
| 9/29/2017 | Listed for sale | $318,000$200/sqft |
Source: Keller Williams - Park Cities #13702905 Report a problem | ||
| 9/12/2014 | Sold | -- |
Source: Public Record Report a problem | ||
Public tax history
| Year | Property taxes | Tax assessment |
|---|---|---|
| 2025 | $6,031 +0.8% | $394,650 |
| 2024 | $5,982 +8.8% | $394,650 +13.2% |
| 2023 | $5,498 -8.8% | $348,770 |
| 2022 | $6,025 +2.2% | $348,770 +25.6% |
| 2021 | $5,897 | $277,790 |
Find assessor info on the county website
Monthly payment
Est. payment
Payment breakdown
Explore the cost of this home by adjusting the details. Changes won't be saved.Climate risks
Neighborhood: 75228
Nearby schools
Schools provided by the listing agent
- Elementary: Truett
- Middle: H.W. Lang
- High: Skyline
- District: Dallas ISD
Source: NTREIS. This data may not be complete. We recommend contacting the local school district to confirm school assignments for this home.
Similar homes
- $399,0003 bd2 ba1.4k sqft9635 Talina Dr, Dallas, TX 75228For Sale
 MLS ID #21305062, Alicia Schroeder. NTREIS
 - $398,9993 bd3 ba1.8k sqft2304 Babalos Ln, Dallas, TX 75228For Sale
 MLS ID #21310947, Elvin Canino Morales. NTREIS
 - $399,0005 bd3 ba2.2k sqft2519 Highwood Dr, Dallas, TX 75228For Sale
 MLS ID #21387903, Brianna Castillo. NTREIS
 - $420,0003 bd2 ba1.6k sqft2536 Saint Francis Ave, Dallas, TX 75228For Sale
 MLS ID #21316221, Diana McCarty. NTREIS
