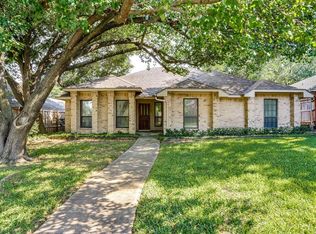
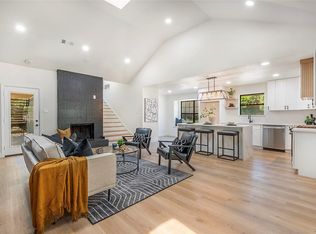
Light, bright and full of charm, this spacious East Dallas home features generous living spaces and beautiful architectural details throughout. A welcoming dining room greets you upon entry, while the expansive living room draws you in with vaulted ceilings, skylights, a fireplace, built-ins and detailed millwork. Multiple living and dining areas offer plenty of flexibility for entertaining, working from home or everyday living. The kitchen features granite countertops, Bosch appliances and a breakfast bar overlooking the adjoining breakfast area. A versatile flex space just off the kitchen is ideal for a home office, additional living area or whatever best suits your needs. Vaulted ceilings add to the spacious feel of the primary suite, complete with a large walk-in closet and en-suite bath with dual vanities, separate tub and shower. French doors lead to the covered patio and pergola overlooking the private backyard with mature trees, perfect for relaxing or entertaining outdoors. This home has been thoughtfully updated throughout, with major improvements including a 2021 roof, 2023 tankless water heater, and new HVAC system and ductwork in 2024. A rear-entry two-car garage provides additional workspace and storage. Tucked along a quiet, tree-lined street in a prime East Dallas location, just minutes from White Rock Lake, the Dallas Arboretum, neighborhood parks and more.
For sale
Price cut: $10.1K (8/27)
$464,900
9140 Sweetwater Dr, Dallas, TX 75228
3beds
2,058sqft
Single Family Residence
Built in 1983
7,797 Square Feet Lot
$457,400 Zestimate®
$226/sqft
$-- HOA
What's special
Generous living spacesWelcoming dining roomQuiet tree-lined streetBosch appliancesGranite countertopsLarge walk-in closetVaulted ceilings
- 41 days
- 282
- 29
Likely to sell faster than
Zillow last checked:
Listing updated:
Listed by:
Kristen Thornhill 0673773 214-537-3582,
Allie Beth Allman & Assoc. 214-521-7355
Source: NTREIS,MLS#: 21343196
Facts & features
Interior
Bedrooms & bathrooms
- Bedrooms: 3
- Bathrooms: 2
- Full bathrooms: 2
Primary bedroom
- Features: Dual Sinks, Double Vanity, Garden Tub/Roman Tub, Separate Shower, Walk-In Closet(s)
- Level: First
- Dimensions: 17 x 15
Bedroom
- Level: First
- Dimensions: 11 x 8
Bedroom
- Level: First
- Dimensions: 11 x 11
Breakfast room nook
- Level: First
- Dimensions: 11 x 8
Dining room
- Level: First
- Dimensions: 12 x 10
Kitchen
- Features: Breakfast Bar, Built-in Features, Stone Counters
- Level: First
- Dimensions: 11 x 8
Living room
- Level: First
- Dimensions: 20 x 14
Office
- Features: Built-in Features
- Level: First
- Dimensions: 18 x 12
Heating
- Central, Natural Gas
Cooling
- Central Air, Ceiling Fan(s), Electric
Appliances
- Included: Dishwasher, Gas Cooktop, Microwave, Refrigerator
- Laundry: Laundry in Utility Room
Features
- Built-in Features, Decorative/Designer Lighting Fixtures, Eat-in Kitchen, Granite Counters, Walk-In Closet(s)
- Flooring: Ceramic Tile, Wood
- Windows: Window Coverings
- Has basement: No
- Number of fireplaces: 1
- Fireplace features: Gas Starter
Interior area
- Total interior livable area: 2,058 sqft
Video & virtual tour
Property
Parking
- Total spaces: 2
- Parking features: Garage, On Street
- Attached garage spaces: 2
Features
- Levels: One
- Stories: 1
- Patio & porch: Covered
- Pool features: None
- Fencing: Wood
Lot
- Size: 7,797 Square Feet
- Dimensions: 65 x 120
- Features: Interior Lot, Few Trees
Details
- Parcel number: 00738900020290000
Construction
Type & style
- Home type: SingleFamily
- Architectural style: Traditional,Detached
- Property subtype: Single Family Residence
Materials
- Brick
- Foundation: Slab
- Roof: Composition
Condition
- Resale
- Year built: 1983
Utilities & green energy
- Sewer: Public Sewer
- Water: Public
- Utilities for property: Sewer Available, Water Available
Community & HOA
Community
- Subdivision: Central Park East
HOA
- Has HOA: No
Location
- Region: Dallas
Financial & listing details
- Price per square foot: $226/sqft
- Tax assessed value: $466,990
- Annual tax amount: $7,017
- Date on market: 7/29/2026
- Cumulative days on market: 41 days
- Listing terms: Cash,Conventional,Other
Estimated market value
$457,400
$435,000 - $480,000
$2,508/mo
Price history
| Date | Event | Price |
|---|---|---|
| 8/27/2026 | Price change | $464,900-2.1%$226/sqft |
Source: NTREIS #21343196 Report a problem | ||
| 7/29/2026 | Price change | $475,000+26.7%$231/sqft |
Source: NTREIS #21343196 Report a problem | ||
| 8/30/2021 | Pending sale | $375,000$182/sqft |
Source: NTREIS #14645437 Report a problem | ||
| 8/12/2021 | Listed for sale | $375,000+34.4%$182/sqft |
Source: NTREIS #14645437 Report a problem | ||
| 10/28/2019 | Sold | -- |
Source: Agent Provided Report a problem | ||
| 10/17/2019 | Pending sale | $279,000$136/sqft |
Source: Robert Elliott and Associates #14176889 Report a problem | ||
| 9/6/2019 | Listed for sale | $279,000+7.5%$136/sqft |
Source: Robert Elliott and Associates #14176889 Report a problem | ||
| 11/2/2015 | Sold | -- |
Source: Agent Provided Report a problem | ||
| 10/11/2015 | Pending sale | $259,500$126/sqft |
Source: Ebby Halliday Realtors #13232008 Report a problem | ||
| 9/4/2015 | Listed for sale | $259,500+59.7%$126/sqft |
Source: Ebby Halliday, REALTORS #13232008 Report a problem | ||
| 2/25/2013 | Listing removed | $162,500$79/sqft |
Source: Coldwell Banker Residential Brokerage - #11826552 Report a problem | ||
| 2/4/2013 | Price change | $162,500-1.5%$79/sqft |
Source: Coldwell Banker Residential Brokerage - #11826552 Report a problem | ||
| 11/5/2012 | Price change | $164,900-2.9%$80/sqft |
Source: Coldwell Banker Residential Brokerage - #11826552 Report a problem | ||
| 10/8/2012 | Price change | $169,900-1.5%$83/sqft |
Source: Coldwell Banker Residential Brokerage - #11826552 Report a problem | ||
| 8/24/2012 | Price change | $172,500-3.6%$84/sqft |
Source: Coldwell Banker Residential Brokerage - #11826552 Report a problem | ||
| 6/26/2012 | Price change | $179,000-5.7%$87/sqft |
Source: Coldwell Banker Residential Brokerage - #11826552 Report a problem | ||
| 5/30/2012 | Listed for sale | $189,900$92/sqft |
Source: Coldwell Banker Residential Brokerage - #11826552 Report a problem | ||
Public tax history
| Year | Property taxes | Tax assessment |
|---|---|---|
| 2025 | $7,017 +5.1% | $466,990 |
| 2024 | $6,675 +8.6% | $466,990 +26.4% |
| 2023 | $6,144 | $369,470 |
Find assessor info on the county website
Monthly payment
Est. payment
Payment breakdown
Explore the cost of this home by adjusting the details. Changes won't be saved.Climate risks
Neighborhood: 75228
Nearby schools
Schools provided by the listing agent
- Elementary: Conner
- Middle: H.W. Lang
- High: Skyline
- District: Dallas ISD
Source: NTREIS. This data may not be complete. We recommend contacting the local school district to confirm school assignments for this home.
Similar homes
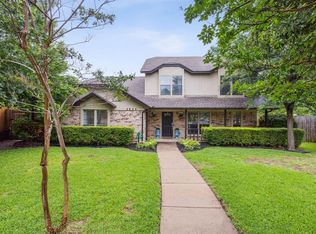
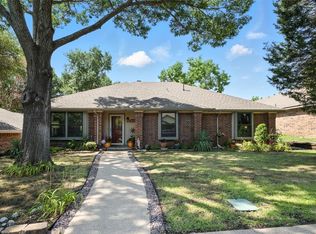
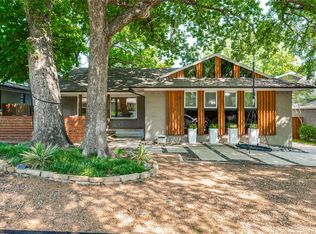
- $450,0003 bd2 ba1.9k sqft9128 Sweetwater Dr, Dallas, TX 75228For Sale
 MLS ID #21253734, Bilma Carrasco. NTREIS
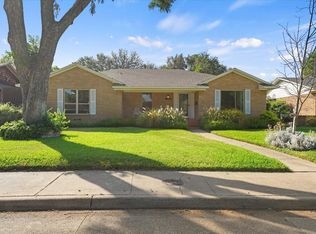
 - $489,0003 bd2 ba1.6k sqft9020 Westbriar Dr, Dallas, TX 75228For Sale
 MLS ID #21259894, Jessica Hughey. NTREIS
 - $499,0003 bd2 ba2k sqft6138 N Jim Miller Rd, Dallas, TX 75228For Sale
 MLS ID #21358365, Yesenia Carmolinga. NTREIS
 - $425,0003 bd2 ba1.6k sqft2536 Saint Francis Ave, Dallas, TX 75228For Sale
 MLS ID #21316221, Diana McCarty. NTREIS
