Motivatwd Sellers!! Amazing price reduction for this area and this beautiful home!! Welcome Home to 9135 Sweetwater Dr in Dallas, TX! This is a unique opportunity with great character in the heart of East Dallas with White Rock Lake just 5 minutes away! In a peaceful neighborhood with mature trees, this sunny corner lot stretches over more than a quarter-acre, gently sloping toward a quiet side street.
The house shines like new with extensive updates including all new HVAC and ductwork, all new windows and plumbing fixtures, new 9-inch plank flooring (with warranty) throughout, new interior and exterior paint, all new light fixtures and ceiling fans in every room, all new doors inside and out, all new appliances including gas range, all new cabinetry and backsplash in the kitchen, plus new vanities and a free-standing tub with tub filler and custom tile design in the primary bathroom.
And she was good-looking before all that! Blessed with bright natural light to play up grand vaulted ceilings and all the varied angles, shapes, and architectural details, the vibe is both elegant and cozy. Bedrooms and bathrooms are set back for quiet and privacy, while the kitchen and living areas are connected in an open layout with well-defined spaces that give each room its own character and function. The formal dining room and the second living room are beautiful, flexible spaces easily configured into a home office, art studio, media room, or whatever suits you and yours!
Out the back door, the patio is tucked away in a cute, courtyard-like space which welcomes you into the backyard. Across from this is a fantastic workshop with power, new windows, and built-in shelves, ready to support your DIY dreams.
There’s something for everyone here with all the conveniences, restaurants, libraries, museums, walking trails, and attractions like the Arboretum (5 minutes) a short trip from the house. Make this your own little corner of vintage Dallas greatness!
Sold
Price Unknown
9135 Sweetwater Dr, Dallas, TX 75228
3beds
1,918sqft
Single Family Residence
Built in 1982
0.29 Acres Lot
$490,500 Zestimate®
$--/sqft
$2,496 Estimated rent
Home value
$490,500
$451,000 - $535,000
$2,496/mo
Zestimate® history
Owner options
List your home for rent
$2,496/mo
Rent Zestimate®
Find your next renter with Zillow Rental Manager. Plus, with online applications, you can quickly screen prospective tenants – for free.
$2,496/mo
Rent Zestimate®
Refinance and save
Refinancing to a lower rate could help reduce your monthly payments and save thousands over the life of the loan.
Explore your selling options
Work with a Zillow partner agent
Leverage their expertise and Zillow's premium Showcase listings to get your home seen by more buyers.
Get startedList with your own agent
Get your home in front of millions of buyers by listing it on Zillow.
Learn how to do itSell it yourself
Take full control of how buyers see your home on Zillow by listing For Sale by Owner (FSBO).
List your homeWhat's special
New windowsNew doorsNew light fixturesExtensive updatesBright natural lightFormal dining roomNew vanities
Zillow last checked:
Listing updated:
Listed by:
Kim Himes 0629911 469-441-9611,
Kim Himes 469-441-9611
Bought with:
Hannah Besch
Fathom Realty
Source: NTREIS,MLS#: 20783720
Facts & features
Interior
Bedrooms & bathrooms
- Bedrooms: 3
- Bathrooms: 2
- Full bathrooms: 2
Primary bedroom
- Features: Ceiling Fan(s), En Suite Bathroom
- Level: First
Bedroom
- Features: Ceiling Fan(s)
- Level: First
Bedroom
- Features: Ceiling Fan(s)
- Level: First
Primary bathroom
- Features: Dual Sinks, Separate Shower
- Level: First
Other
- Features: Dual Sinks
- Level: First
Kitchen
- Features: Eat-in Kitchen
- Level: First
Living room
- Features: Ceiling Fan(s), Fireplace
- Level: First
Office
- Features: Ceiling Fan(s)
- Level: First
Utility room
- Features: Built-in Features, Utility Room
- Level: First
Workshop
- Level: First
- Dimensions: 18 x 11
Heating
- Central, Electric
Cooling
- Central Air, Electric
Appliances
- Included: Dishwasher, Disposal, Gas Range, Microwave
- Laundry: Laundry in Utility Room
Features
- Eat-in Kitchen
- Flooring: Luxury Vinyl Plank, Tile
- Has basement: No
- Number of fireplaces: 1
- Fireplace features: Living Room
Interior area
- Total interior livable area: 1,918 sqft
Property
Parking
- Total spaces: 2
- Parking features: Garage
- Attached garage spaces: 2
Features
- Levels: One
- Stories: 1
- Patio & porch: Patio
- Pool features: None
Lot
- Size: 0.29 Acres
Details
- Additional structures: Workshop
- Parcel number: 00738900030090000
Construction
Type & style
- Home type: SingleFamily
- Architectural style: Traditional,Detached
- Property subtype: Single Family Residence
Materials
- Brick
- Foundation: Slab
- Roof: Composition
Condition
- Year built: 1982
Utilities & green energy
- Sewer: Public Sewer
- Water: Public
- Utilities for property: Sewer Available, Water Available
Community & HOA
Community
- Subdivision: Central Park East
HOA
- Has HOA: No
Location
- Region: Dallas
Financial & listing details
- Tax assessed value: $476,410
- Annual tax amount: $7,735
- Date on market: 11/23/2024
- Cumulative days on market: 59 days
Price history
| Date | Event | Price |
|---|---|---|
| 1/21/2025 | Sold | -- |
Source: NTREIS #20783720 Report a problem | ||
| 12/28/2024 | Contingent | $499,900$261/sqft |
Source: NTREIS #20783720 Report a problem | ||
| 12/19/2024 | Price change | $499,900-2.9%$261/sqft |
Source: NTREIS #20783720 Report a problem | ||
| 12/10/2024 | Price change | $514,9000%$268/sqft |
Source: NTREIS #20783720 Report a problem | ||
| 11/23/2024 | Listed for sale | $515,000$269/sqft |
Source: NTREIS #20783720 Report a problem | ||
Public tax history
| Year | Property taxes | Tax assessment |
|---|---|---|
| 2025 | $7,735 -13.5% | $476,410 +19.1% |
| 2024 | $8,940 +761% | $400,000 +11.4% |
| 2023 | $1,038 -49.7% | $359,050 |
| 2022 | $2,063 +4.1% | $359,050 +31.4% |
| 2021 | $1,983 +6.3% | $273,310 |
| 2020 | $1,865 +9.8% | $273,310 +8.9% |
| 2019 | $1,698 +3.9% | $250,950 |
| 2018 | $1,634 +18.3% | $250,950 +21.9% |
| 2017 | $1,381 +6.6% | $205,890 +13.6% |
| 2016 | $1,295 +45.9% | $181,310 +21.6% |
| 2015 | $888 | $149,120 +33.1% |
| 2014 | $888 | $112,000 |
| 2013 | -- | -- |
| 2012 | -- | -- |
| 2011 | -- | -- |
| 2010 | -- | -- |
| 2009 | -- | -- |
| 2008 | -- | -- |
| 2007 | -- | -- |
| 2005 | -- | -- |
| 2004 | -- | -- |
| 2003 | -- | -- |
| 2002 | -- | -- |
| 2001 | -- | -- |
Find assessor info on the county website
Neighborhood: 75228
Nearby homes
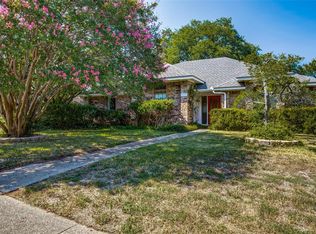
- $429,3003 bd2 ba2k sqft9131 Sweetwater Dr, Dallas, TX 75228Off Market
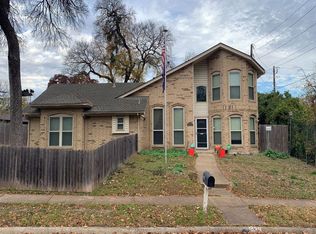
- $383,9003 bd2 ba2.1k sqft9139 Sweetwater Dr, Dallas, TX 75228Off Market
- $370,5003 bd2 ba1.8k sqft9127 Sweetwater Dr, Dallas, TX 75228Off Market
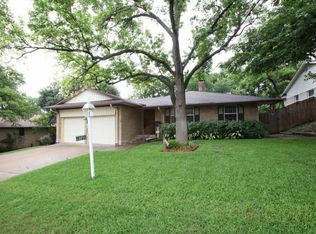
- $389,0003 bd2 ba1.7k sqft9148 Bretshire Dr, Dallas, TX 75228Off Market
- $484,3003 bd3 ba2.2k sqft2867 Ripplewood Dr, Dallas, TX 75228Off Market
- $478,8003 bd2 ba1.7k sqft9144 Bretshire Dr, Dallas, TX 75228Off Market
- $431,3003 bd2 ba1.9k sqft9136 Sweetwater Dr, Dallas, TX 75228Off Market
- $464,9003 bd2 ba2k sqft9140 Sweetwater Dr, Dallas, TX 75228For Sale
Nearby schools
GreatSchools rating
- 5/10S S Conner Elementary SchoolGrades: PK-5Distance: 0.3 mi
- 3/10Harold Wendell Lang Sr Middle SchoolGrades: 6-8Distance: 0.7 mi
- 3/10Skyline High SchoolGrades: 9-12Distance: 2.1 mi
Schools provided by the listing agent
- Elementary: Conner
- Middle: H.W. Lang
- High: Skyline
- District: Dallas ISD
Source: NTREIS. This data may not be complete. We recommend contacting the local school district to confirm school assignments for this home.
Get a cash offer in 3 minutes
Find out how much your home could sell for in as little as 3 minutes with a no-obligation cash offer.
Estimated market value
$490,500
Get a cash offer in 3 minutes
Find out how much your home could sell for in as little as 3 minutes with a no-obligation cash offer.
Estimated market value
$490,500
- Texas
- Dallas County
- Dallas
- 75228
- 9135 Sweetwater Dr
