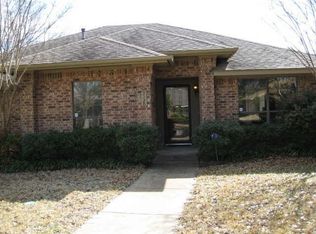
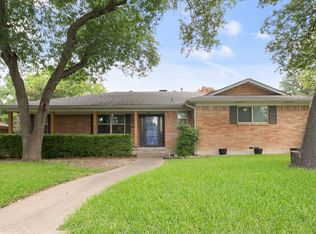
Price Improvement! Seller offering $5,000 towards Seller Concessions with reasonable offer. Single-story East Dallas home in Eastwood Hills. 3 bedrooms, 2 bathrooms, flex room, 1953 sq ft. No HOA. This one-owner brick home on Sweetwater Drive has a large living room with gas fireplace, a separate dining room, breakfast nook, dedicated laundry room, and a flex room off the living room with backyard access, adaptable to a home office, guest room, studio, or whatever fits your lifestyle. The kitchen has granite countertops, a pantry, gas range, and all appliances are included. Hardwood, marble tile, and clay tile throughout, no carpet. Interior details include skylights, a built-in coffee bar area, a double vanity in the primary suite and central vacuum system. The 2-car attached garage accesses from the rear alley for an uncluttered front yard and true curb appeal. Wood-fenced backyard with a mature shade tree and established flower beds. Plenty of room to make it your own. Minutes from White Rock Lake, the Dallas Arboretum, and the White Rock Trail system. Easy access to I-30, US-80, and LBJ Freeway. Grocery, dining and retail are all within a short drive. Built in 1983. One owner. Move-in ready. No HOA. Public utilities. Security system.
For sale
Price cut: $15K (8/7)
$450,000
9128 Sweetwater Dr, Dallas, TX 75228
3beds
1,953sqft
Single Family Residence
Built in 1983
7,361 Square Feet Lot
$443,700 Zestimate®
$230/sqft
$-- HOA
What's special
Brick homeCentral vacuum systemSeparate dining roomBuilt-in coffee bar areaEstablished flower bedsDedicated laundry roomGas range
- 107 days
- 156
- 17
Zillow last checked:
Listing updated:
Listed by:
Bilma Carrasco 0727778 214-548-9790,
Coldwell Banker Apex, REALTORS 972-564-1001
Source: NTREIS,MLS#: 21253734
Facts & features
Interior
Bedrooms & bathrooms
- Bedrooms: 3
- Bathrooms: 2
- Full bathrooms: 2
Primary bedroom
- Features: Built-in Features, Ceiling Fan(s), Dual Sinks, Double Vanity
- Level: First
- Dimensions: 14 x 12
Bedroom
- Features: Ceiling Fan(s)
- Level: First
- Dimensions: 11 x 11
Bedroom
- Features: Ceiling Fan(s)
- Level: First
- Dimensions: 11 x 9
Breakfast room nook
- Features: Breakfast Bar
- Level: First
- Dimensions: 13 x 8
Dining room
- Level: First
- Dimensions: 11 x 11
Kitchen
- Features: Breakfast Bar, Built-in Features, Dual Sinks, Granite Counters, Pantry
- Level: First
- Dimensions: 11 x 9
Laundry
- Features: Built-in Features
- Level: First
- Dimensions: 8 x 3
Living room
- Features: Ceiling Fan(s), Fireplace
- Level: First
- Dimensions: 18 x 21
Office
- Level: First
- Dimensions: 12 x 12
Heating
- Central, Electric, Fireplace(s), Natural Gas
Cooling
- Central Air, Ceiling Fan(s), Electric, Gas
Appliances
- Included: Dishwasher, Disposal, Gas Oven, Gas Range, Refrigerator
- Laundry: Washer Hookup, Dryer Hookup, ElectricDryer Hookup, Laundry in Utility Room
Features
- Central Vacuum, Dry Bar, Decorative/Designer Lighting Fixtures, Double Vanity, Granite Counters, High Speed Internet, Kitchen Island, Cable TV
- Flooring: Hardwood, Marble
- Windows: Bay Window(s), Skylight(s)
- Has basement: No
- Number of fireplaces: 1
- Fireplace features: Family Room, Gas, Masonry
Interior area
- Total interior livable area: 1,953 sqft
Video & virtual tour
Property
Parking
- Total spaces: 2
- Parking features: Alley Access, Door-Multi, Garage, Garage Door Opener, Garage Faces Rear
- Attached garage spaces: 2
Features
- Levels: One
- Stories: 1
- Pool features: None
- Fencing: Back Yard,Wood
Lot
- Size: 7,361 Square Feet
- Residential vegetation: Grassed
Details
- Parcel number: 00738900020260000
Construction
Type & style
- Home type: SingleFamily
- Architectural style: Detached
- Property subtype: Single Family Residence
Materials
- Brick
- Foundation: Slab
- Roof: Shingle
Condition
- Year built: 1983
Utilities & green energy
- Sewer: Public Sewer
- Water: Public
- Utilities for property: Electricity Connected, Natural Gas Available, Phone Available, Sewer Available, Water Available, Cable Available
Community & HOA
Community
- Features: Curbs, Sidewalks
- Security: Security System Leased, Carbon Monoxide Detector(s), Fire Alarm, Smoke Detector(s)
- Subdivision: Central Park East
HOA
- Has HOA: No
Location
- Region: Dallas
Financial & listing details
- Price per square foot: $230/sqft
- Tax assessed value: $474,690
- Annual tax amount: $10,570
- Date on market: 5/24/2026
- Cumulative days on market: 108 days
- Listing terms: Cash,Conventional,FHA,Texas Vet,VA Loan
Estimated market value
$443,700
$422,000 - $466,000
$2,471/mo
Price history
| Date | Event | Price |
|---|---|---|
| 8/7/2026 | Price change | $450,000-3.2%$230/sqft |
Source: NTREIS #21253734 Report a problem | ||
| 7/8/2026 | Price change | $465,000-0.9%$238/sqft |
Source: NTREIS #21253734 Report a problem | ||
| 5/24/2026 | Listed for sale | $469,000-1.2%$240/sqft |
Source: NTREIS #21253734 Report a problem | ||
| 5/23/2026 | Listing removed | $474,900$243/sqft |
Source:  RGVMLS #29766823 Report a problem RGVMLS #29766823 Report a problem | ||
| 1/10/2026 | Price change | $474,900-1.5%$243/sqft |
Source: RGVMLS #29766823 Report a problem | ||
| 11/15/2025 | Price change | $482,000-3%$247/sqft |
Source: RGVMLS #29766823 Report a problem | ||
| 7/16/2025 | Listed for sale | $497,000$254/sqft |
Source: RGVMLS #29766823 Report a problem | ||
Public tax history
| Year | Property taxes | Tax assessment |
|---|---|---|
| 2025 | $2,190 +8.1% | $474,690 |
| 2024 | $2,027 +6.7% | $474,690 +26.1% |
| 2023 | $1,900 -40.6% | $376,420 |
| 2022 | $3,197 +3.8% | $376,420 +20.4% |
| 2021 | $3,081 +6.1% | $312,770 |
| 2020 | $2,905 +8.5% | $312,770 +8.2% |
| 2019 | $2,679 +4.5% | $288,970 |
| 2018 | $2,564 +8% | $288,970 +22.9% |
| 2017 | $2,373 -2.1% | $235,100 +14% |
| 2016 | $2,424 -29.6% | $206,210 +22.9% |
| 2015 | $3,441 | $167,730 +7.2% |
| 2014 | $3,441 | $156,440 |
| 2013 | -- | -- |
| 2012 | -- | -- |
| 2011 | -- | -- |
| 2010 | -- | -- |
| 2009 | -- | -- |
| 2008 | -- | -- |
| 2007 | -- | -- |
| 2005 | -- | -- |
| 2004 | -- | -- |
| 2003 | -- | -- |
| 2002 | -- | -- |
| 2001 | -- | -- |
Find assessor info on the county website
Monthly payment
Est. payment
Payment breakdown
Explore the cost of this home by adjusting the details. Changes won't be saved.Climate risks
Neighborhood: 75228
Nearby schools
Schools provided by the listing agent
- Elementary: Conner
- Middle: Piedmont Global Academy
- High: Adams
- District: Dallas ISD
Source: NTREIS. This data may not be complete. We recommend contacting the local school district to confirm school assignments for this home.

Similar homes
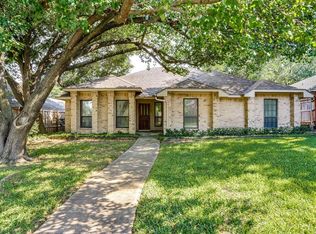
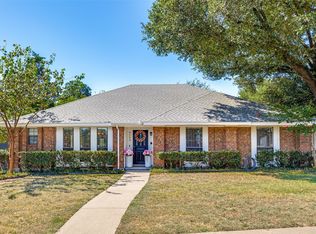
- $464,9003 bd2 ba2k sqft9140 Sweetwater Dr, Dallas, TX 75228For Sale
 MLS ID #21343196, Kristen Thornhill. NTREIS
 - $425,0003 bd2 ba1.6k sqft2536 Saint Francis Ave, Dallas, TX 75228For Sale
 MLS ID #21316221, Diana McCarty. NTREIS
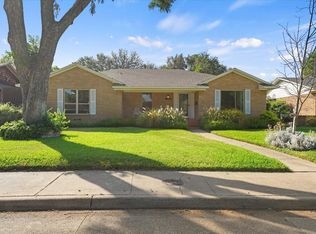
 - $499,0003 bd2 ba2k sqft6138 N Jim Miller Rd, Dallas, TX 75228For Sale
 MLS ID #21358365, Yesenia Carmolinga. NTREIS
 - $370,0003 bd2 ba1.8k sqft8309 Londonderry Ln, Dallas, TX 75228For Sale
 MLS ID #21324768, Matthew Wilhelm. NTREIS
