Welcome to 3014 Adolph, ideally situated on one of the most beautifully maintained cul-de-sacs in sought-after Bryan Place. This charming 2-bedroom, 2-full-bath home offers a comfortable and flexible floor plan with two living areas. The second living space provides endless possibilities and could easily serve as a home office, guest area, music room, or additional den next to a full bath. A large additional storage space adds even more functionality to the home. While the main street is only a few houses away, an attached carport with electric charging, and a total of four off-street parking spaces provide convenient guests or additionsl vehicles. Upstairs, the second bedroom offers a glimpse of the Dallas skyline. Out front, a fantastic view of Downtown Dallas serves as a striking reminder of just how close you are to the heart of the city. Outside, the beautifully manicured yard and thoughtful landscaping create wonderful curb appeal, while the inviting backyard offers a comfortable outdoor space for relaxing or entertaining. Bryan Place residents also have the opportunity to join the neighborhood’s optional private pool club, a favorite neighborhood gathering spot featuring a swimming pool, hot tub, clubhouse, outdoor grilling area, kitchen, pool table, and ping pong. Just a short distance away, Exall Park offers even more opportunities to enjoy the neighborhood, with walking and jogging paths, green space, a playground, recreation center, and sports fields. With its flexible floor plan, generous storage, beautiful outdoor spaces, skyline views, and exceptional location, this well-cared-for Bryan Place home offers a wonderful combination of neighborhood charm and urban convenience just minutes from Downtown Dallas, the Arts District, Baylor Medical District, and everything the city has to offer.
Pending
Price cut: $5K (9/28)
$389,900
3014 Adolph St, Dallas, TX 75204
2beds
1,139sqft
Single Family Residence
Built in 1982
1,960 Square Feet Lot
$377,500 Zestimate®
$342/sqft
$-- HOA
What's special
Beautiful outdoor spacesFlexible floor planBeautifully maintained cul-de-sacSkyline viewsThoughtful landscapingLarge additional storage spaceGenerous storage
- 51 days
- 996
- 102
Zillow last checked:
Listing updated:
Listed by:
Cotton Mendenhall 0509428 214-210-1500,
Ebby Halliday, REALTORS 214-210-1500,
Chris Hickman 0498510 469-569-1106,
Ebby Halliday, REALTORS
Source: NTREIS,MLS#: 21371470
Facts & features
Interior
Bedrooms & bathrooms
- Bedrooms: 2
- Bathrooms: 2
- Full bathrooms: 2
Primary bedroom
- Level: Second
- Dimensions: 14 x 12
Bedroom
- Level: Second
- Dimensions: 10 x 9
Den
- Level: First
- Dimensions: 12 x 11
Dining room
- Level: First
- Dimensions: 8 x 15
Family room
- Level: First
- Dimensions: 11 x 9
Kitchen
- Level: First
- Dimensions: 12 x 8
Living room
- Level: First
- Dimensions: 9 x 15
Utility room
- Level: First
- Dimensions: 8 x 13
Heating
- Central, Electric
Cooling
- Central Air, Ceiling Fan(s), Electric
Appliances
- Included: Dishwasher, Electric Range, Disposal, Microwave
- Laundry: Washer Hookup, Electric Dryer Hookup
Features
- Vaulted Ceiling(s)
- Flooring: Ceramic Tile, Vinyl
- Windows: Shutters, Window Coverings
- Has basement: No
- Number of fireplaces: 1
- Fireplace features: Masonry, Wood Burning
Interior area
- Total interior livable area: 1,139 sqft
Video & virtual tour
Property
Parking
- Total spaces: 1
- Parking features: Garage Faces Front, Garage, Garage Door Opener
- Carport spaces: 1
Features
- Levels: Two
- Stories: 2
- Patio & porch: Covered
- Pool features: None
- Fencing: Wood
Lot
- Size: 1,960 Square Feet
- Features: Interior Lot, Landscaped, Subdivision
Details
- Parcel number: 0005020A000050000
Construction
Type & style
- Home type: SingleFamily
- Architectural style: Traditional,Detached
- Property subtype: Single Family Residence
Materials
- Brick
- Foundation: Slab
- Roof: Composition
Condition
- Year built: 1982
Utilities & green energy
- Sewer: Public Sewer
- Water: Public
- Utilities for property: Sewer Available, Water Available
Community & HOA
Community
- Features: Curbs
- Subdivision: Bryan Place Sec Ii Ph 4
HOA
- Has HOA: Yes
- HOA name: Bryan Place
- HOA phone: 000-000-0000
Location
- Region: Dallas
Financial & listing details
- Price per square foot: $342/sqft
- Tax assessed value: $379,220
- Annual tax amount: $8,444
- Date on market: 8/28/2026
- Cumulative days on market: 44 days
Estimated market value
$377,500
$359,000 - $396,000
$2,348/mo
Price history
| Date | Event | Price |
|---|---|---|
| 10/16/2026 | Pending sale | $389,900$342/sqft |
Source: NTREIS #21371470 Report a problem | ||
| 10/15/2026 | Contingent | $389,900$342/sqft |
Source: NTREIS #21371470 Report a problem | ||
| 9/28/2026 | Price change | $389,900-1.3%$342/sqft |
Source: NTREIS #21371470 Report a problem | ||
| 8/28/2026 | Listed for sale | $394,900+21.5%$347/sqft |
Source: NTREIS #21371470 Report a problem | ||
| 11/2/2018 | Listing removed | $325,000$285/sqft |
Source: RE/MAX First Realty III #13942675 Report a problem | ||
| 10/16/2018 | Pending sale | $325,000$285/sqft |
Source: RE/MAX First Realty III #13942675 Report a problem | ||
| 9/28/2018 | Listed for sale | $325,000$285/sqft |
Source: RE/MAX First Realty III #13942675 Report a problem | ||
Public tax history
| Year | Property taxes | Tax assessment |
|---|---|---|
| 2025 | $3,040 -47.5% | $379,220 |
| 2024 | $5,789 +8.9% | $379,220 +2.2% |
| 2023 | $5,317 -9% | $371,220 +24.1% |
| 2022 | $5,845 +2.1% | $299,170 +6.5% |
| 2021 | $5,725 +7.6% | $280,940 |
| 2020 | $5,323 +9.8% | $280,940 +25.9% |
| 2019 | $4,846 +430.6% | $223,220 +5.2% |
| 2018 | $913 +21.7% | $212,280 +21.5% |
| 2017 | $751 -9.2% | $174,760 |
| 2016 | $827 +16.6% | $174,760 +22.2% |
| 2015 | $709 | $143,050 |
| 2014 | $709 | $143,050 |
| 2013 | -- | -- |
| 2012 | -- | -- |
| 2011 | -- | -- |
| 2010 | -- | -- |
| 2009 | -- | -- |
| 2008 | -- | -- |
| 2007 | -- | -- |
| 2005 | -- | -- |
| 2004 | -- | -- |
| 2003 | -- | -- |
| 2002 | -- | -- |
| 2001 | -- | -- |
Find assessor info on the county website
Monthly payment
Est. payment
Payment breakdown
Explore the cost of this home by adjusting the details. Changes won't be saved.Climate risks
Neighborhood: Bryan Place
Nearby schools
Schools provided by the listing agent
- Elementary: Ray
- Middle: Spence
- High: North Dallas
- District: Dallas ISD
Source: NTREIS. This data may not be complete. We recommend contacting the local school district to confirm school assignments for this home.


Similar homes
- $373,5002 bd2 ba1k sqft4132 Cole Ave APT 102, Dallas, TX 75204For Sale
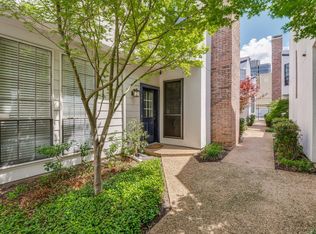 MLS ID #21236644, Kristine Crawford. NTREIS
 - $380,0002 bd3 ba1.1k sqft4229 Cole Ave APT 108, Dallas, TX 75205For Sale
 MLS ID #21305818, Sue Krider. NTREIS
 - $375,0003 bd2 ba1.6k sqft2944 Vacherie Ln, Dallas, TX 75227For Sale
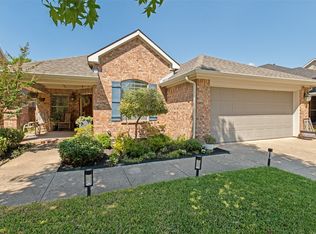 MLS ID #21387488, Nun Aguilar. NTREIS
 - $290,0002 bd3 ba1k sqft7151 Gaston Ave APT 910, Dallas, TX 75214For Sale
 MLS ID #21369646, Buddy Priest. NTREIS
