Welcome to 1306 N Floyd Rd in Richardson! This beautifully refreshed, single-story home offers 4 bedrooms, 2 bathrooms, and a flexible layout designed for comfortable living and entertaining! Step inside to discover abundant natural light, updated flooring, and a bright kitchen featuring granite countertops, stainless steel appliances, and modern finishes. Cozy up by the painted brick fireplace or enjoy the spacious covered patio overlooking the backyard. The converted garage space adds a versatile 4th bedroom with a walk-in closet while still maintaining an attached 1-car garage!
***
BIG-TICKET UPDATES: Enjoy new windows (replaced October 2026), updated bathrooms, and completed foundation work backed by a lifetime transferable warranty. The backyard also offers a detached storage or workshop space and additional room to make your own!
***
BUYER INCENTIVE: Finance with Novus Home Mortgage and receive a lender credit of up to 1% of the loan amount toward a temporary interest rate buydown or eligible closing costs! Subject to loan approval and program guidelines.
***
Come check out this updated, versatile home full of potential! Book a showing and see what makes this Richardson home so special!
For sale
Price cut: $10.5K (11/4)
$409,500
1306 N Floyd Rd, Richardson, TX 75080
4beds
1,568sqft
Single Family Residence
Built in 1962
10,798 Square Feet Lot
$397,500 Zestimate®
$261/sqft
$-- HOA
What's special
Modern finishesUpdated bathroomsUpdated flooringAbundant natural lightStainless steel appliancesPainted brick fireplace
- 38 days
- 195
- 7
Zillow last checked:
Listing updated:
Listed by:
Erin Waddell 0707628 903-681-6262,
CENTRAL REALTY 903-681-6262
Source: NTREIS,MLS#: 21392575
Facts & features
Interior
Bedrooms & bathrooms
- Bedrooms: 4
- Bathrooms: 2
- Full bathrooms: 2
Primary bedroom
- Features: Ceiling Fan(s)
- Level: First
- Dimensions: 11 x 14
Bedroom
- Features: Ceiling Fan(s)
- Level: First
- Dimensions: 12 x 10
Bedroom
- Features: Ceiling Fan(s)
- Level: First
- Dimensions: 10 x 10
Bedroom
- Features: Walk-In Closet(s)
- Level: First
- Dimensions: 9 x 19
Primary bathroom
- Features: Walk-In Shower
- Level: First
- Dimensions: 10 x 4
Dining room
- Features: Ceiling Fan(s)
- Level: First
- Dimensions: 8 x 7
Family room
- Features: Ceiling Fan(s)
- Level: First
- Dimensions: 15 x 12
Other
- Level: First
- Dimensions: 8 x 8
Kitchen
- Features: Built-in Features, Galley Kitchen, Granite Counters
- Level: First
- Dimensions: 10 x 8
Laundry
- Features: Built-in Features
- Level: First
- Dimensions: 4 x 8
Living room
- Features: Ceiling Fan(s), Fireplace
- Level: First
- Dimensions: 16 x 14
Heating
- Natural Gas
Cooling
- Central Air, Ceiling Fan(s), Electric
Appliances
- Included: Dishwasher
- Laundry: Washer Hookup, Dryer Hookup, ElectricDryer Hookup, In Kitchen
Features
- Granite Counters, High Speed Internet, Cable TV, Walk-In Closet(s)
- Flooring: Luxury Vinyl Plank
- Has basement: No
- Number of fireplaces: 1
- Fireplace features: Masonry
Interior area
- Total interior livable area: 1,568 sqft
Video & virtual tour
Property
Parking
- Total spaces: 1
- Parking features: Driveway, Garage Faces Front, Garage, Garage Door Opener, Gravel
- Attached garage spaces: 1
Features
- Levels: One
- Stories: 1
- Patio & porch: Rear Porch, Front Porch, Covered
- Exterior features: Storage
- Pool features: None, Other
- Fencing: Back Yard,Fenced,Wood
Lot
- Size: 10,798 Square Feet
- Features: Back Yard, Lawn
Details
- Parcel number: 42176501490020000
Construction
Type & style
- Home type: SingleFamily
- Architectural style: Detached
- Property subtype: Single Family Residence
- Attached to another structure: Yes
Materials
- Brick
- Foundation: Pillar/Post/Pier, Slab
- Roof: Shingle
Condition
- Year built: 1962
Utilities & green energy
- Sewer: Public Sewer
- Water: Public
- Utilities for property: Electricity Available, Natural Gas Available, Sewer Available, Water Available, Cable Available
Green energy
- Energy efficient items: Windows
Community & HOA
Community
- Security: Carbon Monoxide Detector(s), Fire Alarm, Smoke Detector(s)
- Subdivision: Richardson Heights 14
HOA
- Has HOA: No
Location
- Region: Richardson
Financial & listing details
- Price per square foot: $261/sqft
- Tax assessed value: $358,510
- Annual tax amount: $3,223
- Date on market: 10/1/2026
- Cumulative days on market: 38 days
- Listing terms: Cash,Conventional,FHA,VA Loan
Estimated market value
$397,500
$378,000 - $417,000
$3,039/mo
Price history
| Date | Event | Price |
|---|---|---|
| 11/4/2026 | Price change | $409,500-2.5%$261/sqft |
Source: NTREIS #21392575 Report a problem | ||
| 10/1/2026 | Listed for sale | $420,000+10.5%$268/sqft |
Source: NTREIS #21392575 Report a problem | ||
| 1/5/2026 | Listing removed | $380,000$242/sqft |
Source: NTREIS #21052430 Report a problem | ||
| 10/6/2025 | Price change | $380,000-5%$242/sqft |
Source: NTREIS #21052430 Report a problem | ||
| 9/5/2025 | Listed for sale | $399,999$255/sqft |
Source: NTREIS #21052430 Report a problem | ||
| 9/1/2025 | Listing removed | $399,999$255/sqft |
Source: NTREIS #20866524 Report a problem | ||
| 8/26/2025 | Listed for sale | $399,999$255/sqft |
Source: NTREIS #20866524 Report a problem | ||
| 8/22/2025 | Contingent | $399,999$255/sqft |
Source: NTREIS #20866524 Report a problem | ||
| 6/26/2025 | Price change | $399,999-7%$255/sqft |
Source: NTREIS #20866524 Report a problem | ||
| 6/10/2025 | Price change | $430,000-2.7%$274/sqft |
Source: NTREIS #20866524 Report a problem | ||
| 5/5/2025 | Price change | $442,000-1.8%$282/sqft |
Source: NTREIS #20866524 Report a problem | ||
| 3/27/2025 | Listed for sale | $450,000$287/sqft |
Source: NTREIS #20866524 Report a problem | ||
Public tax history
| Year | Property taxes | Tax assessment |
|---|---|---|
| 2025 | $3,223 +10.1% | $358,510 |
| 2024 | $2,927 +6.9% | $358,510 +12.8% |
| 2023 | $2,740 +7% | $317,880 |
| 2022 | $2,559 +1.7% | $317,880 +36.8% |
| 2021 | $2,517 +7.2% | $232,440 |
| 2020 | $2,347 +9.5% | $232,440 |
| 2019 | $2,144 +9.2% | $232,440 +19.5% |
| 2018 | $1,962 -41.9% | $194,500 +13.6% |
| 2017 | $3,377 +11.2% | $171,260 +21.5% |
| 2016 | $3,036 +4.8% | $140,990 +8% |
| 2015 | $2,897 | $130,570 |
| 2014 | $2,897 | $130,570 |
| 2013 | -- | -- |
| 2012 | -- | -- |
| 2011 | -- | -- |
| 2010 | -- | -- |
| 2009 | -- | -- |
| 2008 | -- | -- |
| 2007 | -- | -- |
| 2005 | -- | -- |
| 2004 | -- | -- |
| 2003 | -- | -- |
| 2002 | -- | -- |
| 2001 | -- | -- |
Find assessor info on the county website
Monthly payment
Est. payment
Payment breakdown
Explore the cost of this home by adjusting the details. Changes won't be saved.Climate risks
Neighborhood: Northrich
Nearby schools
Schools provided by the listing agent
- Elementary: Northrich
- Middle: Richardson North
- High: Pearce
- District: Richardson ISD
Source: NTREIS. This data may not be complete. We recommend contacting the local school district to confirm school assignments for this home.
Similar homes
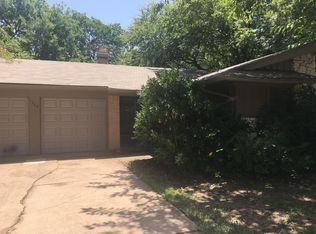
- $359,9003 bd2 ba1.2k sqft1404 Timberlake Cir, Richardson, TX 75080For Sale
 MLS ID #21328346, Yolanda Ayers. NTREIS
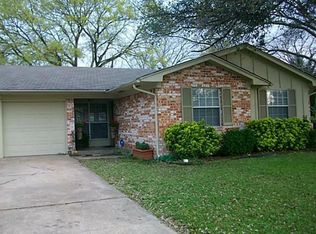
- $419,0003 bd2 ba1.4k sqft506 Dover Dr, Richardson, TX 75080For Sale
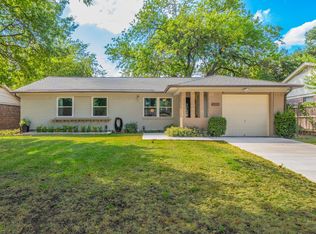 MLS ID #21402458, Michael Keegan. NTREIS
- $383,0003 bd2 ba1.4k sqft600 Westwood Dr, Richardson, TX 75080For Sale
 MLS ID #21316522, Susan Griffin. NTREIS
- $350,0003 bd2 ba1.5k sqft741 Greenhaven Dr, Richardson, TX 75080For Sale
 MLS ID #21376178, Jacob Bremer. NTREIS
