RARE IN FRISCO!! A beautifully updated one-story home with no HOA, custom cabinetry, soaring ceilings, and a dedicated office - all minutes from everything Frisco has to offer. Welcome to 9790 Camfield Road. From the moment you enter, you'll notice the love that has been poured into this unique home. With abundant natural light, a soaring vaulted ceiling, decorative beams, and a gas fireplace, the living room offers a warm and inviting setting for both everyday living and entertaining. The heart of the home is the fully customized kitchen, thoughtfully designed with exceptional cabinetry, quality finishes, and remarkable storage rarely found at this price point. Whether preparing meals, hosting gatherings, or enjoying a quiet morning coffee, this space combines beauty and functionality in a way buyers will appreciate. Featuring three bedrooms, two full bathrooms, and a dedicated office with built in shelving, the home offers flexibility without sacrificing comfort. The primary suite provides a peaceful retreat, while the secondary bedrooms offer comfortable accommodations for guests, hobbies, or additional workspace. With no carpet throughout, the home delivers a clean, polished appearance and easy maintenance. Outside, the backyard and porch create an inviting outdoor space perfect for relaxing evenings, weekend gatherings, or simply enjoying time outdoors. Located in Preston Manor, this home provides convenient access to Frisco's premier shopping, dining, entertainment, and major commuter routes while maintaining the character of an established neighborhood. Homes with this level of customization, thoughtful design, and freedom from HOA restrictions are increasingly difficult to find in Frisco. If you have been searching for a home that stands apart from the ordinary, 9790 Camfield Road deserves a place at the top of your list.
For sale
$415,000
9790 Camfield Rd, Frisco, TX 75033
3beds
1,761sqft
Single Family Residence
Built in 1979
8,712 Square Feet Lot
$405,900 Zestimate®
$236/sqft
$-- HOA
What's special
Gas fireplaceQuality finishesAbundant natural lightBeautifully updated one-story homeRemarkable storageThree bedroomsSoaring vaulted ceiling
- 189 days
- 248
- 18
Zillow last checked:
Listing updated:
Listed by:
Sandi Hill 0740430 214-277-4761,
Keller Williams Frisco Stars 972-712-9898,
Keith Hill 0814853 469-598-5161,
Keller Williams Frisco Stars
Source: NTREIS,MLS#: 21210989
Facts & features
Interior
Bedrooms & bathrooms
- Bedrooms: 3
- Bathrooms: 2
- Full bathrooms: 2
Primary bedroom
- Features: Ceiling Fan(s), En Suite Bathroom
- Level: First
- Dimensions: 18 x 15
Bedroom
- Features: Ceiling Fan(s), Split Bedrooms
- Level: First
- Dimensions: 9 x 13
Bedroom
- Features: Ceiling Fan(s), Split Bedrooms
- Level: First
- Dimensions: 13 x 13
Primary bathroom
- Features: Built-in Features, Dual Sinks, En Suite Bathroom, Granite Counters, Stone Counters
- Level: First
- Dimensions: 12 x 8
Dining room
- Level: First
- Dimensions: 5 x 17
Other
- Level: First
- Dimensions: 9 x 4
Kitchen
- Features: Breakfast Bar, Built-in Features, Eat-in Kitchen, Granite Counters, Kitchen Island
- Level: First
- Dimensions: 15 x 11
Living room
- Features: Ceiling Fan(s), Fireplace
- Level: First
- Dimensions: 21 x 19
Office
- Features: Built-in Features
- Level: First
- Dimensions: 11 x 10
Heating
- Fireplace(s), Natural Gas
Cooling
- Attic Fan, Central Air, Ceiling Fan(s), Electric
Appliances
- Included: Some Gas Appliances, Dishwasher, Disposal, Gas Oven, Gas Range, Gas Water Heater, Plumbed For Gas
Features
- Decorative/Designer Lighting Fixtures, Eat-in Kitchen, Granite Counters, Kitchen Island, Vaulted Ceiling(s)
- Has basement: No
- Number of fireplaces: 1
- Fireplace features: Gas Log
Interior area
- Total interior livable area: 1,761 sqft
Video & virtual tour
Property
Parking
- Total spaces: 2
- Parking features: Door-Multi, Driveway, Garage Faces Front
- Attached garage spaces: 2
Features
- Levels: One
- Stories: 1
- Patio & porch: Covered
- Pool features: None
- Fencing: Fenced,Wood
Lot
- Size: 8,712 Square Feet
Details
- Parcel number: R100300600501
Construction
Type & style
- Home type: SingleFamily
- Architectural style: Detached
- Property subtype: Single Family Residence
Materials
- Brick
Condition
- Year built: 1979
Utilities & green energy
- Sewer: Public Sewer
- Water: Public
- Utilities for property: Natural Gas Available, Sewer Available, Separate Meters, Water Available
Community & HOA
Community
- Features: Curbs
- Subdivision: Preston Manor
HOA
- Has HOA: No
Location
- Region: Frisco
Financial & listing details
- Price per square foot: $236/sqft
- Tax assessed value: $453,659
- Annual tax amount: $6,752
- Date on market: 3/19/2026
- Cumulative days on market: 190 days
- Listing terms: Cash,Conventional,FHA,VA Loan
Estimated market value
$405,900
$386,000 - $426,000
$2,422/mo
Price history
| Date | Event | Price |
|---|---|---|
| 5/1/2026 | Price change | $415,000-2.4%$236/sqft |
Source: NTREIS #21210989 Report a problem | ||
| 3/19/2026 | Listed for sale | $425,000$241/sqft |
Source: NTREIS #21210989 Report a problem | ||
Public tax history
| Year | Property taxes | Tax assessment |
|---|---|---|
| 2025 | $4,831 +0.3% | $402,998 +10% |
| 2024 | $4,815 +14.7% | $366,362 +10% |
| 2023 | $4,198 -15.7% | $333,056 +10% |
| 2022 | $4,979 +0.9% | $302,778 +10% |
| 2021 | $4,937 -6.2% | $275,253 +5.2% |
| 2020 | $5,262 +2% | $261,727 +3.6% |
| 2019 | $5,157 +0.7% | $252,643 +6% |
| 2018 | $5,120 +33.7% | $238,298 +25.7% |
| 2017 | $3,830 | $189,586 +8.9% |
| 2016 | $3,830 +36.9% | $174,138 +17% |
| 2015 | $2,797 | $148,806 +19% |
| 2014 | $2,797 | $125,039 +6.1% |
| 2013 | -- | $117,850 +0.4% |
| 2012 | -- | $117,381 -2% |
| 2011 | -- | $119,764 -8.2% |
| 2010 | -- | $130,483 -2.2% |
| 2009 | -- | $133,397 -9.4% |
| 2008 | -- | $147,297 +5% |
| 2007 | -- | $140,322 +7.4% |
| 2006 | -- | $130,655 +2.9% |
| 2005 | -- | $126,986 +1.4% |
| 2004 | -- | $125,216 +1% |
| 2003 | -- | $124,030 +2.4% |
| 2002 | -- | $121,077 +6.4% |
| 2001 | -- | $113,841 +6.7% |
| 2000 | -- | $106,668 |
Find assessor info on the county website
Monthly payment
Est. payment
Payment breakdown
Explore the cost of this home by adjusting the details. Changes won't be saved.Climate risks
Neighborhood: 75033
Nearby schools
Schools provided by the listing agent
- Elementary: Rogers
- Middle: Staley
- High: Memorial
- District: Frisco ISD
Source: NTREIS. This data may not be complete. We recommend contacting the local school district to confirm school assignments for this home.
Similar homes
- $405,0002 bd2 ba1.3k sqft602 E Broadway St, Prosper, TX 75078For Sale
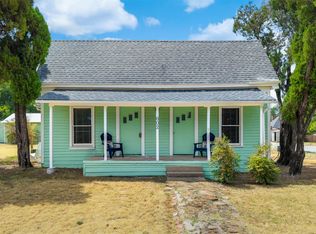 MLS ID #21336075, Courtney Benson. NTREIS
 - $415,0004 bd2 ba2.1k sqft1404 Chesterfield Dr, Carrollton, TX 75007For Sale
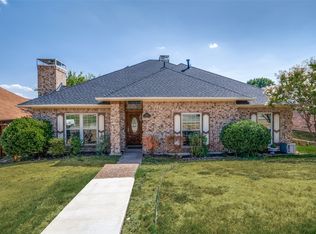 MLS ID #21388578, Kristin Palacios. NTREIS
 - $440,0004 bd2 ba1.8k sqft6500 Gatlin Pl, Plano, TX 75023For Sale
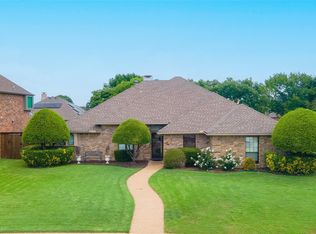 MLS ID #21383469, Christie Cannon. NTREIS
 - $424,9003 bd3 ba1.8k sqft200 Westpark Dr N, McKinney, TX 75071For Sale
 MLS ID #21303883, Shelly Adkinson. NTREIS
