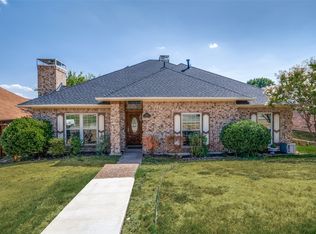
Fall in love with this beautifully maintained, cozy home that is completely ready for its next chapter. Boasting immaculate care and thoughtful upkeep throughout, the interior offers a highly inviting, functional layout. The living areas flow directly out to a large backyard anchored by a spacious covered patio. With abundant room to entertain, play or host large crowds, this exceptional outdoor setup serves as your own private retreat. Recent foundation repair April 2026 and approx. 2014 with lifetime transferrable warranties, fence replaced 2022, roof Feb 2021, HVAC AC coil replaced and new drain pan and float switch 2019. Sellers are open to offering buyer concessions for cosmetic updates or to lower out of pocket closing costs. Voluntary HOA managed by the local residents.
For sale
Price cut: $10K (7/16)
$424,999
2247 Valley Ml, Carrollton, TX 75006
3beds
2,074sqft
Single Family Residence
Built in 1979
9,757 Square Feet Lot
$420,800 Zestimate®
$205/sqft
$-- HOA
What's special
Beautifully maintainedCozy homeHighly inviting functional layout
- 133 days
- 580
- 53
Zillow last checked:
Listing updated:
Listed by:
Lisa Day 0695633 214-274-5962,
Compass RE Texas, LLC 469-210-8288
Source: NTREIS,MLS#: 21282466
Facts & features
Interior
Bedrooms & bathrooms
- Bedrooms: 3
- Bathrooms: 3
- Full bathrooms: 2
- 1/2 bathrooms: 1
Primary bedroom
- Features: Ceiling Fan(s), Walk-In Closet(s)
- Level: First
- Dimensions: 14 x 13
Bedroom
- Features: Ceiling Fan(s)
- Level: First
- Dimensions: 12 x 11
Bedroom
- Features: Ceiling Fan(s)
- Level: First
- Dimensions: 12 x 11
Primary bathroom
- Features: Double Vanity, Garden Tub/Roman Tub, Solid Surface Counters, Separate Shower
- Level: First
- Dimensions: 10 x 9
Breakfast room nook
- Level: First
- Dimensions: 10 x 8
Dining room
- Level: First
- Dimensions: 12 x 11
Other
- Features: Dual Sinks
- Level: First
- Dimensions: 11 x 5
Half bath
- Level: First
- Dimensions: 6 x 3
Kitchen
- Features: Breakfast Bar, Eat-in Kitchen, Pantry
- Level: First
- Dimensions: 11 x 10
Living room
- Features: Ceiling Fan(s), Fireplace
- Level: First
- Dimensions: 20 x 15
Living room
- Features: Ceiling Fan(s)
- Level: First
- Dimensions: 17 x 13
Utility room
- Level: First
- Dimensions: 8 x 5
Heating
- Central, Electric
Cooling
- Central Air, Electric
Appliances
- Included: Dishwasher, Electric Cooktop, Electric Oven, Disposal
- Laundry: Washer Hookup, Dryer Hookup, ElectricDryer Hookup, Laundry in Utility Room
Features
- Eat-in Kitchen, Pantry
- Flooring: Carpet, Laminate
- Has basement: No
- Number of fireplaces: 1
- Fireplace features: Living Room
Interior area
- Total interior livable area: 2,074 sqft
Video & virtual tour
Property
Parking
- Total spaces: 2
- Parking features: Alley Access, Garage Faces Rear
- Attached garage spaces: 2
Features
- Levels: One
- Stories: 1
- Patio & porch: Covered
- Pool features: None
- Fencing: Wood
Lot
- Size: 9,757 Square Feet
- Features: Interior Lot, Landscaped, Sprinkler System, Few Trees
Details
- Parcel number: 14119600030220000
Construction
Type & style
- Home type: SingleFamily
- Architectural style: Traditional,Detached
- Property subtype: Single Family Residence
Materials
- Brick
- Foundation: Slab
- Roof: Composition
Condition
- Resale
- Year built: 1979
Utilities & green energy
- Sewer: Public Sewer
- Water: Public
- Utilities for property: Cable Available, Natural Gas Available, Sewer Available, Separate Meters, Water Available
Community & HOA
Community
- Features: Curbs, Sidewalks
- Subdivision: Woodcreek 01
HOA
- Has HOA: No
Location
- Region: Carrollton
Financial & listing details
- Price per square foot: $205/sqft
- Tax assessed value: $465,250
- Annual tax amount: $9,397
- Date on market: 5/28/2026
- Cumulative days on market: 134 days
- Listing terms: Cash,Conventional,FHA,VA Loan
- Exclusions: all curtains and curtain hardware
Estimated market value
$420,800
$400,000 - $442,000
$2,573/mo
Price history
| Date | Event | Price |
|---|---|---|
| 10/3/2026 | Listed for sale | $424,999$205/sqft |
Source: NTREIS #21282466 Report a problem | ||
| 9/29/2026 | Contingent | $424,999$205/sqft |
Source: NTREIS #21282466 Report a problem | ||
| 8/23/2026 | Listed for sale | $424,999$205/sqft |
Source: NTREIS #21282466 Report a problem | ||
| 8/19/2026 | Contingent | $424,999$205/sqft |
Source: NTREIS #21282466 Report a problem | ||
| 7/16/2026 | Price change | $424,999-2.3%$205/sqft |
Source: NTREIS #21282466 Report a problem | ||
| 5/28/2026 | Listed for sale | $435,000+123.2%$210/sqft |
Source: NTREIS #21282466 Report a problem | ||
| 2/1/2014 | Listing removed | $194,900$94/sqft |
Source: Ebby Halliday Realtors #12070998 Report a problem | ||
| 1/7/2014 | Listed for sale | $194,900$94/sqft |
Source: Ebby Halliday Realtors #12070998 Report a problem | ||
Public tax history
| Year | Property taxes | Tax assessment |
|---|---|---|
| 2025 | $3,681 +10% | $465,250 |
| 2024 | $3,348 +7.3% | $465,250 +31.1% |
| 2023 | $3,120 -1.6% | $354,910 |
| 2022 | $3,171 +4.8% | $354,910 +12.5% |
| 2021 | $3,026 -0.1% | $315,460 -0.9% |
| 2020 | $3,030 +9.2% | $318,170 +13.4% |
| 2019 | $2,775 +4.3% | $280,500 |
| 2018 | $2,659 -50.9% | $280,500 +7.5% |
| 2017 | $5,417 +10.2% | $260,810 +17.8% |
| 2016 | $4,917 +15.9% | $221,440 +11% |
| 2015 | $4,244 | $199,570 +4.6% |
| 2014 | $4,244 | $190,820 |
| 2013 | -- | -- |
| 2012 | -- | -- |
| 2011 | -- | -- |
| 2010 | -- | -- |
| 2009 | -- | -- |
| 2008 | -- | -- |
| 2007 | -- | -- |
| 2005 | -- | -- |
| 2004 | -- | -- |
| 2003 | -- | -- |
| 2002 | -- | -- |
| 2001 | -- | -- |
Find assessor info on the county website
Monthly payment
Est. payment
Payment breakdown
Explore the cost of this home by adjusting the details. Changes won't be saved.Climate risks
Neighborhood: Woodcreek
Nearby schools
Schools provided by the listing agent
- Elementary: Countrypla
- Middle: Polk
- High: Smith
- District: Carrollton-Farmers Branch ISD
Source: NTREIS. This data may not be complete. We recommend contacting the local school district to confirm school assignments for this home.
Similar homes
- $480,0003 bd3 ba2.2k sqft2133 Hunters Rdg, Carrollton, TX 75006For Sale
 MLS ID #21335223, Nancy Granby. NTREIS
 - $350,0003 bd3 ba2.2k sqft2903 Country Place Ct, Carrollton, TX 75006For Sale
 MLS ID #21364751, Ana Arias. NTREIS
 - $405,0004 bd2 ba2.1k sqft1404 Chesterfield Dr, Carrollton, TX 75007For Sale
 MLS ID #21388578, Kristin Palacios. NTREIS
 - $459,9993 bd2 ba1.9k sqft1517 Palisades Dr, Carrollton, TX 75007For Sale
 MLS ID #21350267, Alisha Rosse. NTREIS
