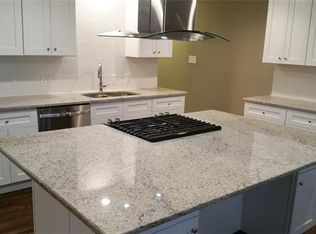
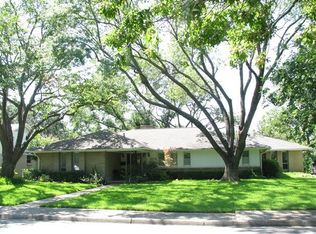
SELLERS ARE OFFERING AN $11,800 CONCESSION WITH A GREAT OFFER! From the moment you arrive, this beautiful single-story ranch in highly sought-after Chapel Downs makes an unforgettable first impression with timeless charm, a classic circular driveway, and inviting curb appeal. Blending character with today's most desired updates, this home offers warmth, style, and functionality in all the right places. Step inside to a bright, open floor plan filled with natural light and designed for effortless everyday living and entertaining. The living room is anchored by a beautiful fireplace, creating the perfect gathering space for cozy evenings and time with family and friends. The stunning kitchen is truly the heart of the home with a large center island, gorgeous granite countertops, marble backsplash, soft-close cabinetry, stainless steel appliances, gas cooktop, and built-in dry bar with wine refrigerator. The private primary suite is a peaceful retreat featuring three closets and a beautifully updated ensuite bath with dual vanities, quartz countertops, and a spacious walk-in shower. Two roomy secondary bedrooms share a charming Jack-and-Jill bath, offering both privacy and convenience. Updated flooring throughout adds to the fresh, inviting feel. The oversized garage offers fantastic flexibility for a workshop, home gym, hobbies, or extra storage. Outside, an expansive backyard and side yard provide plenty of room for entertaining, gardening, pets, play, or simply enjoying the Texas sky. The covered patio is ready for morning coffee, weekend barbecues, and relaxing evenings. Beautifully updated, full of character, and ready for its next owners, this is a home designed for making memories. Come see everything it has to offer and imagine making it yours. Welcome Home!
For sale
Price cut: $1K (10/1)
$514,000
3115 Walnut Hill Ln, Dallas, TX 75229
3beds
2,159sqft
Single Family Residence
Built in 1973
10,323 Square Feet Lot
$502,200 Zestimate®
$238/sqft
$-- HOA
What's special
Beautifully updated ensuite bathStainless steel appliancesGorgeous granite countertopsInviting curb appealQuartz countertopsSpacious walk-in showerBeautiful single-story ranch
- 100 days
- 907
- 93
Zillow last checked:
Listing updated:
Listed by:
Trina Mauk 0630735 214-202-2998,
Coldwell Banker Apex, REALTORS 972-562-5400
Source: NTREIS,MLS#: 21316098
Facts & features
Interior
Bedrooms & bathrooms
- Bedrooms: 3
- Bathrooms: 3
- Full bathrooms: 2
- 1/2 bathrooms: 1
Primary bedroom
- Features: Ceiling Fan(s), En Suite Bathroom
- Level: First
- Dimensions: 19 x 15
Bedroom
- Features: Ceiling Fan(s)
- Level: First
- Dimensions: 13 x 13
Bedroom
- Features: Ceiling Fan(s)
- Level: First
- Dimensions: 13 x 11
Breakfast room nook
- Features: Built-in Features, Eat-in Kitchen
- Level: First
- Dimensions: 10 x 8
Dining room
- Level: First
- Dimensions: 12 x 16
Kitchen
- Features: Built-in Features, Eat-in Kitchen, Granite Counters, Kitchen Island, Solid Surface Counters
- Level: First
- Dimensions: 12 x 11
Living room
- Features: Ceiling Fan(s), Fireplace
- Level: First
- Dimensions: 18 x 32
Heating
- Central, Fireplace(s), Natural Gas
Cooling
- Central Air, Ceiling Fan(s), Electric
Appliances
- Included: Some Gas Appliances, Dishwasher, Disposal, Gas Range, Microwave, Plumbed For Gas, Wine Cooler
Features
- Dry Bar, Decorative/Designer Lighting Fixtures, Double Vanity, Eat-in Kitchen, Granite Counters, High Speed Internet, Kitchen Island, Open Floorplan, Cable TV, Vaulted Ceiling(s), Walk-In Closet(s)
- Flooring: Carpet, Laminate, Tile
- Has basement: No
- Number of fireplaces: 1
- Fireplace features: Living Room
Interior area
- Total interior livable area: 2,159 sqft
Video & virtual tour
Property
Parking
- Total spaces: 4
- Parking features: Alley Access, Circular Driveway, Concrete, Door-Multi, Driveway, Garage, Garage Door Opener, Inside Entrance, Lighted, Garage Faces Rear
- Attached garage spaces: 2
- Carport spaces: 2
Features
- Levels: One
- Stories: 1
- Patio & porch: Covered
- Exterior features: Fire Pit, Private Yard, Rain Gutters
- Pool features: None
- Fencing: Back Yard,Fenced,Gate,High Fence,Wood
Lot
- Size: 10,323 Square Feet
- Features: Back Yard, Interior Lot, Lawn, Landscaped, Level, Sprinkler System, Few Trees
- Residential vegetation: Grassed
Details
- Parcel number: 00000588895000000
Construction
Type & style
- Home type: SingleFamily
- Architectural style: Contemporary/Modern,Ranch,Southwestern,Traditional,Detached
- Property subtype: Single Family Residence
Materials
- Brick
- Foundation: Slab
- Roof: Composition,Shingle
Condition
- Resale
- Year built: 1973
Utilities & green energy
- Sewer: Public Sewer
- Water: Public
- Utilities for property: Electricity Available, Natural Gas Available, Phone Available, Sewer Available, Separate Meters, Water Available, Cable Available
Community & HOA
Community
- Subdivision: Chapel Downs 3rd Sec
HOA
- Has HOA: No
Location
- Region: Dallas
Financial & listing details
- Price per square foot: $238/sqft
- Tax assessed value: $520,370
- Annual tax amount: $11,630
- Date on market: 7/2/2026
- Cumulative days on market: 101 days
- Listing terms: Cash,Conventional,FHA,VA Loan
- Exclusions: The Ring Doorbell
- Road surface type: Asphalt
Estimated market value
$502,200
$477,000 - $527,000
$4,259/mo
Price history
| Date | Event | Price |
|---|---|---|
| 10/1/2026 | Price change | $514,000-0.2%$238/sqft |
Source: NTREIS #21316098 Report a problem | ||
| 9/22/2026 | Price change | $515,000-1.7%$239/sqft |
Source: NTREIS #21316098 Report a problem | ||
| 3/31/2026 | Price change | $524,000+1.4%$243/sqft |
Source: NTREIS #21222487 Report a problem | ||
| 1/8/2026 | Price change | $517,000-1.3%$239/sqft |
Source: NTREIS #21014194 Report a problem | ||
| 9/18/2025 | Price change | $524,000-0.9%$243/sqft |
Source: NTREIS #21014194 Report a problem | ||
| 8/7/2025 | Listed for sale | $529,000+5.8%$245/sqft |
Source: NTREIS #21014194 Report a problem | ||
| 4/6/2023 | Listing removed | -- |
Source: NTREIS #20051136 Report a problem | ||
| 8/18/2022 | Sold | -- |
Source: NTREIS #20108028 Report a problem | ||
| 7/19/2022 | Pending sale | $499,900$232/sqft |
Source: NTREIS #20108028 Report a problem | ||
| 7/7/2022 | Listed for sale | $499,900$232/sqft |
Source: NTREIS #20108028 Report a problem | ||
| 6/30/2022 | Listing removed | $499,900$232/sqft |
Source: NTREIS #20051136 Report a problem | ||
| 6/14/2022 | Price change | $499,900-6.5%$232/sqft |
Source: NTREIS #20051136 Report a problem | ||
| 6/10/2022 | Price change | $534,900-1.8%$248/sqft |
Source: NTREIS #20051136 Report a problem | ||
| 5/24/2022 | Price change | $544,900-2.7%$252/sqft |
Source: NTREIS #20051136 Report a problem | ||
| 5/7/2022 | Listed for sale | $559,900+31.7%$259/sqft |
Source: NTREIS #20051136 Report a problem | ||
| 4/29/2022 | Sold | -- |
Source: Agent Provided Report a problem | ||
| 8/12/2021 | Listing removed | $425,000$197/sqft |
Source: NTREIS #14604834 Report a problem | ||
| 8/5/2021 | Price change | $425,000-10.5%$197/sqft |
Source: NTREIS #14604834 Report a problem | ||
| 6/25/2021 | Listed for sale | $475,000+26.7%$220/sqft |
Source: NTREIS #14604834 Report a problem | ||
| 4/5/2019 | Listing removed | $375,000$174/sqft |
Source: Allie Beth Allman & Assoc. #14032000 Report a problem | ||
| 4/5/2019 | Listed for sale | $375,000$174/sqft |
Source: Allie Beth Allman & Assoc. #14032000 Report a problem | ||
| 3/29/2019 | Pending sale | $375,000$174/sqft |
Source: Allie Beth Allman & Assoc. #14032000 Report a problem | ||
| 2/27/2019 | Listed for sale | $375,000+12%$174/sqft |
Source: Allie Beth Allman & Assoc. #14032000 Report a problem | ||
| 6/16/2016 | Sold | -- |
Source: Agent Provided Report a problem | ||
| 5/17/2016 | Pending sale | $334,900$155/sqft |
Source: ANGEL REALTORS #13374059 Report a problem | ||
| 5/6/2016 | Listed for sale | $334,900$155/sqft |
Source: ANGEL REALTORS #13374059 Report a problem | ||
Public tax history
| Year | Property taxes | Tax assessment |
|---|---|---|
| 2025 | $11,587 -0.1% | $520,370 |
| 2024 | $11,595 +16.9% | $520,370 +20.4% |
| 2023 | $9,921 +19.9% | $432,330 |
| 2022 | $8,276 +2.8% | $432,330 +15.6% |
| 2021 | $8,048 -2.8% | $374,030 |
| 2020 | $8,278 +1.7% | $374,030 |
| 2019 | $8,137 +5% | $374,030 +8.7% |
| 2018 | $7,749 +7.7% | $343,970 +2.7% |
| 2017 | $7,193 -14.2% | $335,000 +8.6% |
| 2016 | $8,385 +76.4% | $308,350 +68.1% |
| 2015 | $4,754 | $183,480 +5.9% |
| 2014 | $4,754 | $173,320 |
| 2013 | -- | -- |
| 2012 | -- | -- |
| 2011 | -- | -- |
| 2010 | -- | -- |
| 2009 | -- | -- |
| 2008 | -- | -- |
| 2007 | -- | -- |
| 2005 | -- | -- |
| 2004 | -- | -- |
| 2003 | -- | -- |
| 2002 | -- | -- |
| 2001 | -- | -- |
Find assessor info on the county website
Monthly payment
Est. payment
Payment breakdown
Explore the cost of this home by adjusting the details. Changes won't be saved.Climate risks
Neighborhood: 75229
Nearby schools
Schools provided by the listing agent
- Elementary: Caillet
- Middle: Marsh
- High: White
- District: Dallas ISD
Source: NTREIS. This data may not be complete. We recommend contacting the local school district to confirm school assignments for this home.
Similar homes
- $543,5553 bd3 ba1.8k sqft3919 Ridgeoak Way, Farmers Branch, TX 75244For Sale
 MLS ID #21313494, Donovan Tubbs. NTREIS
 - $580,0004 bd3 ba2.2k sqft13107 Kerr Trl, Farmers Branch, TX 75244For Sale
 MLS ID #21383804, Jason Carroll. NTREIS
 - $525,0003 bd2 ba2.2k sqft3708 Bishop Hill Dr, Carrollton, TX 75007For Sale
 MLS ID #21397317, Brandon Peek. NTREIS
 - $525,0003 bd2 ba2k sqft12316 Coolmeadow Ln, Dallas, TX 75218For Sale
 MLS ID #21217105, Jamie Simpson. NTREIS
