Beautifully remodeled 4 BR, 3 BA with recent modern improvements, featuring refinished hardwood floors, interior and exterior paint, lighting fixtures, ceiling fans, mirrors, hardware & all bathrooms renovated. An open kitchen is designed for living and entertaining, showcasing granite countertops, a stacked stone backsplash, cabinet hardware, a large island, built-ins, and a cozy breakfast nook. The kitchen has smart appliances such as a dishwasher and range, along with a new sink and garbage disposal, making it both functional and modern. The 547 flexible space provides endless possibilities and can easily function as a second primary suite, guest quarters, private office, multigenerational living area, or a comfortable roommate setup or can be reconverted into a two-car garage. The bonus area features carpet and updated windows that enhance natural light and overall energy efficiency. Additional updates throughout the home include refreshed finishes, updated windows, improved lighting, and thoughtful design touches that make the home move-in ready. Situated on a quiet residential street, the home is conveniently located near some of East Dallas’ most popular outdoor amenities including White Rock Lake, scenic bike and running trails, and nearby parks. Residents also enjoy easy access to Northwest Highway, major commuting routes, shopping, dining, and the nearby DART rail station. With its modern updates, flexible layout, and prime East Dallas location, this property presents an excellent opportunity for comfortable living in a well-established and highly desirable neighborhood.
For sale
Price cut: $35K (8/26)
$550,000
7329 Edgerton Dr, Dallas, TX 75231
4beds
2,006sqft
Single Family Residence
Built in 1960
7,766 Square Feet Lot
$543,500 Zestimate®
$274/sqft
$-- HOA
What's special
Quiet residential streetInterior and exterior paintRefinished hardwood floorsRefreshed finishesCeiling fansGranite countertopsThoughtful design touches
- 214 days
- 940
- 80
Zillow last checked:
Listing updated:
Listed by:
Shannon Wiser 0604121 972-998-4569,
Coldwell Banker Realty Plano 972-596-9100
Source: NTREIS,MLS#: 21199761
Facts & features
Interior
Bedrooms & bathrooms
- Bedrooms: 4
- Bathrooms: 3
- Full bathrooms: 3
Primary bedroom
- Features: Ceiling Fan(s), En Suite Bathroom, Sitting Area in Primary, Walk-In Closet(s)
- Level: First
- Dimensions: 19 x 20
Primary bedroom
- Features: Ceiling Fan(s), En Suite Bathroom
- Level: First
- Dimensions: 12 x 15
Bedroom
- Features: Ceiling Fan(s)
- Level: First
- Dimensions: 11 x 12
Bedroom
- Features: Ceiling Fan(s)
- Level: First
- Dimensions: 10 x 11
Dining room
- Level: First
- Dimensions: 11 x 15
Kitchen
- Features: Built-in Features, Dual Sinks, Granite Counters, Kitchen Island, Pantry
- Level: First
- Dimensions: 10 x 15
Living room
- Features: Ceiling Fan(s)
- Level: First
- Dimensions: 16 x 20
Heating
- Central, ENERGY STAR/ACCA RSI Qualified Installation, ENERGY STAR Qualified Equipment, Natural Gas
Cooling
- Central Air, Ceiling Fan(s), Evaporative Cooling, Electric, ENERGY STAR Qualified Equipment, Humidity Control, Roof Turbine(s), Wall/Window Unit(s)
Appliances
- Included: Some Gas Appliances, Dishwasher, Electric Oven, Electric Range, Disposal, Gas Water Heater, Plumbed For Gas, Vented Exhaust Fan
Features
- Decorative/Designer Lighting Fixtures, Granite Counters, High Speed Internet, Kitchen Island, Pantry, Cable TV, Walk-In Closet(s)
- Flooring: Carpet, Tile, Wood
- Has basement: No
- Has fireplace: No
Interior area
- Total interior livable area: 2,006 sqft
Video & virtual tour
Property
Parking
- Parking features: Converted Garage, Concrete, Driveway, On Site, Side By Side
Features
- Levels: One
- Stories: 1
- Exterior features: Outdoor Living Area, Private Yard
- Pool features: None
- Fencing: Back Yard,Fenced,Privacy,Wood
Lot
- Size: 7,766 Square Feet
- Features: Back Yard, Lawn, Landscaped, Level, Subdivision
- Residential vegetation: Grassed
Details
- Additional structures: Shed(s)
- Parcel number: 00000399988000000
Construction
Type & style
- Home type: SingleFamily
- Architectural style: Ranch,Traditional,Detached
- Property subtype: Single Family Residence
- Attached to another structure: Yes
Materials
- Brick, Frame
- Foundation: Pillar/Post/Pier
- Roof: Composition,Shingle
Condition
- Resale
- Year built: 1960
Utilities & green energy
- Sewer: Public Sewer
- Water: Public
- Utilities for property: Electricity Connected, Natural Gas Available, Overhead Utilities, Phone Available, Sewer Available, Separate Meters, Underground Utilities, Water Available, Cable Available
Community & HOA
Community
- Features: Curbs
- Security: Smoke Detector(s)
- Subdivision: University Manor
HOA
- Has HOA: No
Location
- Region: Dallas
Financial & listing details
- Price per square foot: $274/sqft
- Tax assessed value: $566,090
- Annual tax amount: $10,982
- Date on market: 3/19/2026
- Cumulative days on market: 214 days
- Listing terms: Cash,Conventional
Estimated market value
$543,500
$516,000 - $571,000
$3,366/mo
Price history
| Date | Event | Price |
|---|---|---|
| 8/26/2026 | Price change | $550,000-6%$274/sqft |
Source: NTREIS #21199761 Report a problem | ||
| 6/2/2026 | Price change | $585,000-0.8%$292/sqft |
Source: NTREIS #21199761 Report a problem | ||
| 4/21/2026 | Price change | $590,000-1.7%$294/sqft |
Source: NTREIS #21199761 Report a problem | ||
| 3/19/2026 | Listed for sale | $600,000+11.1%$299/sqft |
Source: NTREIS #21199761 Report a problem | ||
| 3/27/2025 | Listing removed | $539,900$269/sqft |
Source: NTREIS #20820417 Report a problem | ||
| 3/19/2025 | Listed for sale | $539,900$269/sqft |
Source: NTREIS #20820417 Report a problem | ||
| 3/13/2025 | Contingent | $539,900$269/sqft |
Source: NTREIS #20820417 Report a problem | ||
| 2/19/2025 | Listed for sale | $539,900$269/sqft |
Source: NTREIS #20820417 Report a problem | ||
| 10/28/2024 | Listing removed | $539,900$269/sqft |
Source: NTREIS #20671556 Report a problem | ||
| 10/15/2024 | Price change | $539,900-3.6%$269/sqft |
Source: NTREIS #20671556 Report a problem | ||
| 9/30/2024 | Listed for sale | $560,000$279/sqft |
Source: NTREIS #20671556 Report a problem | ||
| 9/14/2024 | Listing removed | $560,000$279/sqft |
Source: NTREIS #20671556 Report a problem | ||
| 8/15/2024 | Price change | $560,000-4.3%$279/sqft |
Source: NTREIS #20671556 Report a problem | ||
| 7/17/2024 | Listed for sale | $585,000$292/sqft |
Source: NTREIS #20671556 Report a problem | ||
Public tax history
| Year | Property taxes | Tax assessment |
|---|---|---|
| 2025 | $11,965 +19.6% | $566,090 +18.3% |
| 2024 | $10,008 +394.5% | $478,560 |
| 2023 | $2,024 -17.6% | $478,560 +18.2% |
| 2022 | $2,455 +5.2% | $404,940 +31.3% |
| 2021 | $2,334 -3.3% | $308,390 |
| 2020 | $2,413 -0.3% | $308,390 |
| 2019 | $2,420 -3.8% | $308,390 |
| 2018 | $2,516 +11.6% | $308,390 +10.1% |
| 2017 | $2,255 +0.7% | $280,040 +8.7% |
| 2016 | $2,239 +13.6% | $257,700 +7.1% |
| 2015 | $1,970 | $240,640 +14.5% |
| 2014 | $1,970 | $210,180 |
| 2013 | -- | -- |
| 2012 | -- | -- |
| 2011 | -- | -- |
| 2010 | -- | -- |
| 2009 | -- | -- |
| 2008 | -- | -- |
| 2007 | -- | -- |
| 2005 | -- | -- |
| 2004 | -- | -- |
| 2003 | -- | -- |
| 2002 | -- | -- |
| 2001 | -- | -- |
Find assessor info on the county website
Monthly payment
Est. payment
Payment breakdown
Explore the cost of this home by adjusting the details. Changes won't be saved.Climate risks
Neighborhood: Merriman Park-University Manor
Nearby schools
Schools provided by the listing agent
- Elementary: Hotchkiss
- Middle: Tasby
- High: Conrad
- District: Dallas ISD
Source: NTREIS. This data may not be complete. We recommend contacting the local school district to confirm school assignments for this home.
Similar homes
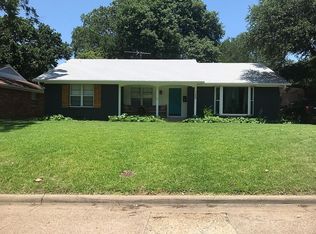
- $575,0003 bd2 ba1.9k sqft10507 Royalwood Dr, Dallas, TX 75238For Sale
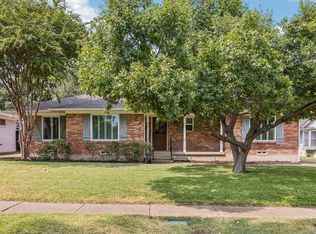 MLS ID #21383922, Maggie Dieter. NTREIS
 - $515,0004 bd3 ba2.3k sqft2624 Dalgreen Ct, Plano, TX 75075For Sale By Owner

- $525,0003 bd2 ba1.3k sqft2208 Springhill St, Dallas, TX 75228For Sale
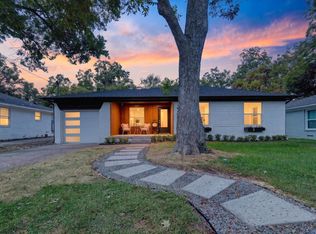 MLS ID #21364860, Angela Hague. NTREIS
 - $540,0003 bd2 ba2k sqft804 S Weatherred Dr, Richardson, TX 75080For Sale
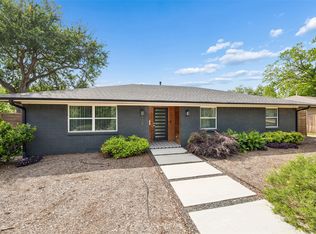 MLS ID #21247962, Kenneth Lo. NTREIS
