Freshly Updated! This handsome one-story home offers a functional split bedroom layout with four bedrooms & three bathrooms. The gracious entry opens to a formal living area that can also serve as a spacious home office or dining room. The oversized family room features a cozy brick fireplace, providing a comfortable gathering space for friends & family. This space is even large enough that one end of the space could be used as a dining room. The updated open concept kitchen boasts sleek countertops and stainless steel appliances, complemented by an amazing butler's pantry with custom built-ins and a sunny breakfast room. The opposite side of the house includes a spacious primary suite with newly renovated ensuite bath featuring new tile, fixtures and glass shower enclosure with a walk-in close creating a private personal retreat. Two additional bedrooms provide ample room for guests or family members with both featuring Elfa outfitted closets. Just outside the family room is a relaxing patio courtyard offering views of the sparkling pool and spa with a newly installed covered cabana inviting you to relax and unwind. Exterior updates also include new gutters, a French drain, updated windows and new sewer line. There is a two-car rear entry garage that leads into a separate laundry room with built-ins. This home has undergone a transformation to create an open concept kitchen, totally renovated primary bath, new lighting fixtures, new flooring in the living spaces, front porch primary suite and guest bedrooms. This great property offers the opportunity to experience life in the heart of Plano, with a convenient location near top-rated schools, incredible shopping options , vibrant global dining experiences, & entertainment options. Plus convenient access to major corporate offices including Toyota Motor NA, Siemens, Samsung Electronics, AT&T, Capital One, Bank of America, USAA, PepsiCo & Frito-Lay. Don't miss the opportunity to call this house your new home.
For sale
$560,000
2404 Kimberly Ln, Plano, TX 75075
4beds
2,307sqft
Single Family Residence
Built in 1972
9,583 Square Feet Lot
$-- Zestimate®
$243/sqft
$-- HOA
What's special
Cozy brick fireplaceNew guttersRelaxing patio courtyardNew lighting fixturesStainless steel appliancesOversized family roomSunny breakfast room
- 15 days
- 986
- 87
Likely to sell faster than
Zillow last checked:
Listing updated:
Listed by:
Ed Murchison 0517250 2145333353,
Coldwell Banker Realty 214-453-1850
Source: NTREIS,MLS#: 21367051
Facts & features
Interior
Bedrooms & bathrooms
- Bedrooms: 4
- Bathrooms: 3
- Full bathrooms: 3
Primary bedroom
- Level: First
- Dimensions: 1 x 1
Breakfast room nook
- Level: First
- Dimensions: 1 x 1
Family room
- Features: Ceiling Fan(s), Fireplace
- Level: First
- Dimensions: 1 x 1
Kitchen
- Level: First
- Dimensions: 1 x 1
Laundry
- Level: First
- Dimensions: 1 x 1
Living room
- Level: First
- Dimensions: 1 x 1
Heating
- Central, Natural Gas
Cooling
- Central Air, Ceiling Fan(s), Electric
Appliances
- Included: Dishwasher, Electric Range, Disposal
- Laundry: Washer Hookup, Dryer Hookup, ElectricDryer Hookup, Laundry in Utility Room
Features
- Built-in Features, Chandelier, Decorative/Designer Lighting Fixtures, Granite Counters, High Speed Internet, In-Law Floorplan, Cable TV, Walk-In Closet(s)
- Flooring: Carpet, Ceramic Tile, Luxury Vinyl Plank
- Has basement: No
- Number of fireplaces: 1
- Fireplace features: Family Room, Masonry
Interior area
- Total interior livable area: 2,307 sqft
Video & virtual tour
Property
Parking
- Total spaces: 2
- Parking features: Alley Access, Concrete, Door-Multi, Driveway, Garage, Garage Door Opener, Kitchen Level
- Attached garage spaces: 2
Features
- Levels: One
- Stories: 1
- Patio & porch: Covered
- Exterior features: Courtyard, Private Yard, Rain Gutters
- Pool features: Fenced, Gunite, In Ground, Pool, Pool/Spa Combo
- Fencing: Back Yard,High Fence,Privacy,Wood
Lot
- Size: 9,583 Square Feet
- Features: Landscaped, Level, Subdivision, Few Trees
Details
- Additional structures: Cabana
- Parcel number: 259375
Construction
Type & style
- Home type: SingleFamily
- Architectural style: Contemporary/Modern,Ranch,Traditional,Detached
- Property subtype: Single Family Residence
Materials
- Brick
- Foundation: Slab
- Roof: Composition
Condition
- Resale
- Year built: 1972
Utilities & green energy
- Sewer: Public Sewer
- Water: Public
- Utilities for property: Natural Gas Available, Sewer Available, Water Available, Cable Available
Community & HOA
Community
- Features: Curbs
- Subdivision: Cloisters (Cpl)
HOA
- Has HOA: No
Location
- Region: Plano
Financial & listing details
- Price per square foot: $243/sqft
- Tax assessed value: $427,486
- Annual tax amount: $7,300
- Date on market: 8/22/2026
- Cumulative days on market: 67 days
- Listing terms: Cash,Conventional,FHA
- Exclusions: Staging Furniture and Art.
Estimated market value
Not available
Estimated sales range
Not available
Not available
Price history
| Date | Event | Price |
|---|---|---|
| 8/22/2026 | Listed for sale | $560,000+13.1%$243/sqft |
Source: NTREIS #21367051 Report a problem | ||
| 5/16/2026 | Listing removed | $495,000$215/sqft |
Source: NTREIS #21219203 Report a problem | ||
| 5/9/2026 | Contingent | $495,000$215/sqft |
Source: NTREIS #21219203 Report a problem | ||
| 4/11/2026 | Price change | $495,000-3.9%$215/sqft |
Source: NTREIS #21219203 Report a problem | ||
| 3/26/2026 | Listed for sale | $515,000+60.9%$223/sqft |
Source: NTREIS #21219203 Report a problem | ||
| 6/18/2020 | Sold | -- |
Source: Agent Provided Report a problem | ||
| 5/26/2020 | Pending sale | $320,000$139/sqft |
Source: Mike Mazyck Realty #14331998 Report a problem | ||
| 4/30/2020 | Listed for sale | $320,000$139/sqft |
Source: Mike Mazyck Realty #14331998 Report a problem | ||
Public tax history
| Year | Property taxes | Tax assessment |
|---|---|---|
| 2025 | $7,300 -3.4% | $427,486 -4.4% |
| 2024 | $7,556 -5.9% | $446,959 -3.9% |
| 2023 | $8,027 +3.3% | $465,052 +14.3% |
| 2022 | $7,773 +14.8% | $406,766 +21.2% |
| 2021 | $6,768 +42.8% | $335,642 +27.5% |
| 2020 | $4,739 -2% | $263,255 -1.1% |
| 2019 | $4,835 -2.2% | $266,188 +3.3% |
| 2018 | $4,943 +15.1% | $257,610 -3.7% |
| 2017 | $4,294 | $267,443 +6.8% |
| 2016 | $4,294 +15.1% | $250,367 +20.9% |
| 2015 | $3,730 | $207,150 +11.2% |
| 2014 | $3,730 | $186,222 +11.2% |
| 2013 | -- | $167,445 +3.2% |
| 2012 | -- | $162,320 -1.2% |
| 2011 | -- | $164,250 -2.1% |
| 2010 | -- | $167,803 -2% |
| 2009 | -- | $171,296 -1% |
| 2008 | -- | $173,064 +3.5% |
| 2007 | -- | $167,218 +2.4% |
| 2006 | -- | $163,360 +6.1% |
| 2005 | -- | $153,987 -7.9% |
| 2004 | -- | $167,179 +11.4% |
| 2003 | -- | $150,076 +1.5% |
| 2002 | -- | $147,789 +2.3% |
| 2001 | -- | $144,447 +5.7% |
| 2000 | -- | $136,671 |
Find assessor info on the county website
Monthly payment
Est. payment
Payment breakdown
Explore the cost of this home by adjusting the details. Changes won't be saved.Climate risks
Neighborhood: Stratford Estates
Nearby schools
Schools provided by the listing agent
- Elementary: Shepard
- Middle: Wilson
- High: Vines,Plano Senior
- District: Plano ISD
Source: NTREIS. This data may not be complete. We recommend contacting the local school district to confirm school assignments for this home.

Similar homes
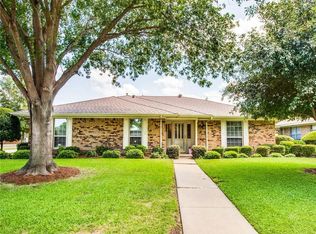
- $550,0004 bd3 ba2.9k sqft2840 Meadowbrook Dr, Plano, TX 75075For Sale
 MLS ID #21368890, John Martellini. NTREIS
 - $583,0004 bd3 ba2.4k sqft2321 Merrimac Dr, Plano, TX 75075For Sale
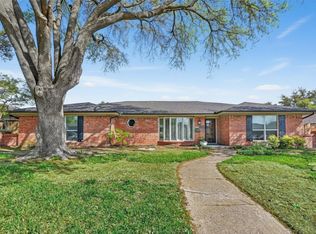 MLS ID #21305151, Isaac Washington. NTREIS
 - $489,9004 bd3 ba2.5k sqft2512 Timbercreek Dr, Plano, TX 75075For Sale
 MLS ID #21363232, Veena Puppala. NTREIS
 - $470,0004 bd3 ba2.4k sqft3101 Bonniebrook Dr, Plano, TX 75075For Sale
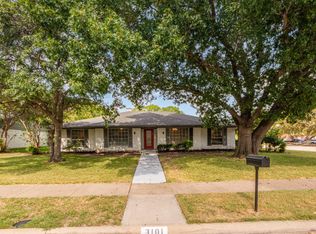 MLS ID #21368174, Karen Hanson. NTREIS
