Beautifully renovated single-story home with a pool in the established Parker Road Estates neighborhood. This 4-bedroom, 2-bath home offers approximately 2,034 square feet and a functional, inviting floor plan. The fully updated kitchen showcases dark shaker-style cabinetry, quartz countertops, a farmhouse sink, subway-tile backsplash, stainless-steel appliances, built-in microwave and oven, upgraded hardware, and abundant storage. Fresh interior paint gives the home a clean, modern, move-in-ready feel. Step outside to a covered patio and private backyard with a sparkling swimming pool—perfect for relaxing and entertaining. The property also includes a transferable foundation warranty, offering added peace of mind to the next owner. Conveniently located just minutes from Parker Road, with easy access to shopping, dining, parks, and nearby grocery stores. Brand new roof!
For sale
$540,000
2605 Downing Dr, Plano, TX 75023
4beds
2,034sqft
Single Family Residence
Built in 1974
8,276 Square Feet Lot
$527,000 Zestimate®
$265/sqft
$-- HOA
What's special
Sparkling swimming poolClean modern move-in-ready feelBrand new roofPrivate backyardFresh interior paintStainless-steel appliancesFunctional inviting floor plan
- 42 days
- 300
- 21
Zillow last checked:
Listing updated:
Listed by:
Nicolas Liberatore 0785905 214-843-4584,
Coldwell Banker Realty Plano 972-596-9100
Source: NTREIS,MLS#: 21345123
Facts & features
Interior
Bedrooms & bathrooms
- Bedrooms: 4
- Bathrooms: 3
- Full bathrooms: 2
- 1/2 bathrooms: 1
Primary bedroom
- Features: Walk-In Closet(s)
- Level: First
- Dimensions: 15 x 12
Bedroom
- Level: First
- Dimensions: 12 x 12
Bedroom
- Level: First
- Dimensions: 12 x 11
Bedroom
- Level: First
- Dimensions: 11 x 10
Breakfast room nook
- Level: First
- Dimensions: 11 x 10
Dining room
- Level: First
- Dimensions: 11 x 10
Other
- Level: First
- Dimensions: 0 x 0
Other
- Level: First
- Dimensions: 0 x 0
Half bath
- Level: First
- Dimensions: 0 x 0
Kitchen
- Features: Built-in Features, Eat-in Kitchen, Granite Counters
- Level: First
- Dimensions: 12 x 10
Living room
- Level: First
- Dimensions: 19 x 16
Utility room
- Level: First
- Dimensions: 9 x 9
Heating
- Central, Natural Gas
Cooling
- Central Air, Ceiling Fan(s), Electric
Appliances
- Included: Double Oven, Dishwasher, Electric Cooktop, Disposal, Gas Water Heater, Microwave, Wine Cooler
Features
- Built-in Features, Eat-in Kitchen, Granite Counters, Open Floorplan, Vaulted Ceiling(s)
- Has basement: No
- Number of fireplaces: 1
- Fireplace features: Gas
Interior area
- Total interior livable area: 2,034 sqft
Video & virtual tour
Property
Parking
- Total spaces: 2
- Parking features: Door-Single, Driveway, Garage, Garage Door Opener, Garage Faces Rear
- Attached garage spaces: 2
Features
- Levels: One
- Stories: 1
- Patio & porch: Covered
- Pool features: Pool
- Fencing: Wood
Lot
- Size: 8,276 Square Feet
Details
- Parcel number: R055902103901
Construction
Type & style
- Home type: SingleFamily
- Architectural style: Detached
- Property subtype: Single Family Residence
Materials
- Foundation: Slab
Condition
- Year built: 1974
Utilities & green energy
- Sewer: Public Sewer
- Water: Public
- Utilities for property: Sewer Available, Water Available
Community & HOA
Community
- Subdivision: Parker Road Estates West 1-E
HOA
- Has HOA: No
Location
- Region: Plano
Financial & listing details
- Price per square foot: $265/sqft
- Tax assessed value: $460,264
- Annual tax amount: $7,860
- Date on market: 7/29/2026
- Cumulative days on market: 42 days
Estimated market value
$527,000
$501,000 - $553,000
$3,135/mo
Price history
| Date | Event | Price |
|---|---|---|
| 7/29/2026 | Listed for sale | $540,000+27.1%$265/sqft |
Source: NTREIS #21345123 Report a problem | ||
| 7/21/2023 | Sold | -- |
Source: NTREIS #20357662 Report a problem | ||
| 7/12/2023 | Pending sale | $425,000$209/sqft |
Source: NTREIS #20357662 Report a problem | ||
| 6/29/2023 | Contingent | $425,000$209/sqft |
Source: NTREIS #20357662 Report a problem | ||
| 6/23/2023 | Listed for sale | $425,000+107.3%$209/sqft |
Source: NTREIS #20357662 Report a problem | ||
| 11/4/2013 | Sold | -- |
Source: Agent Provided Report a problem | ||
| 9/26/2013 | Listed for sale | $205,000$101/sqft |
Source: Ebby Halliday Realtors #12030530 Report a problem | ||
Public tax history
| Year | Property taxes | Tax assessment |
|---|---|---|
| 2025 | $7,860 +2.4% | $460,264 +1.4% |
| 2024 | $7,674 -3.1% | $453,924 -1.1% |
| 2023 | $7,919 +5.3% | $458,795 +16.6% |
| 2022 | $7,519 +14.5% | $393,461 +20.9% |
| 2021 | $6,564 +6.7% | $325,525 +7.1% |
| 2020 | $6,155 -3.3% | $303,823 -2.6% |
| 2019 | $6,367 -2.8% | $311,838 +2.9% |
| 2018 | $6,547 +18.3% | $302,939 +7.2% |
| 2017 | $5,534 | $282,610 +12.7% |
| 2016 | $5,534 +43.5% | $250,729 +5.6% |
| 2015 | $3,856 | $237,480 +13.7% |
| 2014 | $3,856 | $208,777 +29.2% |
| 2013 | -- | $161,649 +2.8% |
| 2012 | -- | $157,213 -0.8% |
| 2011 | -- | $158,462 -1.1% |
| 2010 | -- | $160,294 -4.4% |
| 2009 | -- | $167,723 +1.6% |
| 2008 | -- | $165,119 +3% |
| 2007 | -- | $160,268 +3.8% |
| 2006 | -- | $154,350 +2.5% |
| 2005 | -- | $150,637 +1.2% |
| 2004 | -- | $148,833 +0.6% |
| 2003 | -- | $147,984 +2% |
| 2002 | -- | $145,035 +4.5% |
| 2001 | -- | $138,827 +9.1% |
| 2000 | -- | $127,262 |
Find assessor info on the county website
Monthly payment
Est. payment
Payment breakdown
Explore the cost of this home by adjusting the details. Changes won't be saved.Climate risks
Neighborhood: 75023
Nearby schools
Schools provided by the listing agent
- Elementary: Hughston
- Middle: Haggard
- High: Vines
- District: Plano ISD
Source: NTREIS. This data may not be complete. We recommend contacting the local school district to confirm school assignments for this home.

Similar homes
- $439,9004 bd2 ba2.1k sqft2115 Bengal Ln, Plano, TX 75023For Sale
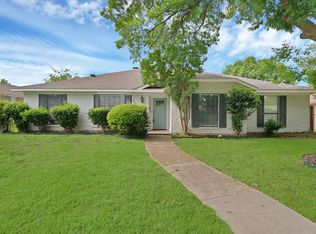 MLS ID #21351104, Tony Salinas. NTREIS
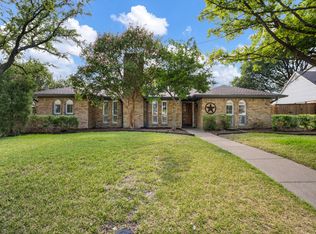
 - $575,0004 bd3 ba2.8k sqft3421 Cross Bend Rd, Plano, TX 75023For Sale
 MLS ID #21348719, Daniel Cline. NTREIS
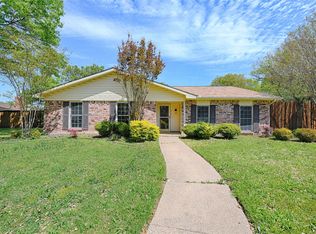
 - $480,0004 bd3 ba2.3k sqft3105 Roundrock Trl, Plano, TX 75075For Sale
 MLS ID #21365444, Mark Bradford. NTREIS
 - $399,0004 bd2 ba2.1k sqft6536 Mesquite Trl, Plano, TX 75023For Sale
 MLS ID #21333761, Kylin Jiang. NTREIS
