$5000 in Seller Concessions towards closing costs! NEW QUARTZ Countertops! PAINT refresh! This beautifully updated 4 bedroom, 2 and a half bathroom home in the Horseshoe Streets of Prestonwood, RISD schools, features an efficient, well designed floor plan that maximizes both space and functionality. The kitchen with a large breakfast bar opens to both the living room and dining room. The spacious living room features a large fireplace and French doors that open to the impressive 400sf covered patio. The large primary suite includes two closets with organization galore, an ensuite designer bath with double sinks and oversized shower as well as access to the backyard patio. Secondary bedrooms are well-sized with great closet space and are serviced by a Jack & Jill bath. Don't miss the Community Park - a 7 acre neighborhood park that includes a pool, NEW playground equipment, basketball sport court, separate tennis court and walking paths! HOA dues are only $1200 per year.
For sale
Price cut: $37.5K (8/21)
$560,000
15651 Terrace Lawn Cir, Dallas, TX 75248
4beds
2,159sqft
Single Family Residence
Built in 1967
7,840 Square Feet Lot
$549,400 Zestimate®
$259/sqft
$100/mo HOA
What's special
Large fireplaceLarge primary suite
- 150 days
- 817
- 82
Zillow last checked:
Listing updated:
Listed by:
Jamie Moore 0731003 214-316-3751,
Compass RE Texas, LLC. 214-814-8100
Source: NTREIS,MLS#: 21261962
Facts & features
Interior
Bedrooms & bathrooms
- Bedrooms: 4
- Bathrooms: 3
- Full bathrooms: 2
- 1/2 bathrooms: 1
Primary bedroom
- Features: En Suite Bathroom, Walk-In Closet(s)
- Level: First
- Dimensions: 17 x 12
Bedroom
- Features: Walk-In Closet(s)
- Level: First
- Dimensions: 12 x 12
Bedroom
- Features: Walk-In Closet(s)
- Level: First
- Dimensions: 12 x 12
Bedroom
- Features: Walk-In Closet(s)
- Level: First
- Dimensions: 12 x 12
Primary bathroom
- Features: Dual Sinks, En Suite Bathroom
- Level: First
- Dimensions: 14 x 16
Dining room
- Level: First
- Dimensions: 12 x 10
Kitchen
- Features: Breakfast Bar, Granite Counters
- Level: First
- Dimensions: 16 x 10
Living room
- Features: Fireplace
- Level: First
- Dimensions: 25 x 16
Utility room
- Features: Built-in Features
- Level: First
- Dimensions: 6 x 6
Heating
- Central, Natural Gas
Cooling
- Central Air, Electric
Appliances
- Included: Dishwasher, Electric Range, Disposal, Microwave, Refrigerator
Features
- Open Floorplan
- Flooring: Luxury Vinyl Plank, Stone, Tile
- Has basement: No
- Number of fireplaces: 1
- Fireplace features: Gas Log, Gas Starter
Interior area
- Total interior livable area: 2,159 sqft
Video & virtual tour
Property
Parking
- Total spaces: 2
- Parking features: Door-Multi
- Attached garage spaces: 2
Features
- Levels: One
- Stories: 1
- Patio & porch: Patio, Covered
- Pool features: None
- Fencing: Wood
Lot
- Size: 7,840 Square Feet
- Features: Sprinkler System
Details
- Parcel number: 00000797311000000
Construction
Type & style
- Home type: SingleFamily
- Architectural style: Traditional,Detached
- Property subtype: Single Family Residence
Materials
- Brick
- Foundation: Slab
- Roof: Composition
Condition
- Year built: 1967
Utilities & green energy
- Sewer: Public Sewer
- Water: Public
- Utilities for property: Sewer Available, Water Available
Community & HOA
Community
- Security: Smoke Detector(s)
- Subdivision: Prestonwood
HOA
- Has HOA: Yes
- Services included: All Facilities, Association Management, Maintenance Grounds
- HOA fee: $1,200 annually
- HOA name: Prestonwood 1a
- HOA phone: 214-735-6726
Location
- Region: Dallas
Financial & listing details
- Price per square foot: $259/sqft
- Tax assessed value: $575,000
- Annual tax amount: $13,444
- Date on market: 5/15/2026
- Cumulative days on market: 151 days
- Listing terms: Cash,Conventional
Estimated market value
$549,400
$522,000 - $577,000
$3,403/mo
Price history
| Date | Event | Price |
|---|---|---|
| 10/12/2026 | Listed for sale | $560,000$259/sqft |
Source: NTREIS #21261962 Report a problem | ||
| 10/9/2026 | Contingent | $560,000$259/sqft |
Source: NTREIS #21261962 Report a problem | ||
| 8/21/2026 | Price change | $560,000-6.3%$259/sqft |
Source: NTREIS #21261962 Report a problem | ||
| 7/31/2026 | Price change | $597,500+0.4%$277/sqft |
Source: NTREIS #21261962 Report a problem | ||
| 6/12/2026 | Price change | $595,000-8.3%$276/sqft |
Source: NTREIS #21261962 Report a problem | ||
| 5/28/2026 | Price change | $649,000-5.3%$301/sqft |
Source: NTREIS #21261962 Report a problem | ||
| 5/15/2026 | Listed for sale | $685,000+19.1%$317/sqft |
Source: NTREIS #21261962 Report a problem | ||
| 7/24/2023 | Sold | -- |
Source: Dave Perry Miller RE solds #20341717_75248 Report a problem | ||
| 6/30/2023 | Pending sale | $575,000$266/sqft |
Source: NTREIS #20341717 Report a problem | ||
| 6/13/2023 | Contingent | $575,000$266/sqft |
Source: NTREIS #20341717 Report a problem | ||
| 6/2/2023 | Listed for sale | $575,000+105.4%$266/sqft |
Source: NTREIS #20341717 Report a problem | ||
| 6/4/2014 | Sold | -- |
Source: Agent Provided Report a problem | ||
| 4/11/2014 | Listed for sale | $280,000$130/sqft |
Source: COLDWELL BANKER APEX, REALTORS #12121936 Report a problem | ||
Public tax history
| Year | Property taxes | Tax assessment |
|---|---|---|
| 2025 | $7,089 -0.4% | $575,000 |
| 2024 | $7,117 +64.3% | $575,000 +22.6% |
| 2023 | $4,331 +6.3% | $468,890 +14.9% |
| 2022 | $4,074 +4.9% | $407,920 +16.8% |
| 2021 | $3,884 -1.9% | $349,300 |
| 2020 | $3,957 -0.5% | $349,300 |
| 2019 | $3,977 +8.6% | $349,300 +9.4% |
| 2018 | $3,661 -47.5% | $319,290 -4.8% |
| 2017 | $6,968 +10.5% | $335,440 +21.1% |
| 2016 | $6,303 +14.2% | $277,000 +6.4% |
| 2015 | $5,520 | $260,460 +32.2% |
| 2014 | $5,520 | $197,080 |
| 2013 | -- | -- |
| 2012 | -- | -- |
| 2011 | -- | -- |
| 2010 | -- | -- |
| 2009 | -- | -- |
| 2008 | -- | -- |
| 2007 | -- | -- |
| 2005 | -- | -- |
| 2004 | -- | -- |
| 2003 | -- | -- |
| 2002 | -- | -- |
| 2001 | -- | -- |
Find assessor info on the county website
Monthly payment
Est. payment
Payment breakdown
Explore the cost of this home by adjusting the details. Changes won't be saved.Climate risks
Neighborhood: Holly Park
Nearby schools
Schools provided by the listing agent
- Elementary: Spring Creek
- Middle: Westwood
- High: Richardson
- District: Richardson ISD
Source: NTREIS. This data may not be complete. We recommend contacting the local school district to confirm school assignments for this home.

Similar homes
- $769,0005 bd3 ba2.7k sqft7668 La Cosa Dr, Dallas, TX 75248For Sale
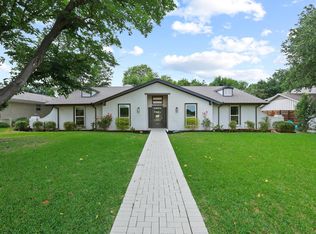 MLS ID #21409024, Marmie Leech. NTREIS
 - $699,0004 bd3 ba2.3k sqft7721 El Padre Ln, Dallas, TX 75248For Sale
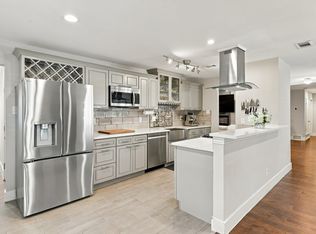 MLS ID #21379994, Kaleigh Walker. NTREIS
 - $560,0005 bd4 ba2.6k sqft4424 Denver Dr, Plano, TX 75093For Sale
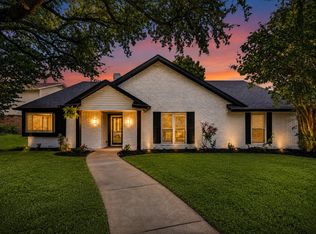 MLS ID #21269117, Nora Crosby. NTREIS
 - $585,0004 bd3 ba2.6k sqft2904 Robin Rd, Plano, TX 75075For Sale
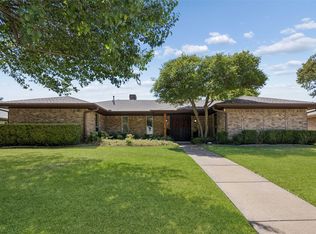 MLS ID #21355811, April Taylor. NTREIS
