Welcome to 15644 Terrace Lawn Circle in the heart of Prestonwood! This property beautifully marries transitional style with modern amenities. Originally taken back to the studs and remodeled in 2017, this home has continued to evolve with thoughtful updates. Step inside to discover a bright, open floor plan that seamlessly connects the living spaces. The dining room greets you and features an exquisite glass globe chandelier. The lovely living room is anchored by a modern fireplace and boasts a wall of bookcases and two sets of sliding doors opening to the outdoor deck and yard. The kitchen is the hub of the home and is equipped with loads of cabinetry, granite counters and stainless appliances that have all updated within the past four years. The breakfast bar and the breakfast nook with built-in banquet seating both offer a nice spot for informal dining. The primary bedroom suite is a true retreat. The back wall of the bedroom is accented by timeless wallpaper anchoring the space and the ensuite bath is truly spa-like with an beautiful soaking tub, walk in shower and granite topped dual sink vanity. Each of the additional 2 bedrooms offers ample space and are well suited for relaxation or productivity. Stay comfortable year-round with a state-of-the-art HVAC system, newly installed in 2025, ensuring efficient climate control through Dallas’ varied seasons. In 2021, a tankless hot water heater was added, ensuring endless hot showers in the two pristine bathrooms. Notably, in 2020, the cast iron plumbing was upgraded to PVC, a testament to the home's enduring quality. The property is nestled in a community known for its gorgeous private neighborhood park with walking path, pool, children's playground, and tennis court. Located in the highly coveted Spring Creek Elementary zone, this home delivers sophistication and comfort, making it a rare gem in Dallas' real estate landscape.
Sold
Price Unknown
15644 Terrace Lawn Cir, Dallas, TX 75248
3beds
1,847sqft
Single Family Residence
Built in 1968
7,884 Square Feet Lot
$508,100 Zestimate®
$--/sqft
$3,000 Estimated rent
Home value
$508,100
$462,000 - $559,000
$3,000/mo
Zestimate® history
Owner options
List your home for rent
$3,000/mo
Rent Zestimate®
Find your next renter with Zillow Rental Manager. Plus, with online applications, you can quickly screen prospective tenants – for free.
$3,000/mo
Rent Zestimate®
Refinance and save
$1,200/mo
Est. payment
Refinancing to a lower rate could help reduce your monthly payments and save thousands over the life of the loan.
$1,200/mo
Est. payment
Explore your selling options
Work with a Zillow partner agent
Leverage their expertise and Zillow's premium Showcase listings to get your home seen by more buyers.
Get startedList with your own agent
Get your home in front of millions of buyers by listing it on Zillow.
Learn how to do itSell it yourself
Take full control of how buyers see your home on Zillow by listing For Sale by Owner (FSBO).
List your homeWhat's special
Modern fireplaceOpen floor planGranite countersStainless appliancesSoaking tubEnsuite bathWall of bookcases
Zillow last checked:
Listing updated:
Listed by:
Ellen Lewis 0437891 214-215-3294,
Compass RE Texas, LLC. 214-814-8100
Bought with:
Josh Winkler
Compass RE Texas, LLC
Source: NTREIS,MLS#: 21006464
Facts & features
Interior
Bedrooms & bathrooms
- Bedrooms: 3
- Bathrooms: 2
- Full bathrooms: 2
Primary bedroom
- Features: Dual Sinks, En Suite Bathroom, Garden Tub/Roman Tub, Separate Shower, Walk-In Closet(s)
- Level: First
- Dimensions: 16 x 14
Bedroom
- Features: Walk-In Closet(s)
- Level: First
- Dimensions: 12 x 12
Bedroom
- Features: Ceiling Fan(s), Walk-In Closet(s)
- Level: First
- Dimensions: 12 x 11
Primary bathroom
- Features: Built-in Features, Dual Sinks, En Suite Bathroom, Granite Counters, Garden Tub/Roman Tub, Stone Counters, Separate Shower
- Level: First
- Dimensions: 10 x 10
Dining room
- Level: First
- Dimensions: 12 x 11
Other
- Features: Built-in Features, Granite Counters
- Level: First
- Dimensions: 10 x 5
Kitchen
- Features: Breakfast Bar, Built-in Features, Eat-in Kitchen, Granite Counters, Kitchen Island, Pantry
- Level: First
- Dimensions: 15 x 11
Living room
- Features: Built-in Features, Ceiling Fan(s), Fireplace
- Level: First
- Dimensions: 30 x 14
Heating
- Central
Cooling
- Central Air, Ceiling Fan(s), Electric
Appliances
- Included: Dishwasher, Disposal
Features
- Built-in Features, Chandelier, Decorative/Designer Lighting Fixtures, Eat-in Kitchen, Granite Counters, High Speed Internet, Kitchen Island, Open Floorplan, Walk-In Closet(s), Wired for Sound
- Flooring: Luxury Vinyl Plank
- Windows: Window Coverings
- Has basement: No
- Number of fireplaces: 1
- Fireplace features: Gas Starter
Interior area
- Total interior livable area: 1,847 sqft
Property
Parking
- Total spaces: 2
- Parking features: Driveway, Garage, Garage Door Opener
- Attached garage spaces: 2
- Has uncovered spaces: Yes
Features
- Levels: One
- Stories: 1
- Patio & porch: Covered
- Exterior features: Rain Gutters
- Pool features: None, Community
- Fencing: Wood
Lot
- Size: 7,884 Square Feet
- Features: Corner Lot, Landscaped, Sprinkler System
Details
- Parcel number: 00000797299000000
Construction
Type & style
- Home type: SingleFamily
- Architectural style: Contemporary/Modern,Detached
- Property subtype: Single Family Residence
Materials
- Brick
- Roof: Composition
Condition
- Year built: 1968
Utilities & green energy
- Sewer: Public Sewer
- Water: Public
- Utilities for property: Sewer Available, Water Available
Community & HOA
Community
- Features: Playground, Pool, Tennis Court(s), Trails/Paths
- Subdivision: Prestonwood
HOA
- Has HOA: Yes
- Services included: All Facilities, Association Management, Maintenance Grounds, Maintenance Structure
- HOA fee: $1,200 annually
- HOA name: Prestonwood 1A
- HOA phone: 214-735-6726
Location
- Region: Dallas
Financial & listing details
- Tax assessed value: $529,400
- Annual tax amount: $12,404
- Date on market: 8/8/2025
- Cumulative days on market: 98 days
- Listing terms: Cash,Conventional
Price history
| Date | Event | Price |
|---|---|---|
| 12/23/2025 | Sold | -- |
Source: NTREIS #21006464 Report a problem | ||
| 11/23/2025 | Pending sale | $539,900$292/sqft |
Source: NTREIS #21006464 Report a problem | ||
| 11/19/2025 | Contingent | $539,900$292/sqft |
Source: NTREIS #21006464 Report a problem | ||
| 9/9/2025 | Price change | $539,900-1.8%$292/sqft |
Source: NTREIS #21006464 Report a problem | ||
| 8/8/2025 | Listed for sale | $550,000+59.4%$298/sqft |
Source: NTREIS #21006464 Report a problem | ||
| 5/30/2017 | Listing removed | $345,000$187/sqft |
Source: Lea McFalls-Zeqiri #13584823 Report a problem | ||
| 4/28/2017 | Pending sale | $345,000$187/sqft |
Source: Lea McFalls-Zeqiri #13584823 Report a problem | ||
| 4/26/2017 | Listed for sale | $345,000$187/sqft |
Source: Lea McFalls-Zeqiri #13584823 Report a problem | ||
Public tax history
| Year | Property taxes | Tax assessment |
|---|---|---|
| 2025 | $5,071 +9.6% | $529,400 |
| 2024 | $4,628 +6.3% | $529,400 +9.9% |
| 2023 | $4,354 +6.3% | $481,690 +15.3% |
| 2022 | $4,096 +4.9% | $417,850 +19% |
| 2021 | $3,904 -1.9% | $351,160 |
| 2020 | $3,978 -0.5% | $351,160 |
| 2019 | $3,998 -19.6% | $351,160 +1.2% |
| 2018 | $4,975 -33.7% | $347,100 +30.9% |
| 2017 | $7,499 +13.5% | $265,260 +13.5% |
| 2016 | $6,606 +30.7% | $233,660 +29.5% |
| 2015 | $5,055 | $180,480 |
| 2014 | $5,055 | $180,480 |
| 2013 | -- | -- |
| 2012 | -- | -- |
| 2011 | -- | -- |
| 2010 | -- | -- |
| 2009 | -- | -- |
| 2008 | -- | -- |
| 2007 | -- | -- |
| 2005 | -- | -- |
| 2004 | -- | -- |
| 2003 | -- | -- |
| 2002 | -- | -- |
| 2001 | -- | -- |
Find assessor info on the county website
Neighborhood: Holly Park
Nearby homes
- $424,2003 bd2 ba1.8k sqft15650 Terrace Lawn Cir, Dallas, TX 75248Off Market
- $493,7004 bd2 ba1.8k sqft15616 Terrace Lawn Cir, Dallas, TX 75248Off Market
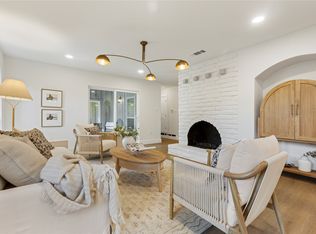
- $488,5003 bd2 ba1.8k sqft15645 Terrace Lawn Cir, Dallas, TX 75248Off Market
- $482,3003 bd2 ba1.9k sqft15612 Terrace Lawn Cir, Dallas, TX 75248Off Market
- $425,1003 bd2 ba1.7k sqft15635 Terrace Lawn Cir, Dallas, TX 75248Off Market
- $560,0004 bd3 ba2.1k sqft15651 Terrace Lawn Cir, Dallas, TX 75248For Sale
- $499,9004 bd2 ba2.2k sqft15641 Terrace Lawn Cir, Dallas, TX 75248Off Market
- $497,8003 bd3 ba1.9k sqft15631 Terrace Lawn Cir, Dallas, TX 75248Off Market
Nearby schools
GreatSchools rating
- 10/10Spring Creek Elementary SchoolGrades: PK-6Distance: 0.4 mi
- 7/10Westwood Junior High: the Math, Science, Leadership MagnetGrades: 7-8Distance: 0.2 mi
- 6/10Richardson High SchoolGrades: 9-12Distance: 1.2 mi
Schools provided by the listing agent
- Elementary: Spring Creek
- High: Richardson
- District: Richardson ISD
Source: NTREIS. This data may not be complete. We recommend contacting the local school district to confirm school assignments for this home.
Get a cash offer in 3 minutes
Find out how much your home could sell for in as little as 3 minutes with a no-obligation cash offer.
Estimated market value
$508,100
Get a cash offer in 3 minutes
Find out how much your home could sell for in as little as 3 minutes with a no-obligation cash offer.
Estimated market value
$508,100
- Texas
- Dallas County
- Dallas
- 75248
- Holly Park
- 15644 Terrace Lawn Cir
