Skip main navigation
Off market
  • $498,000

    15616 Terrace Lawn Cir, Dallas, TX 75248

    4beds
    1,894sqft
    Single Family Residence
    Built in 1968
    7,579.44 Square Feet Lot
    $498,000 Zestimate®
    $263/sqft
    $2,956 Estimated rent

    Home value

    $498,000

    $463,000 - $538,000

    $2,956/mo

    Zestimate® history
    Loading
    Loading...

    Owner options

    List your home for rent

    $2,956/mo

    Rent Zestimate®

    Find your next renter with Zillow Rental Manager. Plus, with online applications, you can quickly screen prospective tenants – for free.

    Learn more

    $2,956/mo

    Rent Zestimate®

    Refinance and save

    $3,375/mo

    Est. payment

    Refinancing to a lower rate could help reduce your monthly payments and save thousands over the life of the loan.

    See today's rates

    $3,375/mo

    Est. payment

    Explore your selling options

    Work with a Zillow partner agent

    Leverage their expertise and Zillow's premium Showcase listings to get your home seen by more buyers.

    Get started

    List with your own agent

    Get your home in front of millions of buyers by listing it on Zillow.

    Learn how to do it

    Sell it yourself

    Take full control of how buyers see your home on Zillow by listing For Sale by Owner (FSBO).

    List your home

    What's special

    Brick fireplaceSpanish-inspired architectureAttached two-car garageWarm sunlightPlenty of storageCovered patioQuiet cul-de-sac

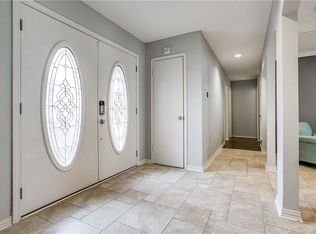
    Tucked into the heart of Prestonwood, 15616 Terrace Lawn Cir blends Spanish-inspired architecture with modern easeall on a quiet cul-de-sac in the sought-after Richardson ISD. With nearly 1,900 square feet of light-filled living space and a layout designed for everyday comfort, this single-story home offers a thoughtful balance of style and function. The living area welcomes you with vaulted ceilings, exposed beams, and a brick fireplace that anchors the space with cozy charm. Just beyond, the dining area flows into a well-scaled kitchen with classic cabinetry, gas range, smooth countertops, plenty of storage, and warm sunlight filtering through the window in the breakfast nook. The primary suite offers a private retreat with its own bath, while three secondary bedrooms provide flexibility for guests, office space, or a growing household. A Jack-and-Jill bath connects two of the secondary bedrooms with convenience and charm. Outside, the backyard invites easy entertaining or quiet relaxation, with a covered patio and room to garden, gather, or simply enjoy the shade. The attached two-car garage provides functionality without compromising curb appeal.As part of a welcoming community, the home enjoys access to a beautiful nine-acre private park featuring a swimming pool, childrens playground, basketball and volleyball courts, a soccer field, and plenty of walking pathsperfect for an active lifestyle close to home. Located in a friendly, established neighborhood near shopping, dining, and major corridors, this home offers the kind of thoughtful layout and low-maintenance lifestyle that makes coming home feel easy. 2025-07-04

    This property is off market, which means it's not currently listed for sale or rent on Zillow. This may be different from what's available on other websites or public sources.

    Zillow last checked:

    Source: Dave Perry Miller & Associates - An Ebby Halliday Company,MLS#: 20944605MLS Logo

    Facts & features

    Interior

    Bedrooms & bathrooms
    • Bedrooms: 4
    • Bathrooms: 2
    • Full bathrooms: 2
    Cooling
    • Central Air
    Appliances
    • Included: Dishwasher, Dryer, Disposal, Microwave
    Features
    • Vaulted Ceiling(s)
    • Flooring: Hardwood
    • Has fireplace: Yes
    Interior area
    • Total structure area: 1,894
    • Total interior livable area: 1,894 sqft

    Property

    Parking
    • Total spaces: 2
    • Parking features: GarageAttached
    • Has attached garage: Yes
    Lot
    • Size: 7,579 sqft
    Details
    • Parcel number: 00000797287000000

    Construction

    Type & style
    • Home type: SingleFamily
    • Property subtype: Single Family Residence
    Condition
    • Year built: 1968

    Community & neighborhood

    Location
    • Region: Dallas
    • Subdivision: Prestonwood

    Price history

    DateEventPrice
    7/9/2025Listing removed$625,000$330/sqft
    Source: Dave Perry Miller & Associates - An Ebby Halliday Company #20944605 Report a problem
    6/27/2025Price change$625,000-1.6%$330/sqft
    Source: NTREIS #20944605 Report a problem
    5/23/2025Listed for sale$635,000$335/sqft
    Source: NTREIS #20944605 Report a problem

    Public tax history

    YearProperty taxesTax assessment
    2025$6,225 +183.7%$504,880
    2024$2,194 +6.7%$504,880 +10%
    2023$2,056 -2.6%$458,800 +15.4%
    2022$2,111 +6.3%$397,530 +25.4%
    2021$1,986 +2.6%$317,060
    2020$1,935 +15.1%$317,060
    2019$1,681 +9%$317,060 +6.3%
    2018$1,543 -15.3%$298,150
    2017$1,821 -1.5%$298,150 +20.9%
    2016$1,850 +1.4%$246,660 +31%
    2015$1,825 $188,240
    2014$1,825 $188,240
    2013-- --
    2012-- --
    2011-- --
    2010-- --
    2009-- --
    2008-- --
    2007-- --
    2005-- --
    2004-- --
    2003-- --
    2002-- --
    2001-- --

    Find assessor info on the county website

    Neighborhood: Holly Park

    Nearby schools

    GreatSchools rating
    Get a cash offer in 3 minutes
    Find out how much your home could sell for in as little as 3 minutes with a no-obligation cash offer.
    Estimated market value
    $498,000
    Get a cash offer in 3 minutes
    Find out how much your home could sell for in as little as 3 minutes with a no-obligation cash offer.
    Estimated market value
    $498,000