Seller concession available toward interest rate buydown, making stylish living in the heart of Dallas at Hillcrest Villa even more affordable! This beautifully maintained condo blends comfort and sophistication with an open floor plan designed for everyday living and effortless entertaining. A wall of windows brings abundant natural light into the dining and family areas. The chef-ready kitchen showcases granite counters, glass-front cabinetry, breakfast bar, built-in desk, and ample storage. Retreat to the tranquil solarium overlooking the lush, professionally landscaped grounds. Generous primary and secondary bedrooms each feature updated bathrooms and spacious walk-in closets. Resort-style amenities: clubhouse, pool, spa, tennis courts, and newly updated fitness center. A quiet, tucked-away neighborhood just off Hillcrest with quick access to premier shopping and restaurants.
All photos have been virtually staged for marketing purposes. The furniture and décor shown in the photos will differ from the property’s current furnishings
For sale
$545,000
12627 Breckenridge Dr #200, Dallas, TX 75230
2beds
2,017sqft
Condominium
Built in 1974
-- sqft lot
$523,900 Zestimate®
$270/sqft
$432/mo HOA
What's special
Updated bathroomsBuilt-in deskLush professionally landscaped groundsGranite countersQuiet tucked-away neighborhoodSpacious walk-in closetsChef-ready kitchen
- 76 days |
- 435 |
- 29 |
Zillow last checked:
Listing updated:
Listed by:
Irina Norcross 0663559,
American Dream Group 214-957-2860
Source: NTREIS,MLS#: 21289054
Facts & features
Interior
Bedrooms & bathrooms
- Bedrooms: 2
- Bathrooms: 3
- Full bathrooms: 2
- 1/2 bathrooms: 1
Primary bedroom
- Features: Linen Closet, Separate Shower, Walk-In Closet(s)
- Level: Second
- Dimensions: 19 x 15
Bedroom
- Features: Built-in Features, Walk-In Closet(s)
- Level: Second
- Dimensions: 15 x 12
Dining room
- Level: First
- Dimensions: 10 x 9
Half bath
- Level: First
- Dimensions: 8 x 6
Kitchen
- Features: Breakfast Bar, Built-in Features, Stone Counters
- Level: First
- Dimensions: 21 x 9
Living room
- Features: Fireplace
- Level: First
- Dimensions: 19 x 14
Office
- Features: Built-in Features
- Level: First
- Dimensions: 12 x 10
Utility room
- Features: Built-in Features, Utility Room
- Level: First
- Dimensions: 6 x 5
Heating
- Electric, Heat Pump
Cooling
- Central Air, Ceiling Fan(s), Electric, Zoned
Appliances
- Included: Double Oven, Dishwasher, Electric Range, Electric Water Heater, Disposal, Microwave
- Laundry: Electric Dryer Hookup, Laundry in Utility Room
Features
- Decorative/Designer Lighting Fixtures, Eat-in Kitchen, High Speed Internet, Cable TV, Walk-In Closet(s)
- Windows: Window Coverings
- Has basement: No
- Number of fireplaces: 1
- Fireplace features: Gas Log, Gas Starter
Interior area
- Total interior livable area: 2,017 sqft
Video & virtual tour
Property
Parking
- Total spaces: 2
- Parking features: Assigned, Carport
- Carport spaces: 2
Features
- Levels: Two
- Stories: 2
- Exterior features: Private Yard, Rain Gutters
- Pool features: None
- Fencing: Wood
Lot
- Size: 16.55 Acres
- Features: Landscaped, Few Trees
Details
- Parcel number: 00000734825300000
Construction
Type & style
- Home type: Condo
- Architectural style: Traditional
- Property subtype: Condominium
- Attached to another structure: Yes
Materials
- Foundation: Slab
- Roof: Metal,Shake
Condition
- Resale
- Year built: 1974
Utilities & green energy
- Sewer: Public Sewer
- Water: Public
- Utilities for property: Sewer Available, Water Available, Cable Available
Community & HOA
Community
- Subdivision: Hillcrest Villa Condos
HOA
- Has HOA: Yes
- Services included: All Facilities, Association Management, Maintenance Grounds, Maintenance Structure, Sewer, Trash
- HOA fee: $432 monthly
- HOA name: Sbb Management
- HOA phone: 972-960-2800
Location
- Region: Dallas
Financial & listing details
- Price per square foot: $270/sqft
- Tax assessed value: $471,430
- Annual tax amount: $10,497
- Date on market: 6/4/2026
- Cumulative days on market: 77 days
- Listing terms: Cash,Conventional
Estimated market value
$523,900
$498,000 - $550,000
$3,634/mo
Price history
| Date | Event | Price |
|---|---|---|
| 6/4/2026 | Listed for sale | $545,000+55.8%$270/sqft |
Source: NTREIS #21289054 Report a problem | ||
| 6/19/2017 | Sold | -- |
Source: Agent Provided Report a problem | ||
| 5/20/2017 | Pending sale | $349,900$173/sqft |
Source: Ebby Halliday, REALTORS #13593599 Report a problem | ||
| 5/6/2017 | Listed for sale | $349,900+49%$173/sqft |
Source: Ebby Halliday, REALTORS #13593599 Report a problem | ||
| 3/8/2013 | Listing removed | $234,900$116/sqft |
Source: Dave Perry-Miller & Associates � An Ebby Halliday Company #11885773 Report a problem | ||
| 11/29/2012 | Price change | $234,900-5.9%$116/sqft |
Source: Ebby Halliday Realtors #11804002 Report a problem | ||
| 10/7/2012 | Price change | $249,750-3.6%$124/sqft |
Source: Ebby Halliday Realtors #11804002 Report a problem | ||
| 7/13/2012 | Listed for sale | $259,000$128/sqft |
Source: Ebby Halliday Realtors #11804002 Report a problem | ||
Public tax history
| Year | Property taxes | Tax assessment |
|---|---|---|
| 2025 | $4,091 -18.1% | $471,430 +4.4% |
| 2024 | $4,994 +0.2% | $451,750 +6.7% |
| 2023 | $4,987 -25.1% | $423,570 |
| 2022 | $6,662 -38.9% | $423,570 +2.4% |
| 2021 | $10,908 +39.9% | $413,490 +17.1% |
| 2020 | $7,794 +2.3% | $352,980 +2.9% |
| 2019 | $7,620 -4% | $342,890 |
| 2018 | $7,936 +43.4% | $342,890 +34.9% |
| 2017 | $5,534 +10.2% | $254,140 +9.6% |
| 2016 | $5,023 +1.3% | $231,960 +2.7% |
| 2015 | $4,961 | $225,900 +1.8% |
| 2014 | $4,961 | $221,870 |
| 2013 | -- | -- |
| 2012 | -- | -- |
| 2011 | -- | -- |
| 2010 | -- | -- |
| 2009 | -- | -- |
| 2008 | -- | -- |
| 2007 | -- | -- |
| 2005 | -- | -- |
| 2004 | -- | -- |
| 2003 | -- | -- |
| 2002 | -- | -- |
| 2001 | -- | -- |
Find assessor info on the county website
Monthly payment
Est. payment
Payment breakdown
Explore the cost of this home by adjusting the details. Changes won't be saved.Climate risks
Neighborhood: 75230
Nearby schools
GreatSchools rating
- 7/10Arthur Kramer Elementary SchoolGrades: PK-5Distance: 1.2 mi
- 5/10Benjamin Franklin Middle SchoolGrades: 6-8Distance: 2.4 mi
- 4/10Hillcrest High SchoolGrades: 9-12Distance: 2.6 mi
Schools provided by the listing agent
- Elementary: Kramer
- Middle: Benjamin Franklin
- High: Hillcrest
- District: Dallas ISD
Source: NTREIS. This data may not be complete. We recommend contacting the local school district to confirm school assignments for this home.
- $438,5002 bd2 ba1.7k sqft6901 Helsem Way #105, Dallas, TX 75230Off Market
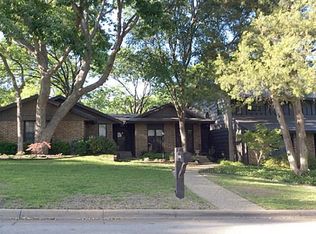
- $428,2002 bd2 ba1.7k sqft6937 Helsem Way #122, Dallas, TX 75230Off Market

- $468,9002 bd2 ba2k sqft6931 Helsem Way #126, Dallas, TX 75230Off Market
- $425,4002 bd2 ba1.7k sqft6927 Helsem Way #130, Dallas, TX 75230Off Market
- $565,0002 bd3 ba2k sqft6949 Helsem Way #131, Dallas, TX 75230For Sale
- $436,1002 bd2 ba1.7k sqft6923 Helsem Way #X, Dallas, TX 75230Off Market
- $604,2003 bd3 ba2.6k sqft6921 Helsem Way #136, Dallas, TX 75230Off Market
- $546,2002 bd2 ba2.1k sqft6963 Helsem Way #141, Dallas, TX 75230Off Market
- $392,2002 bd2 ba1.7k sqft6969 Helsem Way #147, Dallas, TX 75230Off Market
A local agent can set up tours, give advice and negotiate with sellers.
Similar homes
- $515,0004 bd3 ba2.5k sqft10216 Shadow Way, Dallas, TX 75243For Sale
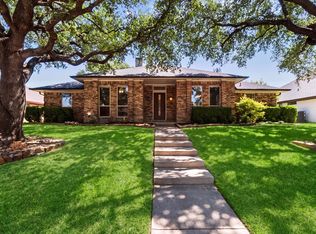 MLS ID #21360218, Cody Cobb. NTREIS
 - $300,0002 bd2 ba1.1k sqft10764 Villager Rd APT D, Dallas, TX 75230For Sale
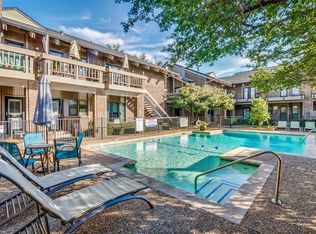 MLS ID #21246965, Matt Templeton. NTREIS
 - $525,0003 bd2 ba1.8k sqft13443 Purple Sage Rd, Dallas, TX 75240For Sale
 MLS ID #21343534, Amanda Mahoney. NTREIS
 - $345,0003 bd3 ba1.5k sqft7605 Woodthrush Dr, Dallas, TX 75230For Sale
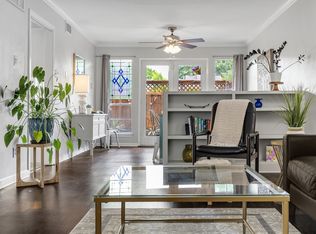 MLS ID #21316508, Suzy Neal. NTREIS
 - $399,9003 bd3 ba2.2k sqft7418 Fair Oaks Ave APT G, Dallas, TX 75231For SaleMLS ID #21269527, Ryan Williams. NTREIS
- $480,0004 bd2 ba1.9k sqft2143 Kessler Ct #38, Dallas, TX 75208For SaleMLS ID #21345643, Chris Brumfield. NTREIS
- $590,0003 bd3 ba2.1k sqft939 Blue Lake Cir, Richardson, TX 75080For SaleMLS ID #21344541, Angela Green. NTREIS
- $409,9002 bd2 ba1.3k sqft6110 Averill Way APT A, Dallas, TX 75225For SaleMLS ID #21295496, Kevin Jenkins. NTREIS
- $650,0002 bd3 ba2.2k sqft4241 Rawlins St APT 14, Dallas, TX 75219For SaleMLS ID #21306908, Brandon Fleeman. NTREIS
- $597,5004 bd3 ba2.1k sqft15651 Terrace Lawn Cir, Dallas, TX 75248For SaleMLS ID #21261962, Jamie Moore. NTREIS
- $365,0002 bd2 ba1.1k sqft3333 Prescott Ave, Dallas, TX 75219For SaleMLS ID #21333353, Ashley Trepanier. NTREIS
- $319,0002 bd3 ba1.4k sqft4130 Proton Dr APT 47B, Addison, TX 75001For SaleMLS ID #21282006, David Heape. NTREIS
- $500,0003 bd2 ba2.1k sqft16902 Davenport Ct, Dallas, TX 75248For SaleMLS ID #21271223, Jessica Maddern. NTREIS
- $299,9903 bd2 ba1.2k sqft5928 Sandhurst Ln APT 127, Dallas, TX 75206For SaleMLS ID #21267126, Angela Weedon. NTREIS
- $479,9003 bd2 ba2.2k sqft6362 Southpoint Dr, Dallas, TX 75248For SaleMLS ID #21345855, Susan Kassen. NTREIS
- $590,0004 bd2 ba1.5k sqft9077 Longmont Dr, Dallas, TX 75238For SaleMLS ID #21358585, Amy Timmerman. NTREIS
- $525,0003 bd3 ba2.4k sqft18765 Vista Del Sol, Dallas, TX 75287For SaleMLS ID #21355339, Savannah Smith. NTREIS
- $415,0003 bd3 ba1.9k sqft17735 Windflower Way Unit 106, Dallas, TX 75252For SaleMLS ID #21351261, Kevin Andrews. NTREIS
- $609,0004 bd3 ba2k sqft10432 Chesterton Dr, Dallas, TX 75238For SaleMLS ID #21326011, Tamra Holden. NTREIS
- $489,9004 bd3 ba2.5k sqft2512 Timbercreek Dr, Plano, TX 75075For SaleMLS ID #21363232, Veena Puppala. NTREIS
