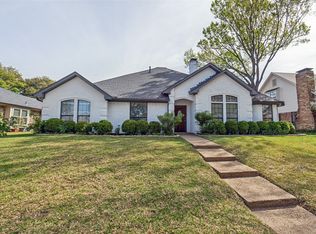
Welcome to 10216 Shadow Way, a spacious 4 bedroom, 3 bathroom home in the established Woodbridge community offering 2,579 square feet and a versatile layout designed for both everyday living and entertaining. Mature live oak trees frame the property and complement the home's classic brick exterior, while fresh interior paint, abundant natural light, hardwood flooring, custom blinds, and decorative lighting create a warm and inviting feel throughout. Inside, multiple living and dining spaces provide plenty of room to spread out, including a formal dining room, breakfast nook, living room, and a second living area that can be used as a sunroom overlooking the backyard. The bright kitchen features white cabinetry, stainless steel appliances, a gas range, and convenient access to the surrounding living spaces. A gas log fireplace adds character to the main living area, while the spacious primary suite and three additional bedrooms provide flexibility for family, guests, or a home office. Step outside to a covered patio and spacious backyard surrounded by mature landscaping, creating an ideal setting for relaxing, entertaining, or enjoying time outdoors. Recent improvements add even more value, including a roof and water heater replaced in 2023, replaced and expanded gutters in 2023, an extended kitchen gas line in 2024, and a French drain added in 2025. The property also features front and backyard sprinkler systems and both gas and electric dryer connections. Located within Richardson ISD and offering convenient access to US 75 and I 635, this central Dallas location provides easy connectivity to White Rock Lake, Addison, Downtown Dallas, DFW International Airport, shopping, dining, entertainment, and more.
For sale
Price cut: $26K (9/9)
$489,000
10216 Shadow Way, Dallas, TX 75243
4beds
2,579sqft
Single Family Residence
Built in 1983
10,349 Square Feet Lot
$480,400 Zestimate®
$190/sqft
$-- HOA
What's special
Fresh interior paintHardwood flooringFormal dining roomAbundant natural lightStainless steel appliancesCustom blindsCovered patio
- 39 days
- 823
- 96
Likely to sell faster than
Zillow last checked:
Listing updated:
Listed by:
Cody Cobb 0748095 214-601-4195,
Compass RE Texas, LLC. 214-814-8100
Source: NTREIS,MLS#: 21360218
Facts & features
Interior
Bedrooms & bathrooms
- Bedrooms: 4
- Bathrooms: 3
- Full bathrooms: 3
Primary bedroom
- Features: Ceiling Fan(s)
- Level: First
- Dimensions: 18 x 14
Bedroom
- Features: Ceiling Fan(s)
- Level: First
- Dimensions: 15 x 12
Bedroom
- Features: Ceiling Fan(s)
- Level: First
- Dimensions: 11 x 13
Bedroom
- Features: Ceiling Fan(s)
- Level: First
- Dimensions: 12 x 12
Primary bathroom
- Features: Dual Sinks
- Level: First
- Dimensions: 12 x 15
Bonus room
- Level: First
- Dimensions: 19 x 15
Dining room
- Level: First
- Dimensions: 11 x 14
Other
- Level: First
- Dimensions: 10 x 57
Other
- Level: First
- Dimensions: 12 x 5
Kitchen
- Level: First
- Dimensions: 13 x 11
Laundry
- Level: First
- Dimensions: 8 x 7
Living room
- Features: Built-in Features, Ceiling Fan(s), Fireplace
- Level: First
- Dimensions: 25 x 17
Heating
- Central
Cooling
- Central Air, Ceiling Fan(s)
Appliances
- Included: Some Gas Appliances, Dishwasher, Disposal, Gas Range, Microwave, Plumbed For Gas, Refrigerator
- Laundry: Washer Hookup, Dryer Hookup, ElectricDryer Hookup, GasDryer Hookup, Laundry in Utility Room
Features
- Decorative/Designer Lighting Fixtures, Eat-in Kitchen, High Speed Internet, Paneling/Wainscoting
- Flooring: Carpet, Ceramic Tile, Vinyl
- Windows: Window Coverings
- Has basement: No
- Number of fireplaces: 1
- Fireplace features: Gas, Gas Log, Living Room, Masonry
Interior area
- Total interior livable area: 2,579 sqft
Video & virtual tour
Property
Parking
- Total spaces: 2
- Parking features: Alley Access, Driveway, Garage, Garage Faces Rear
- Attached garage spaces: 2
Features
- Levels: One
- Stories: 1
- Patio & porch: Covered
- Exterior features: Garden, Private Yard, Rain Gutters
- Pool features: None
- Fencing: Wood
Lot
- Size: 10,349 Square Feet
- Features: Back Yard, Interior Lot, Lawn, Landscaped, Many Trees, Subdivision, Sprinkler System
Details
- Parcel number: 00000820497680000
- Other equipment: Irrigation Equipment
Construction
Type & style
- Home type: SingleFamily
- Architectural style: Traditional,Detached
- Property subtype: Single Family Residence
Materials
- Brick
- Foundation: Slab
- Roof: Composition
Condition
- Resale
- Year built: 1983
Utilities & green energy
- Sewer: Public Sewer
- Water: Public
- Utilities for property: Sewer Available, Water Available
Community & HOA
Community
- Security: Carbon Monoxide Detector(s), Smoke Detector(s)
- Subdivision: Woodbridge Add 03
HOA
- Has HOA: Yes
- HOA name: Woodbridge Hoa
- HOA phone: 000-000-0000
Location
- Region: Dallas
Financial & listing details
- Price per square foot: $190/sqft
- Tax assessed value: $490,000
- Annual tax amount: $4,833
- Date on market: 8/20/2026
- Cumulative days on market: 40 days
- Listing terms: Cash,Conventional,FHA,VA Loan
Estimated market value
$480,400
$456,000 - $504,000
$2,865/mo
Price history
| Date | Event | Price |
|---|---|---|
| 9/9/2026 | Price change | $489,000-5%$190/sqft |
Source: NTREIS #21360218 Report a problem | ||
| 8/20/2026 | Listed for sale | $515,000-8.8%$200/sqft |
Source: NTREIS #21360218 Report a problem | ||
| 8/26/2025 | Listing removed | $3,500$1/sqft |
Source: Zillow Rentals Report a problem | ||
| 8/25/2025 | Listing removed | $565,000$219/sqft |
Source: NTREIS #20970632 Report a problem | ||
| 8/14/2025 | Price change | $3,500+7.9%$1/sqft |
Source: Zillow Rentals Report a problem | ||
| 7/30/2025 | Listed for rent | $3,245$1/sqft |
Source: Zillow Rentals Report a problem | ||
| 7/20/2025 | Listed for sale | $565,000$219/sqft |
Source: NTREIS #20970632 Report a problem | ||
| 7/17/2025 | Contingent | $565,000$219/sqft |
Source: NTREIS #20970632 Report a problem | ||
| 6/15/2025 | Listed for sale | $565,000$219/sqft |
Source: NTREIS #20970632 Report a problem | ||
| 6/14/2025 | Listing removed | $565,000$219/sqft |
Source: NTREIS #20873330 Report a problem | ||
| 6/5/2025 | Price change | $565,000-3.4%$219/sqft |
Source: NTREIS #20873330 Report a problem | ||
| 5/15/2025 | Price change | $585,000-2.5%$227/sqft |
Source: NTREIS #20873330 Report a problem | ||
| 4/2/2025 | Listed for sale | $600,000+20.1%$233/sqft |
Source: NTREIS #20873330 Report a problem | ||
| 11/22/2022 | Sold | -- |
Source: NTREIS #20173486 Report a problem | ||
| 11/18/2022 | Pending sale | $499,500$194/sqft |
Source: NTREIS #20173486 Report a problem | ||
| 10/24/2022 | Contingent | $499,500$194/sqft |
Source: NTREIS #20173486 Report a problem | ||
| 10/6/2022 | Price change | $499,500-2.1%$194/sqft |
Source: NTREIS #20173486 Report a problem | ||
| 9/30/2022 | Listed for sale | $510,000+79.6%$198/sqft |
Source: NTREIS #20173486 Report a problem | ||
| 4/30/2020 | Sold | -- |
Source: Ebby Halliday solds #14264673_75243 Report a problem | ||
| 4/15/2020 | Pending sale | $284,000$110/sqft |
Source: Ambrose Real Estate #14264673 Report a problem | ||
| 3/25/2020 | Price change | $284,000+0.7%$110/sqft |
Source: Ambrose Real Estate #14264673 Report a problem | ||
| 3/23/2020 | Price change | $282,000-1.7%$109/sqft |
Source: Ambrose Real Estate #14264673 Report a problem | ||
| 2/29/2020 | Listed for sale | $287,000$111/sqft |
Source: Ambrose Real Estate #14264673 Report a problem | ||
| 2/18/2020 | Pending sale | $287,000$111/sqft |
Source: Ambrose Real Estate #14264673 Report a problem | ||
| 1/20/2020 | Listed for sale | $287,000$111/sqft |
Source: Ambrose Real Estate #14264673 Report a problem | ||
Public tax history
| Year | Property taxes | Tax assessment |
|---|---|---|
| 2025 | $4,833 +0.7% | $490,000 |
| 2024 | $4,800 -15% | $490,000 +11.2% |
| 2023 | $5,644 +70.2% | $440,630 +21.1% |
| 2022 | $3,315 +4.9% | $363,740 +28% |
| 2021 | $3,160 -1.9% | $284,250 |
| 2020 | $3,220 -0.5% | $284,250 |
| 2019 | $3,236 +0.9% | $284,250 |
| 2018 | $3,209 -44.3% | $284,250 +11.7% |
| 2017 | $5,760 +5.1% | $254,400 +4.8% |
| 2016 | $5,482 +17.8% | $242,800 +8.7% |
| 2015 | $4,653 | $223,420 +9.3% |
| 2014 | $4,653 | $204,400 |
| 2013 | -- | -- |
| 2012 | -- | -- |
| 2011 | -- | -- |
| 2010 | -- | -- |
| 2009 | -- | -- |
| 2008 | -- | -- |
| 2007 | -- | -- |
| 2005 | -- | -- |
| 2004 | -- | -- |
| 2003 | -- | -- |
| 2002 | -- | -- |
| 2001 | -- | -- |
Find assessor info on the county website
Monthly payment
Est. payment
Payment breakdown
Explore the cost of this home by adjusting the details. Changes won't be saved.Climate risks
Neighborhood: 75243
Nearby schools
Schools provided by the listing agent
- Elementary: Audelia Creek
- Middle: Lake Highlands
- High: Berkner
- District: Richardson ISD
Source: NTREIS. This data may not be complete. We recommend contacting the local school district to confirm school assignments for this home.
Similar homes
- $599,0004 bd3 ba2.6k sqft9421 Meadowknoll Dr, Dallas, TX 75243For Sale
 MLS ID #21290465, Cynthia Paine Drennan. NTREIS
 - $615,0004 bd3 ba2.4k sqft9615 Millridge Dr, Dallas, TX 75243For Sale
 MLS ID #21330996, Liz Freethy. NTREIS
 - $625,0005 bd4 ba3.4k sqft10135 Deermont Trl, Dallas, TX 75243For Sale
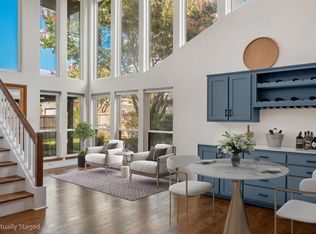 MLS ID #21370506, Peggy Millheiser. NTREIS
 - $515,0004 bd3 ba2.8k sqft1317 Elk Grove Dr, Richardson, TX 75081For Sale
 MLS ID #21285922, Leonard Thomas. NTREIS
