Escape to your own private oasis with views of Lake Ray Hubbard. The entertainer's backyard centers on
an underground pool and heated spa with multiple lounging and dining areas that flow seamlessly from
indoors out. The home itself delivers flexible living across two stories: two distinct living spaces, formal
dining, and a first-floor bedroom with full bath ideal as a guest suite, home office, or multigenerational
living. The kitchen features granite countertops, a center island, an induction cooktop, with a breakfast
nook framed by backyard views. Upstairs, the primary suite offers a true retreat: garden tub, separate walk
in shower, dual vanities, and dual closets. Finishes include hardwood floors, plantation shutters, and all 3
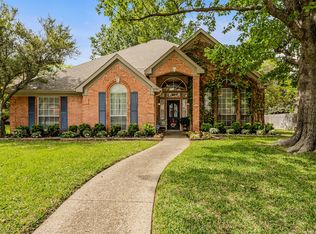
bathrooms updated and remodeled with new hardware and tile. The beautiful interior lot is shaded by
mature trees front and back, with no HOA restrictions. Character and privacy, minutes from the lake and
multiple parks. Come check it out today!
For sale
Price cut: $5K (10/1)
$485,000
609 Christan Ct, Rockwall, TX 75087
4beds
2,627sqft
Single Family Residence
Built in 1987
7,361 Square Feet Lot
$-- Zestimate®
$185/sqft
$-- HOA
What's special
Hardwood floorsTwo distinct living spacesKitchen features granite countertopsDual closetsInduction cooktopDual vanitiesCenter island
- 71 days
- 1,299
- 145
Zillow last checked:
Listing updated:
Listed by:
Patty Turner 0426347 972-772-7000,
Keller Williams Rockwall 972-772-7000,
Shannon Anderson 0788574 214-498-4904,
Keller Williams Rockwall
Source: NTREIS,MLS#: 21352819
Facts & features
Interior
Bedrooms & bathrooms
- Bedrooms: 4
- Bathrooms: 3
- Full bathrooms: 3
Primary bedroom
- Features: Ceiling Fan(s), En Suite Bathroom, Walk-In Closet(s)
- Level: Second
- Dimensions: 16 x 14
Primary bedroom
- Features: Dual Sinks, En Suite Bathroom, Sitting Area in Primary, Separate Shower
- Level: Second
- Dimensions: 14 x 12
Bedroom
- Level: First
- Dimensions: 11 x 11
Bedroom
- Level: Second
- Dimensions: 12 x 11
Bedroom
- Features: Walk-In Closet(s)
- Level: Second
- Dimensions: 11 x 11
Breakfast room nook
- Features: Ceiling Fan(s)
- Level: First
- Dimensions: 12 x 13
Dining room
- Level: First
- Dimensions: 12 x 11
Family room
- Level: First
- Dimensions: 20 x 13
Other
- Features: Solid Surface Counters, Separate Shower
- Level: First
- Dimensions: 8 x 6
Other
- Features: Solid Surface Counters
- Level: Second
- Dimensions: 11 x 5
Kitchen
- Features: Built-in Features, Eat-in Kitchen, Granite Counters, Kitchen Island, Walk-In Pantry
- Level: First
- Dimensions: 12 x 11
Living room
- Features: Built-in Features, Ceiling Fan(s), Fireplace
- Level: First
- Dimensions: 19 x 15
Utility room
- Features: Built-in Features
- Level: First
- Dimensions: 9 x 7
Heating
- Central, Fireplace(s), Natural Gas
Cooling
- Central Air, Ceiling Fan(s)
Appliances
- Included: Dishwasher, Electric Cooktop, Disposal, Microwave, Refrigerator
- Laundry: Laundry in Utility Room
Features
- Built-in Features, Dry Bar, Decorative/Designer Lighting Fixtures, Eat-in Kitchen, Granite Counters, Kitchen Island, Paneling/Wainscoting, Walk-In Closet(s), Wired for Sound
- Flooring: Carpet, Hardwood, Tile
- Windows: Shutters, Window Coverings
- Has basement: No
- Number of fireplaces: 1
- Fireplace features: Gas, Gas Log, Living Room
Interior area
- Total interior livable area: 2,627 sqft
Video & virtual tour
Property
Parking
- Total spaces: 2
- Parking features: Alley Access, Driveway, Garage, Garage Faces Rear
- Attached garage spaces: 2
Features
- Levels: Two
- Stories: 2
- Exterior features: Rain Gutters
- Pool features: Heated, In Ground, Pool, Pool/Spa Combo
- Fencing: Back Yard,Fenced,Wood
- Has view: Yes
- View description: Water
- Has water view: Yes
Lot
- Size: 7,361 Square Feet
- Features: Many Trees, Subdivision, Sloped
Details
- Parcel number: 000000029302
Construction
Type & style
- Home type: SingleFamily
- Architectural style: Traditional,Detached
- Property subtype: Single Family Residence
Materials
- Brick
- Foundation: Slab
- Roof: Composition,Shingle
Condition
- Resale
- Year built: 1987
Utilities & green energy
- Sewer: Public Sewer
- Water: Public
- Utilities for property: Electricity Available, Sewer Available, Water Available
Community & HOA
Community
- Features: Fishing, Golf, Lake, Playground, Park, Sidewalks, Trails/Paths, Curbs
- Security: Smoke Detector(s)
- Subdivision: Northshore Ph 2b
HOA
- Has HOA: No
Location
- Region: Rockwall
Financial & listing details
- Price per square foot: $185/sqft
- Tax assessed value: $571,545
- Annual tax amount: $7,727
- Date on market: 8/6/2026
- Cumulative days on market: 71 days
- Listing terms: Cash,Conventional,1031 Exchange,FHA,VA Loan
- Exclusions: TVs
Estimated market value
Not available
Estimated sales range
Not available
Not available
Price history
| Date | Event | Price |
|---|---|---|
| 10/1/2026 | Price change | $485,000-1%$185/sqft |
Source: NTREIS #21352819 Report a problem | ||
| 9/1/2026 | Price change | $490,000-2%$187/sqft |
Source: NTREIS #21352819 Report a problem | ||
| 8/6/2026 | Listed for sale | $500,000+49.3%$190/sqft |
Source: NTREIS #21352819 Report a problem | ||
| 5/2/2020 | Listing removed | $335,000$128/sqft |
Source: Coldwell Banker Apex, Realtors #14306894 Report a problem | ||
| 5/1/2020 | Listed for sale | $335,000$128/sqft |
Source: Coldwell Banker Apex, Realtors #14306894 Report a problem | ||
| 4/1/2020 | Pending sale | $335,000$128/sqft |
Source: Coldwell Banker Apex Realtors #14306894 Report a problem | ||
| 3/20/2020 | Listed for sale | $335,000+11.7%$128/sqft |
Source: Coldwell Banker Apex, REALTORS #14306894 Report a problem | ||
| 2/15/2017 | Sold | -- |
Source: Agent Provided Report a problem | ||
| 1/23/2017 | Pending sale | $299,900$114/sqft |
Source: Ebby Halliday, REALTORS #13479769 Report a problem | ||
| 1/12/2017 | Price change | $299,900-4.8%$114/sqft |
Source: Ebby Halliday, REALTORS #13479769 Report a problem | ||
| 1/4/2017 | Price change | $314,900-3.1%$120/sqft |
Source: Ebby Halliday Realtors #13479769 Report a problem | ||
| 11/15/2016 | Price change | $324,900-1.5%$124/sqft |
Source: Ebby Halliday Realtors #13479769 Report a problem | ||
| 10/22/2016 | Listed for sale | $329,900$126/sqft |
Source: Ebby Halliday Realtors #13479769 Report a problem | ||
Public tax history
| Year | Property taxes | Tax assessment |
|---|---|---|
| 2025 | $6,233 +0.4% | $490,473 +10% |
| 2024 | $6,206 +16.5% | $445,885 +10% |
| 2023 | $5,326 -13.3% | $405,350 +10% |
| 2022 | $6,146 -0.4% | $368,500 +10% |
| 2021 | $6,170 +0.3% | $335,000 +3.1% |
| 2020 | $6,152 | $325,080 -0.4% |
| 2019 | -- | $326,300 +1.1% |
| 2018 | $6,615 +5.2% | $322,710 +13.6% |
| 2017 | $6,288 +20% | $284,070 +12% |
| 2016 | $5,241 | $253,620 +10.5% |
| 2015 | $5,241 | $229,420 -2% |
| 2014 | $5,241 | $234,060 +5.3% |
| 2013 | -- | $222,220 -1% |
| 2012 | -- | $224,360 -0.9% |
| 2011 | -- | $226,510 -0.9% |
| 2010 | -- | $228,650 -0.9% |
| 2009 | -- | $230,810 -0.9% |
| 2008 | -- | $232,930 +1.9% |
| 2007 | -- | $228,650 +1.5% |
| 2006 | -- | $225,250 +0% |
| 2005 | -- | $225,230 |
| 2004 | -- | $225,230 +16.6% |
| 2003 | -- | $193,130 +3.9% |
| 2002 | -- | $185,890 +1.5% |
| 2001 | -- | $183,220 |
Find assessor info on the county website
Monthly payment
Est. payment
Payment breakdown
Explore the cost of this home by adjusting the details. Changes won't be saved.Climate risks
Neighborhood: Northshore
Nearby schools
Schools provided by the listing agent
- Elementary: Grace Hartman
- Middle: JW Williams
- High: Rockwall
- District: Rockwall ISD
Source: NTREIS. This data may not be complete. We recommend contacting the local school district to confirm school assignments for this home.


Similar homes
- $515,0004 bd3 ba2.5k sqft1601 N Hills Dr, Rockwall, TX 75087For Sale
 MLS ID #21412467, Cynthia Barrie. NTREIS
 - $474,9005 bd3 ba2.7k sqft1590 N Hills Dr, Rockwall, TX 75087For Sale
 MLS ID #21309683, Patty Turner. NTREIS
 - $444,9004 bd3 ba2.7k sqft521 Shoreview Dr, Rockwall, TX 75087For Sale
 MLS ID #21368766, Sharon Bartlett. NTREIS
 - $450,0004 bd3 ba2.4k sqft1790 Wind Hill Rd, Rockwall, TX 75087For Sale
 MLS ID #21379486, Sarah Naylor. NTREIS
