This inviting home offers the space, flexibility, & character that Rockwall is known for, along with quick access to downtown, parks, trails, & major commuter routes. Engineered hardwood flooring extends throughout the entire first floor, connecting multiple living & dining spaces designed to adapt to your lifestyle, whether you're hosting gatherings, working from home, or simply enjoying everyday life. The sunken living room is filled with natural light from an arched front window, while the kitchen features granite countertops, white painted cabinetry with decorative wood detailing, travertine & mosaic tile backsplash, wall oven, electric cooktop, breakfast bar seating, & backyard views. An adjacent breakfast room provides additional dining space. The spacious family room showcases a wood burning brick fireplace with hearth seating, built in cabinetry, bay window, & flexible layout options. A first floor bedroom with nearby full bath creates the perfect guest suite, home office, or study. Upstairs, the loft overlooks the lower level & offers endless possibilities for a game room, fitness space, office, or play area. The primary suite features vaulted ceilings, a private covered balcony overlooking the backyard, & an updated ensuite bath with dual sinks, garden tub, frameless glass shower, skylight, & extensive storage. Secondary bedrooms offer bay windows, ceiling fans, mature tree views, & seasonal lake glimpses. Outside, enjoy a beautifully landscaped backyard with mature oak & crepe myrtle trees, colorful gardens, Zoysia grass, open patio space, board on board fencing, gutters, irrigation system, & rear entry garage.
For sale
$495,000
1590 N Hills Dr, Rockwall, TX 75087
5beds
2,786sqft
:
Get pre-qualified$3,371/mo
Single Family Residence
Built in 1989
9,975 Square Feet Lot
$-- Zestimate®
$178/sqft
$-- HOA
What's special
Beautifully landscaped backyardBoard on board fencingOpen patio spaceRear entry garageGranite countertopsBuilt in cabinetryZoysia grass
- 52 days |
- 578 |
- 45 |
Zillow last checked:
Listing updated:
Listed by:
Patty Turner 0426347 972-772-7000,
Keller Williams Rockwall 972-772-7000,
Jennifer Pyatt 0656008 972-898-8897,
Keller Williams Rockwall
Source: NTREIS,MLS#: 21309683
Facts & features
Interior
Bedrooms & bathrooms
- Bedrooms: 5
- Bathrooms: 3
- Full bathrooms: 3
Primary bedroom
- Features: Dual Sinks, En Suite Bathroom, Garden Tub/Roman Tub, Sitting Area in Primary, Separate Shower
- Level: Second
- Dimensions: 15 x 15
Bedroom
- Features: En Suite Bathroom
- Level: First
- Dimensions: 11 x 11
Bedroom
- Level: Second
- Dimensions: 12 x 11
Bedroom
- Level: Second
- Dimensions: 12 x 13
Breakfast room nook
- Level: First
- Dimensions: 12 x 8
Den
- Level: First
- Dimensions: 19 x 13
Dining room
- Level: First
- Dimensions: 11 x 12
Other
- Features: Built-in Features, Dual Sinks, En Suite Bathroom, Garden Tub/Roman Tub, Separate Shower
- Level: First
- Dimensions: 17 x 8
Other
- Features: Built-in Features, Separate Shower
- Level: First
- Dimensions: 8 x 5
Other
- Level: Second
- Dimensions: 10 x 5
Kitchen
- Features: Breakfast Bar, Built-in Features, Eat-in Kitchen, Granite Counters
- Level: First
- Dimensions: 12 x 10
Living room
- Level: First
- Dimensions: 17 x 13
Loft
- Level: Second
- Dimensions: 11 x 12
Utility room
- Features: Built-in Features, Linen Closet, Utility Room
- Level: First
- Dimensions: 6 x 6
Heating
- Central, Electric, Fireplace(s)
Appliances
- Included: Dishwasher, Electric Cooktop, Electric Oven, Disposal, Microwave, Vented Exhaust Fan
Features
- Chandelier, Decorative/Designer Lighting Fixtures, Eat-in Kitchen, Granite Counters, Loft, Pantry, Vaulted Ceiling(s), Walk-In Closet(s)
- Flooring: Carpet, Ceramic Tile, Hardwood, Luxury Vinyl Plank
- Has basement: No
- Number of fireplaces: 1
- Fireplace features: Den, Electric, Masonry
Interior area
- Total interior livable area: 2,786 sqft
Video & virtual tour
Property
Parking
- Total spaces: 4
- Parking features: Concrete, Door-Single, Driveway, Garage, Garage Door Opener, Garage Faces Rear
- Attached garage spaces: 2
- Carport spaces: 2
Features
- Levels: Two
- Stories: 2
- Patio & porch: Covered
- Exterior features: Courtyard, Garden, Rain Gutters
- Pool features: None
- Fencing: Wood
- Has view: Yes
- View description: Water
- Has water view: Yes
Lot
- Size: 9,975 Square Feet
- Features: Interior Lot, Landscaped, Subdivision, Sprinkler System
Details
- Parcel number: 000000029335
Construction
Type & style
- Home type: SingleFamily
- Architectural style: Traditional,Detached
- Property subtype: Single Family Residence
Materials
- Brick
- Roof: Composition,Shingle
Condition
- Year built: 1989
Utilities & green energy
- Sewer: Public Sewer
- Water: Public
- Utilities for property: Electricity Connected, Sewer Available, Separate Meters, Underground Utilities, Water Available
Community & HOA
Community
- Features: Curbs, Sidewalks
- Security: Security System
- Subdivision: Northshore Ph 2b
HOA
- Has HOA: No
Location
- Region: Rockwall
Financial & listing details
- Price per square foot: $178/sqft
- Tax assessed value: $489,059
- Annual tax amount: $6,568
- Date on market: 6/22/2026
- Cumulative days on market: 53 days
- Listing terms: Cash,Conventional,FHA,VA Loan
- Exclusions: birdbath, yard art, potted plants, fireplace screen & fireplace tools
Estimated market value
Not available
Estimated sales range
Not available
Not available
Price history
| Date | Event | Price |
|---|---|---|
| 6/22/2026 | Listed for sale | $495,000-5.7%$178/sqft |
Source: NTREIS #21309683 Report a problem | ||
| 1/5/2026 | Listing removed | $525,000$188/sqft |
Source: NTREIS #20933578 Report a problem | ||
| 10/13/2025 | Price change | $525,000-8.7%$188/sqft |
Source: NTREIS #20933578 Report a problem | ||
| 9/19/2025 | Price change | $575,000-3.4%$206/sqft |
Source: NTREIS #20933578 Report a problem | ||
| 5/15/2025 | Listed for sale | $595,000$214/sqft |
Source: NTREIS #20933578 Report a problem | ||
| 10/6/1995 | Sold | -- |
Source: Agent Provided Report a problem | ||
Public tax history
| Year | Property taxes | Tax assessment |
|---|---|---|
| 2025 | $3,263 -27.8% | $416,918 +10% |
| 2024 | $4,522 +3.4% | $379,016 +10% |
| 2023 | $4,375 -15.1% | $344,560 +10% |
| 2022 | $5,151 -0.9% | $313,236 +10% |
| 2021 | $5,197 -2.8% | $284,760 +0% |
| 2020 | $5,346 | $284,650 |
| 2019 | -- | $284,650 +0.9% |
| 2018 | $5,736 +4.1% | $282,050 +3% |
| 2017 | $5,509 +10.2% | $273,730 +12.1% |
| 2016 | $4,998 | $244,160 +11.4% |
| 2015 | $4,998 | $219,140 -2% |
| 2014 | $4,998 | $223,650 +5.3% |
| 2013 | -- | $212,460 -1% |
| 2012 | -- | $214,560 -1% |
| 2011 | -- | $216,640 -1% |
| 2010 | -- | $218,740 -0.9% |
| 2009 | -- | $220,830 -0.9% |
| 2008 | -- | $222,930 |
| 2007 | -- | $222,930 +0.5% |
| 2006 | -- | $221,720 +2.3% |
| 2005 | -- | $216,820 |
| 2004 | -- | $216,820 +20.3% |
| 2003 | -- | $180,290 +3.1% |
| 2002 | -- | $174,880 +2.4% |
| 2001 | -- | $170,730 |
Find assessor info on the county website
Monthly payment
Est. payment
Payment breakdown
Explore the cost of this home by adjusting the details. Changes won't be saved.Climate risks
Neighborhood: Northshore
Nearby schools
GreatSchools rating
- 8/10Virginia Reinhardt Elementary SchoolGrades: PK-6Distance: 0.4 mi
- 7/10Herman E Utley Middle SchoolGrades: 7-8Distance: 2.1 mi
- 9/10Rockwall High SchoolGrades: 9-12Distance: 2.5 mi
Schools provided by the listing agent
- Elementary: Reinhardt
- Middle: Herman E Utley
- High: Rockwall
- District: Rockwall ISD
Source: NTREIS. This data may not be complete. We recommend contacting the local school district to confirm school assignments for this home.
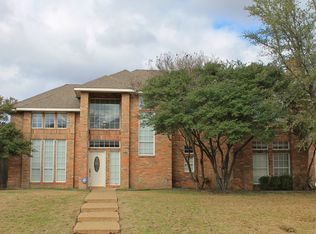
- $435,0004 bd3 ba2.6k sqft1588 N Hills Dr, Rockwall, TX 75087Off Market
- $470,3004 bd3 ba2.8k sqft1592 N Hills Dr, Rockwall, TX 75087Off Market
- $726,2005 bd4 ba4.3k sqft1589 Edmondson Trl, Rockwall, TX 75087Off Market
- $619,2004 bd3 ba3.4k sqft1591 Edmondson Trl, Rockwall, TX 75087Off Market
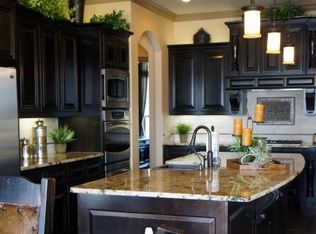
- $518,0003 bd4 ba2.8k sqft1594 N Hills Dr, Rockwall, TX 75087Off Market
- $422,3005 bd3 ba2.6k sqft1591 N Hills Dr, Rockwall, TX 75087Off Market
- $666,8005 bd4 ba3.9k sqft1586 N Hills Dr, Rockwall, TX 75087Off Market
- $661,2005 bd4 ba3.7k sqft1587 Edmondson Trl, Rockwall, TX 75087Off Market
A local agent can set up tours, give advice and negotiate with sellers.
A local lender can help you make sure your offer is ready when you are.
Similar homes
- $500,0004 bd3 ba2.6k sqft609 Christan Ct, Rockwall, TX 75087For Sale
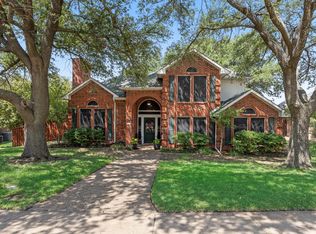 MLS ID #21352819, Patty Turner. NTREIS
 - $434,0003 bd3 ba2.1k sqft1123 Bayshore Dr, Rockwall, TX 75087For Sale
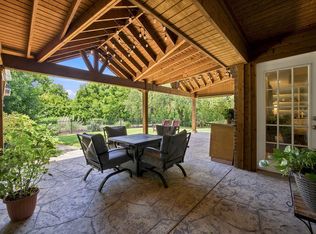 MLS ID #21342289, Jennifer McChristian. NTREIS
 - $574,0003 bd4 ba2.9k sqft1590 Sunset Hill Dr, Rockwall, TX 75087For Sale
 MLS ID #21209862, Jim Gonzales. NTREIS
 - $415,0004 bd3 ba2.6k sqft505 Big Oak Ct, Rockwall, TX 75087For Sale
 MLS ID #21353517, Tami Rexrode. NTREIS
 - $550,0004 bd4 ba3.6k sqft695 Shores Blvd, Rockwall, TX 75087For SaleMLS ID #21335163, Amy Smith. NTREIS
- $550,0004 bd3 ba3.3k sqft1288 Salinas Dr, Rockwall, TX 75087For SaleMLS ID #21263556, Tammi Montgomery. NTREIS
- $375,0004 bd3 ba2.6k sqft1023 High Cotton Ln, Rockwall, TX 75087For SaleMLS ID #21352429, Dee Evans. NTREIS
- $739,0004 bd4 ba3.1k sqft512 Highview Ln, Rockwall, TX 75087For SaleMLS ID #21331524, Jason Pardue. NTREIS
- $495,0004 bd4 ba3.3k sqft8710 Creekside Dr, Rowlett, TX 75089For SaleMLS ID #21326871, Kim Davis. NTREIS
- $549,0004 bd3 ba3.2k sqft939 Windham Dr, Rockwall, TX 75087For SaleMLS ID #21253226, Matthew Bryan. NTREIS
- $493,0004 bd3 ba2.8k sqft8410 Lexington Ct, Rowlett, TX 75089For SaleMLS ID #21284838, Kelley Adams. NTREIS
- $539,9003 bd3 ba2.7k sqft810 Miramar Dr, Rockwall, TX 75087For SaleMLS ID #21099779, Matthew Bryan. NTREIS
- $460,0004 bd2 ba2.4k sqft221 Freedom Ct, Rockwall, TX 75032For SaleMLS ID #21308817, Aaron Stokes. NTREIS
- $495,0003 bd3 ba2.1k sqft325 Valiant Dr, Rockwall, TX 75032For SaleMLS ID #21335205, Gary Meyers. NTREIS
- $489,0003 bd2 ba2.1k sqft5908 Yacht Club Dr, Rockwall, TX 75032For SaleMLS ID #21315704, Dell Osborn. NTREIS
- $449,1124 bd2 ba1.8k sqft112 Carrington Dr, Fate, TX 75032For SaleMLS ID #21351668, Cynthia McCauley. NTREIS
- $649,0007 bd5 ba3.9k sqft224 Windy Ln, Rockwall, TX 75087For SaleMLS ID #21182267, Lisa Richardson. NTREIS
- $419,9005 bd4 ba2.9k sqft9209 Chimneywood Dr, Rowlett, TX 75089For SaleMLS ID #21237822, Daniel Cirulis. NTREIS
- $489,5004 bd3 ba3k sqft2710 Winterberry Dr, Rowlett, TX 75089For SaleMLS ID #21209905, Rene Henderson. NTREIS
- $545,9904 bd4 ba3.9k sqft10306 Waterview Pkwy, Rowlett, TX 75089For SaleMLS ID #21335751, Darlene Harrison. NTREIS
