Welcome home to this beautifully updated one-story in the gated community of Chandlers Landing! You will love the curb appeal and will appreciate the award-winning landscaping, recognized as Yard of the Month. Inside, you'll find 3 spacious bedrooms, 2 updated baths, plantation shutters, gorgeous wood floors, elegant chandeliers, and a light-filled, open floor plan designed for both everyday living and entertaining. The spacious family room features a cozy fireplace with gas logs and flows into the beautiful kitchen with white cabinetry, a large center island, and newer appliances. The true showstopper is the spectacular 32' x 12' screened Florida room overlooking the beautifully landscaped backyard—an incredible space for morning coffee, evening dinners, or simply relaxing year-round without the Texas bugs. The luxurious primary suite offers a beautifully renovated bath with separate vanities, a dedicated makeup vanity, an oversized frameless glass shower, and a huge walk-in closet. Two additional bedrooms and an updated guest bath provide plenty of space for family or guests. Additional highlights include an oversized two-car garage with built-in storage and utility sink, separate golf cart garage, portable propane-powered generator, and numerous recent updates including the roof, HVAC, water heater, interior paint, flooring, and kitchen appliances. Enjoy the unmatched lifestyle of Chandlers Landing, one of Rockwall's premier gated lakefront communities featuring 24-hour security, pools, tennis courts, parks, playgrounds, scenic ponds, walking paths, a marina, and the popular lakefront restaurant, The Five01, just moments from your door.
For sale
Price cut: $10K (7/29)
$489,000
5908 Yacht Club Dr, Rockwall, TX 75032
3beds
2,149sqft
Single Family Residence
Built in 1995
9,452 Square Feet Lot
$478,400 Zestimate®
$228/sqft
$250/mo HOA
What's special
Newer appliancesSeparate golf cart garageUpdated guest bathGorgeous wood floorsSpacious family roomCurb appealLarge center island
- 58 days
- 393
- 23
Zillow last checked:
Listing updated:
Listed by:
Dell Osborn 0434868 972-771-8163,
Ebby Halliday, REALTORS 972-771-8163
Source: NTREIS,MLS#: 21315704
Facts & features
Interior
Bedrooms & bathrooms
- Bedrooms: 3
- Bathrooms: 2
- Full bathrooms: 2
Primary bedroom
- Level: First
- Dimensions: 17 x 15
Bedroom
- Features: Split Bedrooms
- Level: First
- Dimensions: 14 x 12
Bedroom
- Features: Split Bedrooms
- Level: First
- Dimensions: 12 x 11
Bonus room
- Level: First
- Dimensions: 10 x 8
Breakfast room nook
- Level: First
- Dimensions: 10 x 9
Dining room
- Level: First
- Dimensions: 16 x 11
Family room
- Features: Fireplace
- Level: First
- Dimensions: 19 x 17
Kitchen
- Features: Breakfast Bar, Kitchen Island, Pantry, Stone Counters
- Level: First
- Dimensions: 15 x 14
Living room
- Level: First
- Dimensions: 13 x 12
Sunroom
- Level: First
- Dimensions: 32 x 12
Utility room
- Features: Utility Room
- Level: First
- Dimensions: 9 x 7
Heating
- Central, Natural Gas
Cooling
- Central Air, Electric
Appliances
- Included: Dishwasher, Electric Cooktop, Electric Oven, Disposal, Gas Water Heater, Microwave, Trash Compactor
- Laundry: Laundry in Utility Room
Features
- Chandelier, Decorative/Designer Lighting Fixtures, Double Vanity, High Speed Internet, Kitchen Island, Open Floorplan, Pantry, Walk-In Closet(s)
- Flooring: Carpet, Ceramic Tile, Wood
- Windows: Shutters
- Has basement: No
- Number of fireplaces: 1
- Fireplace features: Gas Log
Interior area
- Total interior livable area: 2,149 sqft
Video & virtual tour
Property
Parking
- Total spaces: 2
- Parking features: Garage, Golf Cart Garage, Garage Door Opener, Garage Faces Rear
- Attached garage spaces: 2
Features
- Levels: One
- Stories: 1
- Patio & porch: Rear Porch, Enclosed, Patio, Screened, Covered
- Exterior features: Outdoor Living Area, Rain Gutters
- Pool features: None, Community
Lot
- Size: 9,452 Square Feet
- Features: Interior Lot, Landscaped, Many Trees, Sprinkler System
Details
- Parcel number: 000000015110
- Other equipment: Generator
Construction
Type & style
- Home type: SingleFamily
- Architectural style: Traditional,Detached
- Property subtype: Single Family Residence
Materials
- Brick
- Foundation: Slab
- Roof: Composition
Condition
- Resale
- Year built: 1995
Utilities & green energy
- Sewer: Public Sewer
- Water: Public
- Utilities for property: Cable Available, Natural Gas Available, Sewer Available, Separate Meters, Water Available
Community & HOA
Community
- Features: Fishing, Fenced Yard, Gated, Lake, Playground, Park, Pool, Restaurant, Tennis Court(s), Trails/Paths
- Security: Gated with Guard
- Subdivision: Chandlers Landing #6
HOA
- Has HOA: Yes
- Services included: All Facilities, Association Management
- HOA fee: $250 monthly
- HOA name: Chandlers Landing Community Association
- HOA phone: 972-771-1593
Location
- Region: Rockwall
Financial & listing details
- Price per square foot: $228/sqft
- Tax assessed value: $465,154
- Annual tax amount: $6,581
- Date on market: 7/2/2026
- Cumulative days on market: 58 days
- Listing terms: Cash,Conventional,FHA,VA Loan
- Exclusions: Sellers will need about a 2 week lease back please
Estimated market value
$478,400
$454,000 - $502,000
$2,482/mo
Price history
| Date | Event | Price |
|---|---|---|
| 7/29/2026 | Price change | $489,000-2%$228/sqft |
Source: NTREIS #21315704 Report a problem | ||
| 7/2/2026 | Listed for sale | $499,000$232/sqft |
Source: NTREIS #21315704 Report a problem | ||
| 5/9/1996 | Sold | -- |
Source: Agent Provided Report a problem | ||
Public tax history
| Year | Property taxes | Tax assessment |
|---|---|---|
| 2025 | $985 | $417,722 +10% |
| 2024 | $985 | $379,747 +10% |
| 2023 | $985 -59.6% | $345,225 +10% |
| 2022 | $2,435 | $313,841 +10% |
| 2021 | $2,435 | $285,310 +0.8% |
| 2020 | $2,435 | $282,960 +5% |
| 2019 | -- | $269,540 +2% |
| 2018 | $2,435 | $264,270 +4.2% |
| 2017 | $2,435 -5.6% | $253,660 +9.8% |
| 2016 | $2,579 | $231,030 +7.6% |
| 2015 | $2,579 | $214,640 +16.4% |
| 2014 | $2,579 | $184,340 +6.9% |
| 2013 | -- | $172,440 -1.9% |
| 2012 | -- | $175,710 -0.9% |
| 2011 | -- | $177,350 |
| 2010 | -- | $177,350 -0.9% |
| 2009 | -- | $178,980 -0.9% |
| 2008 | -- | $180,640 -0.9% |
| 2007 | -- | $182,280 -4.3% |
| 2006 | -- | $190,490 +3.1% |
| 2005 | -- | $184,690 |
| 2004 | -- | $184,690 -0.8% |
| 2003 | -- | $186,180 |
| 2002 | -- | $186,180 +1.3% |
| 2001 | -- | $183,820 |
Find assessor info on the county website
Monthly payment
Est. payment
Payment breakdown
Explore the cost of this home by adjusting the details. Changes won't be saved.Climate risks
Neighborhood: Chandlers Landing
Nearby schools
Schools provided by the listing agent
- Elementary: Dorothy Smith Pullen
- Middle: Cain
- High: Rockwall-Heath
- District: Rockwall ISD
Source: NTREIS. This data may not be complete. We recommend contacting the local school district to confirm school assignments for this home.
Similar homes
- $495,0003 bd3 ba2.1k sqft325 Valiant Dr, Rockwall, TX 75032For Sale
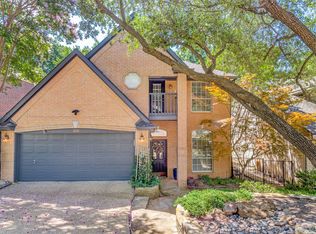 MLS ID #21335205, Gary Meyers. NTREIS
 - $499,0004 bd3 ba2.5k sqft1181 Skylar Dr, Rockwall, TX 75032For Sale
 MLS ID #21242578, Jamie Timpa. NTREIS
 - $449,9004 bd2 ba2.4k sqft221 Freedom Ct, Rockwall, TX 75032For Sale
 MLS ID #21308817, Aaron Stokes. NTREIS
 - $515,0003 bd2 ba2.1k sqft2954 Oak Dr, Rockwall, TX 75032For Sale
 MLS ID #21232077, Jeanna Jackson. NTREIS
