Seller offering up to 2% in seller credits to use towards rate buy down or closing costs with preferred lender. Impressive and beautifully remodeled family home with thoughtfully designed additions throughout! This spacious residence features oversized bedrooms, a large game room, and a private primary suite downstairs complete with double vanities and a walk-in closet. The updated kitchen showcases custom cabinetry, built-ins, granite countertops, a walk-in pantry, and all-new stainless steel appliances, including the refrigerator. Additional upgrades include hand-scraped hardwood floors, Low-E windows, and new 2-inch wood blinds. Step outside to enjoy the new 25-foot covered patio, perfect for entertaining and outdoor living. Situated on a large corner lot with lovely landscaping and a spacious backyard, this exceptional home is located in highly sought-after Rockwall ISD.
For sale
$425,000
302 Wright Ave, Rockwall, TX 75032
4beds
2,917sqft
Single Family Residence
Built in 2000
8,494 Square Feet Lot
$420,600 Zestimate®
$146/sqft
$-- HOA
What's special
Spacious backyardHand-scraped hardwood floorsGranite countertopsLow-e windowsPrivate primary suite downstairsLarge corner lotAll-new stainless steel appliances
- 16 hours
- 120
- 8
Zillow last checked:
Listing updated:
Listed by:
Travis Johnson 0810664 512-954-2088,
Keller Williams Realty 512-448-4111
Source: NTREIS,MLS#: 21415356
Facts & features
Interior
Bedrooms & bathrooms
- Bedrooms: 4
- Bathrooms: 4
- Full bathrooms: 3
- 1/2 bathrooms: 1
Primary bedroom
- Level: First
- Dimensions: 13 x 16
Bedroom
- Level: Second
- Dimensions: 19 x 11
Bedroom
- Level: Second
- Dimensions: 5 x 9
Bedroom
- Level: Second
- Dimensions: 18 x 12
Dining room
- Level: First
- Dimensions: 13 x 11
Kitchen
- Level: First
- Dimensions: 16 x 10
Living room
- Level: First
- Dimensions: 14 x 14
Heating
- Central, Natural Gas, Zoned
Cooling
- Central Air, Ceiling Fan(s), Electric, Zoned
Appliances
- Included: Dishwasher, Disposal
- Laundry: Washer Hookup, Electric Dryer Hookup
Features
- Decorative/Designer Lighting Fixtures, High Speed Internet, Cable TV, Wired for Sound
- Flooring: Carpet, Tile, Wood
- Has basement: No
- Number of fireplaces: 1
- Fireplace features: Living Room
Interior area
- Total interior livable area: 2,917 sqft
Video & virtual tour
Property
Parking
- Total spaces: 2
- Parking features: Additional Parking, Alley Access, Driveway
- Attached garage spaces: 2
Features
- Levels: Two
- Stories: 2
- Pool features: None
Lot
- Size: 8,494 Square Feet
- Features: Back Yard, Corner Lot, Interior Lot, Lawn, Landscaped, Subdivision
Details
- Parcel number: 000000047946
Construction
Type & style
- Home type: SingleFamily
- Architectural style: Traditional,Detached
- Property subtype: Single Family Residence
Materials
- Brick
- Foundation: Slab
- Roof: Composition
Condition
- Year built: 2000
Utilities & green energy
- Sewer: Public Sewer
- Water: Public
- Utilities for property: Sewer Available, Underground Utilities, Water Available, Cable Available
Community & HOA
Community
- Features: Curbs, Sidewalks
- Security: Fire Alarm, Smoke Detector(s), Security Lights
- Subdivision: Lynden Park Estates Ph 1a
HOA
- Has HOA: No
Location
- Region: Rockwall
Financial & listing details
- Price per square foot: $146/sqft
- Tax assessed value: $388
- Annual tax amount: $6,116
- Date on market: 10/20/2026
- Cumulative days on market: 42 days
- Listing terms: Cash,Conventional,VA Loan
Estimated market value
$420,600
$400,000 - $442,000
$3,019/mo
Price history
| Date | Event | Price |
|---|---|---|
| 10/20/2026 | Listed for sale | $425,000-10.5%$146/sqft |
Source: NTREIS #21415356 Report a problem | ||
| 9/28/2026 | Listing removed | $475,000$163/sqft |
Source: NTREIS #21360157 Report a problem | ||
| 8/25/2026 | Price change | $475,000-4.8%$163/sqft |
Source: NTREIS #21360157 Report a problem | ||
| 8/14/2026 | Listed for sale | $499,000+89.1%$171/sqft |
Source: NTREIS #21360157 Report a problem | ||
| 9/2/2016 | Listing removed | $263,900$90/sqft |
Source: DFW Urban Realty, LLC #13426664 Report a problem | ||
| 8/9/2016 | Pending sale | $263,900$90/sqft |
Source: DFW Urban Realty, LLC #13426664 Report a problem | ||
| 8/4/2016 | Price change | $263,900-3.7%$90/sqft |
Source: DFW Urban Realty, LLC #13426664 Report a problem | ||
| 8/1/2016 | Price change | $273,990-5.2%$94/sqft |
Source: DFW Urban Realty, LLC #13426664 Report a problem | ||
| 7/21/2016 | Listed for sale | $288,990$99/sqft |
Source: DFW Urban Realty, LLC #13426664 Report a problem | ||
Public tax history
| Year | Property taxes | Tax assessment |
|---|---|---|
| 2025 | $2 -100% | $388 -99.9% |
| 2024 | $5,295 +16.6% | $390,649 +10% |
| 2023 | $4,540 -14.7% | $355,135 +10% |
| 2022 | $5,324 -0.8% | $322,850 +10% |
| 2021 | $5,366 +4.5% | $293,500 +7.1% |
| 2020 | $5,134 | $274,031 +6% |
| 2019 | -- | $258,398 +4.3% |
| 2018 | $4,995 +3.1% | $247,741 +5.4% |
| 2017 | $4,843 +21.6% | $235,080 +28% |
| 2016 | $3,982 | $183,630 +13.1% |
| 2015 | $3,982 | $162,310 -5% |
| 2014 | $3,982 | $170,800 +4.5% |
| 2013 | -- | $163,370 -0.9% |
| 2012 | -- | $164,840 -0.9% |
| 2011 | -- | $166,300 -0.9% |
| 2010 | -- | $167,760 -0.9% |
| 2009 | -- | $169,220 -4% |
| 2008 | -- | $176,230 -0.8% |
| 2007 | -- | $177,740 +1.8% |
| 2006 | -- | $174,600 +1.8% |
| 2005 | -- | $171,450 |
| 2004 | -- | $171,450 +3.6% |
| 2003 | -- | $165,540 |
| 2002 | -- | $165,540 +1.9% |
| 2001 | -- | $162,440 |
Find assessor info on the county website
Monthly payment
Est. payment
Payment breakdown
Explore the cost of this home by adjusting the details. Changes won't be saved.Climate risks
Neighborhood: Lynden Park Estates
Nearby schools
Schools provided by the listing agent
- Elementary: Amanda Rochell
- Middle: Cain
- High: Rockwall
- District: Rockwall ISD
Source: NTREIS. This data may not be complete. We recommend contacting the local school district to confirm school assignments for this home.

Similar homes
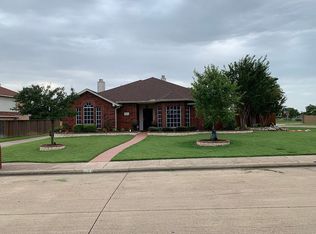
- $499,0004 bd3 ba2.5k sqft1181 Skylar Dr, Rockwall, TX 75032For Sale
 MLS ID #21376818, Jamie Timpa. NTREIS
 - $469,9985 bd3 ba3.1k sqft4016 Poplar Point Dr, Rockwall, TX 75032For Sale
 MLS ID #21391286, Galyna Grybchuk. NTREIS
 - $399,9994 bd2 ba2.2k sqft8301 Martha Ln, Rowlett, TX 75088For Sale
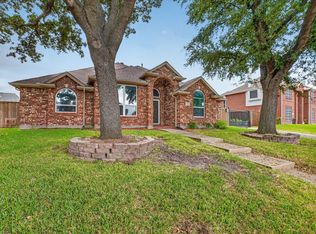 MLS ID #21411102, mariam barongo. NTREIS
 - $435,0004 bd2 ba1.8k sqft112 Carrington Dr, Fate, TX 75032For Sale
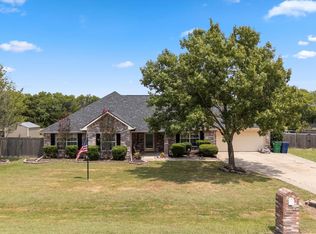 MLS ID #21351668, Cynthia McCauley. NTREIS
