Lake life at its best! This stunning custom-built home sits on a corner lot just steps from the peaceful shores of Lake Ray Hubbard! Featuring 5 bedrooms and 4.5 bathrooms this home offers a bright, open-concept layout filled with natural light. Warm hardwood floors flow throughout the home complemented by a cozy wood-burning fireplace in the main living area.
The chef’s kitchen boasts granite countertops, a large island, walk-in pantry, vented hood, pot filler, and flows seamlessly into the breakfast and living areas. Retreat to the primary suite with a stylish barn door, dual vanities, and granite counters. Spa-like bathrooms include frameless glass walk-in showers.
Upstairs offers a flex space that could be utilized several different way, enjoy as a massive game room, flexible living space, or private retreat complete with a full bath, and a balcony offering serene lake views. Don’t miss the hidden storm shelter behind the bookshelf in a secondary bedroom! Smart light switches, exterior lighting, and included dining room table add to the home's appeal. With walking trails, fishing, and kayaking just across the street, this location offers year-round outdoor enjoyment!
For sale
Price cut: $10K (8/21)
$419,990
2405 La Costa Dr, Rowlett, TX 75088
5beds
2,464sqft
Single Family Residence
Built in 2017
6,403 Square Feet Lot
$412,200 Zestimate®
$170/sqft
$69/mo HOA
What's special
Warm hardwood floorsSpa-like bathroomsGranite countersGranite countertopsCorner lotFrameless glass walk-in showersSmart light switches
- 82 days
- 322
- 15
Zillow last checked:
Listing updated:
Listed by:
Josh Kesterson 0695890 972-954-4791,
Redfin Corporation 972-954-4791
Source: NTREIS,MLS#: 21303538
Facts & features
Interior
Bedrooms & bathrooms
- Bedrooms: 5
- Bathrooms: 5
- Full bathrooms: 4
- 1/2 bathrooms: 1
Primary bedroom
- Features: Walk-In Closet(s)
- Level: First
- Dimensions: 15 x 13
Bedroom
- Level: First
- Dimensions: 13 x 11
Bedroom
- Level: First
- Dimensions: 15 x 11
Bedroom
- Features: En Suite Bathroom
- Level: First
- Dimensions: 12 x 12
Bedroom
- Features: Walk-In Closet(s)
- Level: Second
- Dimensions: 17 x 15
Primary bathroom
- Features: Dual Sinks
- Level: First
- Dimensions: 7 x 9
Dining room
- Level: First
- Dimensions: 15 x 12
Other
- Level: First
- Dimensions: 9 x 7
Other
- Features: En Suite Bathroom
- Level: First
- Dimensions: 6 x 9
Other
- Level: Second
- Dimensions: 9 x 7
Half bath
- Level: First
- Dimensions: 3 x 8
Kitchen
- Features: Kitchen Island, Pantry
- Level: First
- Dimensions: 13 x 10
Laundry
- Level: First
- Dimensions: 6 x 6
Living room
- Features: Fireplace
- Level: First
- Dimensions: 17 x 19
Appliances
- Included: Dishwasher, Electric Cooktop, Electric Oven, Electric Range, Electric Water Heater, Disposal, Tankless Water Heater, Vented Exhaust Fan
Features
- Decorative/Designer Lighting Fixtures
- Has basement: No
- Number of fireplaces: 1
- Fireplace features: Living Room, Wood Burning
Interior area
- Total interior livable area: 2,464 sqft
Video & virtual tour
Property
Parking
- Total spaces: 2
- Parking features: Driveway, Garage Faces Front, Garage, Garage Door Opener
- Attached garage spaces: 2
Features
- Levels: Two
- Stories: 2
- Pool features: None
Lot
- Size: 6,403 Square Feet
Details
- Parcel number: 440231000201R0000
Construction
Type & style
- Home type: SingleFamily
- Architectural style: Detached
- Property subtype: Single Family Residence
Materials
- Brick, Rock, Stone
Condition
- Resale
- Year built: 2017
Utilities & green energy
- Sewer: Public Sewer
- Water: Public
- Utilities for property: Cable Available, Electricity Available, Electricity Connected, Sewer Available, Separate Meters, Water Available
Community & HOA
Community
- Features: Curbs
- Subdivision: Vue Du Lac Rep
HOA
- Has HOA: Yes
- Services included: Association Management, Maintenance Grounds
- HOA fee: $69 monthly
- HOA name: Spinnaker Pointe Homeowners Association
- HOA phone: 210-640-3911
Location
- Region: Rowlett
Financial & listing details
- Price per square foot: $170/sqft
- Tax assessed value: $590,620
- Annual tax amount: $11,528
- Date on market: 6/18/2026
- Cumulative days on market: 82 days
- Listing terms: Cash,Conventional,FHA,VA Loan
- Exclusions: TV Mount, Simpli Safe Alarm System.
Estimated market value
$412,200
$392,000 - $433,000
$3,545/mo
Price history
| Date | Event | Price |
|---|---|---|
| 8/21/2026 | Price change | $419,990-2.3%$170/sqft |
Source: NTREIS #21303538 Report a problem | ||
| 6/18/2026 | Listed for sale | $430,000$175/sqft |
Source: NTREIS #21303538 Report a problem | ||
| 5/12/2026 | Listing removed | $430,000$175/sqft |
Source: NTREIS #21148833 Report a problem | ||
| 2/13/2026 | Price change | $430,000-1.1%$175/sqft |
Source: NTREIS #21148833 Report a problem | ||
| 1/9/2026 | Listed for sale | $435,000$177/sqft |
Source: NTREIS #21148833 Report a problem | ||
| 12/2/2025 | Listing removed | $435,000$177/sqft |
Source: NTREIS #20942815 Report a problem | ||
| 9/19/2025 | Price change | $435,000-1.1%$177/sqft |
Source: NTREIS #20942815 Report a problem | ||
| 8/9/2025 | Price change | $440,000-1.1%$179/sqft |
Source: NTREIS #20942815 Report a problem | ||
| 7/19/2025 | Price change | $445,000-1.1%$181/sqft |
Source: NTREIS #20942815 Report a problem | ||
| 5/23/2025 | Listed for sale | $450,000+6.1%$183/sqft |
Source: NTREIS #20942815 Report a problem | ||
| 11/15/2022 | Sold | -- |
Source: NTREIS #20123600 Report a problem | ||
| 10/23/2022 | Pending sale | $424,000$172/sqft |
Source: NTREIS #20123600 Report a problem | ||
| 10/20/2022 | Contingent | $424,000$172/sqft |
Source: NTREIS #20123600 Report a problem | ||
| 9/29/2022 | Price change | $424,000-5.6%$172/sqft |
Source: NTREIS #20123600 Report a problem | ||
| 8/30/2022 | Price change | $449,000-4.3%$182/sqft |
Source: NTREIS #20123600 Report a problem | ||
| 8/5/2022 | Listed for sale | $469,000+23.4%$190/sqft |
Source: NTREIS #20123600 Report a problem | ||
| 5/6/2021 | Sold | -- |
Source: Ebby Halliday solds #14543671_75088 Report a problem | ||
| 4/14/2021 | Pending sale | $380,000$154/sqft |
Source:  Ebby Halliday Realtors #14543671 Report a problem Ebby Halliday Realtors #14543671 Report a problem | ||
| 4/2/2021 | Listed for sale | $380,000-2.3%$154/sqft |
Source: Ebby Halliday Realtors #14543671 Report a problem | ||
| 12/16/2020 | Listing removed | $389,000$158/sqft |
Source: Keller Williams Urban Dallas #14439757 Report a problem | ||
| 11/3/2020 | Price change | $389,000-2.8%$158/sqft |
Source: Keller Williams Urban Dallas #14439757 Report a problem | ||
| 9/24/2020 | Listed for sale | $400,000+0%$162/sqft |
Source: Keller Williams Urban Dallas #14439757 Report a problem | ||
| 7/17/2020 | Listing removed | $399,900$162/sqft |
Source: Keller Williams Urban Dallas #14300172 Report a problem | ||
| 6/10/2020 | Price change | $399,900-2.5%$162/sqft |
Source: Keller Williams Urban Dallas #14300172 Report a problem | ||
| 5/26/2020 | Price change | $410,000-3.5%$166/sqft |
Source: Keller Williams Urban Dallas #14300172 Report a problem | ||
| 5/1/2020 | Listed for sale | $425,000$172/sqft |
Source: Keller Williams Urban Dallas #14300172 Report a problem | ||
Public tax history
| Year | Property taxes | Tax assessment |
|---|---|---|
| 2025 | $5,646 +13.7% | $590,620 +20.6% |
| 2024 | $4,968 +14.8% | $489,770 +28.7% |
| 2023 | $4,327 -12.5% | $380,490 -3% |
| 2022 | $4,947 +43.8% | $392,380 +17.7% |
| 2021 | $3,439 +8.5% | $333,500 +21.8% |
| 2020 | $3,171 +8.6% | $273,860 +18% |
| 2019 | $2,920 +23.6% | $232,060 +17.4% |
| 2018 | $2,362 +181.4% | $197,650 +339.2% |
| 2017 | $839 +40.2% | $45,000 +24.3% |
| 2016 | $599 -81.3% | $36,200 -72.8% |
| 2015 | $3,196 | $133,120 |
| 2014 | $3,196 | $133,120 |
| 2013 | -- | -- |
| 2012 | -- | -- |
| 2011 | -- | -- |
| 2010 | -- | -- |
| 2009 | -- | -- |
| 2008 | -- | -- |
| 2007 | -- | -- |
| 2005 | -- | -- |
| 2004 | -- | -- |
| 2003 | -- | -- |
| 2002 | -- | -- |
| 2001 | -- | -- |
Find assessor info on the county website
Monthly payment
Est. payment
Payment breakdown
Explore the cost of this home by adjusting the details. Changes won't be saved.Climate risks
Neighborhood: 75088
Nearby schools
Schools provided by the listing agent
- District: Garland ISD
Source: NTREIS. This data may not be complete. We recommend contacting the local school district to confirm school assignments for this home.
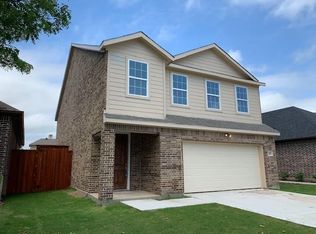

Similar homes
- $425,0002 bd3 ba2k sqft7507 Coronado Dr, Rowlett, TX 75088For Sale
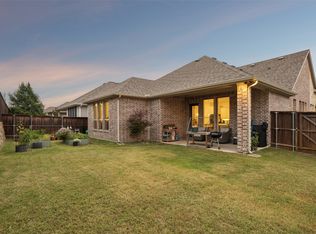 MLS ID #21290891, Matt Sears. NTREIS
 - $425,0004 bd2 ba2.2k sqft7410 Handen Dr, Rowlett, TX 75089For Sale
 MLS ID #21313051, Jill Walpole. NTREIS
 - $419,9994 bd3 ba2.7k sqft5314 Somerset Dr, Rowlett, TX 75089For Sale
 MLS ID #21270428, Michelle Carrasco. NTREIS
 - $450,0004 bd2 ba2.5k sqft1906 Walnut Hill Dr, Rowlett, TX 75088For Sale
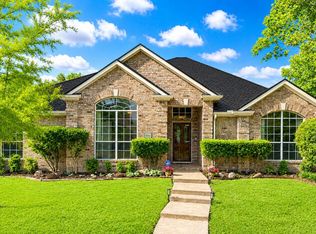 MLS ID #21235328, Karen Kline. NTREIS
