ASSUMABLE LOAN available to qualified buyers, plus $5,000 toward closing costs with the preferred lender! Minutes from Lake Ray Hubbard, this updated home has the big-ticket work done: foundation completely repaired with a transferable lifetime warranty, new all-weather roof, new AC, tankless water heater, solar panels, a drainage system with sump pump, updated plumbing fixtures and new lighting throughout. The designer kitchen shines with leather-finish quartz, a farmhouse sink, instant hot-water filtration, gas range with griddle, convection oven, custom cabinetry, island and walk-in pantry. Two living areas, a gas or wood fireplace and a split primary suite with garden tub, separate shower and walk-in closet. Out back: deck-surrounded pool, covered patio, sprinkler system, 8-ft privacy fence, storage building with electricity, plus a 2-car garage AND oversized carport. No HOA!
For sale
Price cut: $1K (10/7)
$423,000
8317 Trail Lake Dr, Rowlett, TX 75088
4beds
1,998sqft
Single Family Residence
Built in 1990
7,840 Square Feet Lot
$417,700 Zestimate®
$212/sqft
$-- HOA
What's special
Updated plumbing fixturesOversized carportInstant hot-water filtrationNew lighting throughoutBeautifully updated designer kitchenCovered patioLeather-finish quartz countertops
- 46 days
- 285
- 22
Zillow last checked:
Listing updated:
Listed by:
Ashley Cypert 0746253 972-832-5643,
EXP REALTY 888-519-7431
Source: NTREIS,MLS#: 21378917
Facts & features
Interior
Bedrooms & bathrooms
- Bedrooms: 4
- Bathrooms: 2
- Full bathrooms: 2
Primary bedroom
- Features: Ceiling Fan(s), Dual Sinks, En Suite Bathroom, Garden Tub/Roman Tub, Separate Shower, Walk-In Closet(s)
- Level: First
- Dimensions: 15 x 16
Bedroom
- Features: Ceiling Fan(s), Walk-In Closet(s)
- Level: First
- Dimensions: 10 x 11
Bedroom
- Features: Walk-In Closet(s)
- Level: First
- Dimensions: 10 x 11
Bedroom
- Features: Ceiling Fan(s), Walk-In Closet(s)
- Level: First
- Dimensions: 11 x 11
Breakfast room nook
- Features: Eat-in Kitchen
- Level: First
- Dimensions: 8 x 8
Dining room
- Level: First
- Dimensions: 9 x 15
Family room
- Features: Breakfast Bar, Ceiling Fan(s), Fireplace
- Level: First
- Dimensions: 11 x 18
Kitchen
- Features: Breakfast Bar, Built-in Features, Eat-in Kitchen, Kitchen Island, Walk-In Pantry
- Level: First
- Dimensions: 8 x 13
Living room
- Level: First
- Dimensions: 17 x 18
Utility room
- Features: Utility Room
- Level: First
- Dimensions: 6 x 6
Heating
- Electric
Cooling
- Electric
Appliances
- Included: Some Gas Appliances, Convection Oven, Dryer, Dishwasher, Disposal, Gas Range, Microwave, Plumbed For Gas, Refrigerator, Tankless Water Heater
- Laundry: Washer Hookup, Dryer Hookup, Laundry in Utility Room
Features
- Chandelier, Decorative/Designer Lighting Fixtures, Eat-in Kitchen, High Speed Internet, Kitchen Island, Open Floorplan, Pantry, Smart Home, Cable TV, Walk-In Closet(s)
- Flooring: Carpet, Ceramic Tile
- Windows: Window Coverings
- Has basement: No
- Number of fireplaces: 1
- Fireplace features: Gas, Living Room, Raised Hearth, Wood Burning
Interior area
- Total interior livable area: 1,998 sqft
Video & virtual tour
Property
Parking
- Total spaces: 4
- Parking features: Alley Access, Carport, Driveway, Garage, Garage Door Opener, Garage Faces Rear
- Attached garage spaces: 2
- Carport spaces: 2
Features
- Levels: One
- Stories: 1
- Patio & porch: Deck, Covered
- Exterior features: Awning(s), Rain Gutters, Storage
- Has private pool: Yes
- Pool features: Above Ground, Pool, Private, Pool Sweep
- Fencing: High Fence,Wood
- Body of water: Ray Hubbard
Lot
- Size: 7,840 Square Feet
- Features: Landscaped, Few Trees
Details
- Parcel number: 44009000020170000
Construction
Type & style
- Home type: SingleFamily
- Architectural style: Detached
- Property subtype: Single Family Residence
- Attached to another structure: Yes
Materials
- Brick
- Foundation: Slab
- Roof: Composition,Other
Condition
- Year built: 1990
Utilities & green energy
- Sewer: Public Sewer
- Water: Public
- Utilities for property: Sewer Available, Water Available, Cable Available
Green energy
- Energy efficient items: HVAC, Insulation, Water Heater
- Energy generation: Solar
Community & HOA
Community
- Security: Fire Alarm
- Subdivision: Lake Bend Estates
HOA
- Has HOA: No
Location
- Region: Rowlett
Financial & listing details
- Price per square foot: $212/sqft
- Tax assessed value: $370,180
- Annual tax amount: $9,302
- Date on market: 9/5/2026
- Cumulative days on market: 47 days
- Listing terms: Assumable,Cash,Conventional,FHA,VA Loan
Estimated market value
$417,700
$397,000 - $439,000
$2,615/mo
Price history
| Date | Event | Price |
|---|---|---|
| 10/7/2026 | Price change | $423,000-0.2%$212/sqft |
Source: eXp Realty #21378917 Report a problem | ||
| 9/17/2026 | Price change | $424,000-1.2%$212/sqft |
Source: NTREIS #21378917 Report a problem | ||
| 9/5/2026 | Listed for sale | $429,000+5.9%$215/sqft |
Source: NTREIS #21378917 Report a problem | ||
| 10/27/2022 | Sold | -- |
Source: NTREIS #20156780 Report a problem | ||
| 10/13/2022 | Pending sale | $405,000$203/sqft |
Source: NTREIS #20156780 Report a problem | ||
| 9/28/2022 | Contingent | $405,000$203/sqft |
Source: NTREIS #20156780 Report a problem | ||
| 9/27/2022 | Listed for sale | $405,000+125%$203/sqft |
Source: NTREIS #20156780 Report a problem | ||
| 5/8/2015 | Listing removed | $180,000$90/sqft |
Source: Coldwell Banker Apex, Realtors #13123121 Report a problem | ||
| 4/4/2015 | Listed for sale | $180,000+33.3%$90/sqft |
Source: Coldwell Banker Apex #13123121 Report a problem | ||
| 11/7/2012 | Sold | -- |
Source: Agent Provided Report a problem | ||
| 10/26/2012 | Listed for sale | $135,000$68/sqft |
Source: Paul Orman, REALTORS #11855576 Report a problem | ||
| 6/20/2012 | Sold | -- |
Source: Public Record Report a problem | ||
Public tax history
| Year | Property taxes | Tax assessment |
|---|---|---|
| 2025 | $3,209 +0.1% | $370,180 |
| 2024 | $3,207 -26% | $370,180 +7.2% |
| 2023 | $4,334 +176% | $345,200 +1% |
| 2022 | $1,570 +2.2% | $341,780 +43% |
| 2021 | $1,537 +0.2% | $239,020 |
| 2020 | $1,533 +4.4% | $239,020 |
| 2019 | $1,468 +3.3% | $239,020 +7.4% |
| 2018 | $1,422 -57.4% | $222,560 +26.9% |
| 2017 | $3,337 -32.4% | $175,410 +3.1% |
| 2016 | $4,936 +135.9% | $170,110 |
| 2015 | $2,093 | $170,110 +27.5% |
| 2014 | $2,093 | $133,450 |
| 2013 | -- | -- |
| 2012 | -- | -- |
| 2011 | -- | -- |
| 2010 | -- | -- |
| 2009 | -- | -- |
| 2008 | -- | -- |
| 2007 | -- | -- |
| 2005 | -- | -- |
| 2004 | -- | -- |
| 2003 | -- | -- |
| 2002 | -- | -- |
| 2001 | -- | -- |
Find assessor info on the county website
Monthly payment
Est. payment
Payment breakdown
Explore the cost of this home by adjusting the details. Changes won't be saved.Climate risks
Neighborhood: 75088
Nearby schools
Schools provided by the listing agent
- District: Garland ISD
Source: NTREIS. This data may not be complete. We recommend contacting the local school district to confirm school assignments for this home.
Similar homes
- $399,9994 bd2 ba2.2k sqft8301 Martha Ln, Rowlett, TX 75088For Sale
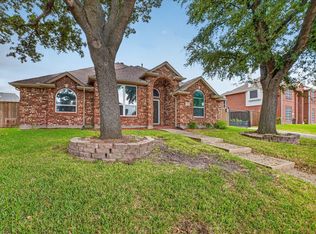 MLS ID #21411102, mariam barongo. NTREIS
- $369,0004 bd2 ba2.1k sqft7914 Coastway Dr, Rowlett, TX 75088For Sale
 MLS ID #21376328, Christobal Rodriquez. NTREIS
- $475,0004 bd3 ba2.8k sqft8410 Lexington Ct, Rowlett, TX 75089For Sale
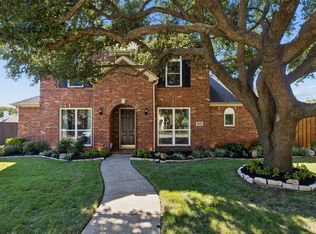 MLS ID #21404424, Daniel Harker. NTREIS
- $425,0004 bd4 ba2.9k sqft302 Wright Ave, Rockwall, TX 75032For Sale
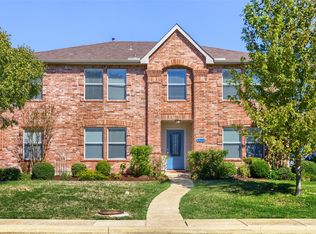 MLS ID #21415356, Travis Johnson. NTREIS
