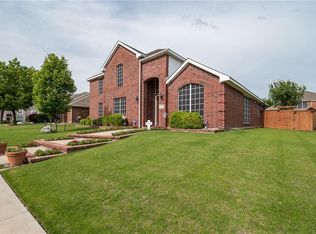
Come home to more room to unwind, gather, and enjoy the outdoors in Rowlett’s Lakewood Pointe. Set on a quarter-acre cul-de-sac lot surrounded by mature trees, this 4-bedroom home pairs flexible living spaces with a private backyard made for memorable days at home. Natural light fills the main living area through a wall of windows, while hardwood floors and a brick fireplace create a warm setting for quiet evenings or time with guests. The kitchen features granite countertops and a center island, with an adjoining dining area overlooking the backyard. A dedicated home office and a formal dining area offer even more flexibility for entertaining, working from home, hobbies, or creating spaces that fit your lifestyle. Each bedroom is generously sized with a walk-in closet, while the primary suite features a wall of windows and private ensuite bath. Outside is where this home truly invites you to slow down and stay awhile. Enjoy morning coffee or dinner under the huge covered patio, relax in the 10-person hot tub, or make the most of the expansive backyard with space for gardening, recreation, and outdoor gatherings. An 8-foot board-on-board cedar fence adds privacy to this outdoor retreat. Lakewood Pointe offers two community pools and a playground, with Lake Ray Hubbard nearby for boating, fishing, kayaking, and time by the water. Rowlett’s parks, trails, shopping, dining, and DART Blue Line service add everyday convenience, while President George Bush Turnpike, I-30, and State Highway 66 provide connections throughout the Dallas area. Come see how easily life could unfold here. Schedule your private showing today.
For sale
$475,000
8410 Lexington Ct, Rowlett, TX 75089
5beds
2,890sqft
Single Family Residence
Built in 2000
0.26 Acres Lot
$-- Zestimate®
$164/sqft
$29/mo HOA
What's special
Brick fireplaceQuarter-acre cul-de-sac lotDedicated home officeHardwood floorsHuge covered patioFormal dining areaGranite countertops
- 19 hours
- 63
- 13
Zillow last checked:
Listing updated:
Listed by:
Daniel Harker 0435185 469-717-6391,
Keller Williams Realty DPR 972-732-6000,
Emily Copple 0663149 469-500-2298,
Keller Williams Realty DPR
Source: NTREIS,MLS#: 21404424
Facts & features
Interior
Bedrooms & bathrooms
- Bedrooms: 5
- Bathrooms: 3
- Full bathrooms: 2
- 1/2 bathrooms: 1
Primary bedroom
- Features: Built-in Features, Ceiling Fan(s), Dual Sinks, Garden Tub/Roman Tub, Jetted Tub, Separate Shower
- Level: First
- Dimensions: 17 x 14
Bedroom
- Level: Second
- Dimensions: 14 x 12
Bedroom
- Level: Second
- Dimensions: 13 x 12
Bedroom
- Level: Second
- Dimensions: 13 x 12
Breakfast room nook
- Level: First
- Dimensions: 14 x 11
Dining room
- Features: Built-in Features
- Level: First
- Dimensions: 12 x 11
Family room
- Level: Second
- Dimensions: 21 x 25
Kitchen
- Features: Built-in Features, Granite Counters, Kitchen Island, Pantry
- Level: First
- Dimensions: 17 x 14
Living room
- Level: First
- Dimensions: 21 x 18
Office
- Level: First
- Dimensions: 13 x 11
Heating
- Central
Cooling
- Central Air, Ceiling Fan(s), Electric
Appliances
- Included: Gas Cooktop, Gas Oven, Gas Range, Gas Water Heater, Microwave, Refrigerator
- Laundry: Electric Dryer Hookup
Features
- Eat-in Kitchen, High Speed Internet, Kitchen Island, Paneling/Wainscoting
- Flooring: Hardwood, Luxury Vinyl Plank, Travertine, Wood
- Windows: Window Coverings
- Has basement: No
- Number of fireplaces: 1
- Fireplace features: Family Room, Gas, Gas Log
Interior area
- Total interior livable area: 2,890 sqft
Video & virtual tour
Property
Parking
- Total spaces: 2
- Parking features: Garage Faces Rear
- Attached garage spaces: 2
Features
- Levels: Two
- Stories: 2
- Patio & porch: Rear Porch, Covered, Patio
- Pool features: None
- Fencing: Back Yard,Wood
Lot
- Size: 0.26 Acres
Details
- Parcel number: 44014060020180000
Construction
Type & style
- Home type: SingleFamily
- Architectural style: Traditional,Detached
- Property subtype: Single Family Residence
- Attached to another structure: Yes
Materials
- Brick
- Foundation: Slab
- Roof: Composition
Condition
- Resale
- Year built: 2000
Utilities & green energy
- Sewer: Public Sewer
- Water: Public
- Utilities for property: Sewer Available, Water Available
Community & HOA
Community
- Subdivision: Lakewood Pointe
HOA
- Has HOA: Yes
- Services included: All Facilities, Maintenance Grounds
- HOA fee: $351 annually
- HOA name: Lakewood Pointe Homeowners Association
- HOA phone: 972-357-1548
Location
- Region: Rowlett
Financial & listing details
- Price per square foot: $164/sqft
- Tax assessed value: $419,000
- Annual tax amount: $10,529
- Date on market: 10/14/2026
- Cumulative days on market: 152 days
- Listing terms: Cash,Conventional,FHA,VA Loan
Estimated market value
Not available
Estimated sales range
Not available
Not available
Price history
| Date | Event | Price |
|---|---|---|
| 10/14/2026 | Listed for sale | $475,000-3.7%$164/sqft |
Source: NTREIS #21404424 Report a problem | ||
| 10/1/2026 | Listing removed | $493,000$171/sqft |
Source: NTREIS #21284838 Report a problem | ||
| 6/25/2026 | Price change | $493,000-1.3%$171/sqft |
Source: NTREIS #21284838 Report a problem | ||
| 5/29/2026 | Listed for sale | $499,500-3%$173/sqft |
Source: NTREIS #21284838 Report a problem | ||
| 5/9/2026 | Listing removed | $515,000$178/sqft |
Source: NTREIS #21214647 Report a problem | ||
| 4/10/2026 | Listed for sale | $515,000$178/sqft |
Source: NTREIS #21214647 Report a problem | ||
Public tax history
| Year | Property taxes | Tax assessment |
|---|---|---|
| 2025 | $4,929 +13.7% | $419,000 -0.8% |
| 2024 | $4,336 +14.8% | $422,400 -4% |
| 2023 | $3,777 +10.2% | $440,000 +7.8% |
| 2022 | $3,426 +1.8% | $408,170 +48.5% |
| 2021 | $3,365 -1.5% | $274,780 |
| 2020 | $3,416 +0.4% | $274,780 |
| 2019 | $3,401 +9.4% | $274,780 +12% |
| 2018 | $3,108 -51.2% | $245,330 |
| 2017 | $6,374 +9.1% | $245,330 +6.3% |
| 2016 | $5,842 +21.9% | $230,780 +12.6% |
| 2015 | $4,791 | $204,920 +5% |
| 2014 | $4,791 | $195,130 |
| 2013 | -- | -- |
| 2012 | -- | -- |
| 2011 | -- | -- |
| 2010 | -- | -- |
| 2009 | -- | -- |
| 2007 | -- | -- |
| 2005 | -- | -- |
| 2004 | -- | -- |
| 2003 | -- | -- |
| 2002 | -- | -- |
| 2001 | -- | -- |
Find assessor info on the county website
Monthly payment
Est. payment
Payment breakdown
Explore the cost of this home by adjusting the details. Changes won't be saved.Climate risks
Neighborhood: Lakewood Pointe
Nearby schools
Schools provided by the listing agent
- District: Garland ISD
Source: NTREIS. This data may not be complete. We recommend contacting the local school district to confirm school assignments for this home.
Similar homes
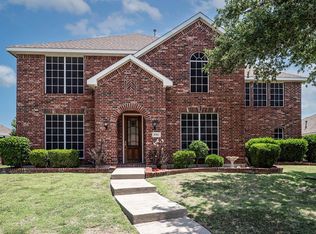
- $470,0004 bd3 ba2.8k sqft5902 Ambassador Ln, Rowlett, TX 75089For Sale
 MLS ID #21378309, Dustin Wright. NTREIS

 - $395,0004 bd3 ba2.9k sqft8114 Salzburg Dr, Rowlett, TX 75089For Sale
 MLS ID #21280082, Matthew Clark. NTREIS
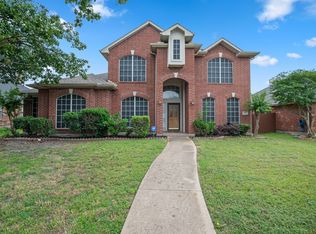
 - $369,5005 bd3 ba2.2k sqft8510 Hartford Dr, Rowlett, TX 75089For Sale
 MLS ID #21347052, Courtney Peugh. NTREIS
 - $515,0004 bd3 ba2.5k sqft1601 N Hills Dr, Rockwall, TX 75087For Sale
 MLS ID #21412467, Cynthia Barrie. NTREIS
