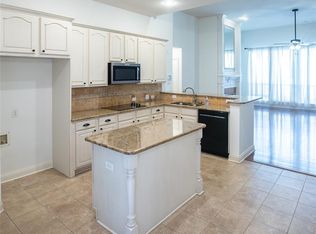
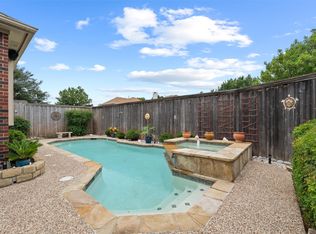
Built by Paul Taylor, the quality and construction of this single story home is evident throughout. With a living and dining area separated at the front of the house, the layout offers options for hosting card games, dinner parties or enjoying quiet nights at home. The kitchen opens to the family room with windows that overlook the cocktail pool in the backyard. Primary bedroom is on one side of the family room with the secondary bedrooms and bathroom on the other.
For sale
$499,900
742 Yellowstone Dr, Allen, TX 75002
4beds
2,395sqft
Single Family Residence
Built in 1998
8,276 Square Feet Lot
$486,900 Zestimate®
$209/sqft
$-- HOA
What's special
- 4 days
- 511
- 31
Likely to sell faster than
Zillow last checked:
Listing updated:
Listed by:
Pam Matlock 0526439 469-269-0726,
Matlock Real Estate Group 469-269-0726
Source: NTREIS,MLS#: 21408045
Facts & features
Interior
Bedrooms & bathrooms
- Bedrooms: 4
- Bathrooms: 2
- Full bathrooms: 2
Primary bedroom
- Level: First
- Dimensions: 14 x 17
Bedroom
- Level: First
- Dimensions: 11 x 14
Bedroom
- Level: First
- Dimensions: 11 x 12
Bedroom
- Level: First
- Dimensions: 11 x 12
Breakfast room nook
- Level: First
- Dimensions: 10 x 8
Dining room
- Level: First
- Dimensions: 10 x 14
Family room
- Level: First
- Dimensions: 23 x 21
Kitchen
- Level: First
- Dimensions: 19 x 12
Living room
- Level: First
- Dimensions: 10 x 14
Heating
- Central
Cooling
- Central Air, Ceiling Fan(s)
Appliances
- Included: Double Oven, Dishwasher, Electric Cooktop, Disposal, Microwave
- Laundry: Washer Hookup, Dryer Hookup, ElectricDryer Hookup, Laundry in Utility Room
Features
- Decorative/Designer Lighting Fixtures, Kitchen Island, Open Floorplan, Pantry, Walk-In Closet(s)
- Flooring: Carpet, Ceramic Tile, Engineered Hardwood
- Windows: Window Coverings
- Has basement: No
- Number of fireplaces: 1
- Fireplace features: Gas Log, Gas Starter, Living Room
Interior area
- Total interior livable area: 2,395 sqft
Video & virtual tour
Property
Parking
- Total spaces: 2
- Parking features: Garage, Garage Door Opener, Garage Faces Rear
- Attached garage spaces: 2
Features
- Levels: One
- Stories: 1
- Exterior features: Lighting, Rain Gutters
- Pool features: Gunite, Heated, Other, Pool, Pool/Spa Combo
- Fencing: Wood
Lot
- Size: 8,276 Square Feet
- Features: Cul-De-Sac, Landscaped, Subdivision, Few Trees
Details
- Parcel number: R358400B01301
Construction
Type & style
- Home type: SingleFamily
- Architectural style: Traditional,Detached
- Property subtype: Single Family Residence
Materials
- Brick
- Foundation: Slab
- Roof: Composition
Condition
- Resale
- Year built: 1998
Utilities & green energy
- Sewer: Public Sewer
- Water: Public
- Utilities for property: Cable Available, Electricity Connected, Sewer Available, Water Available
Community & HOA
Community
- Features: Curbs
- Security: Smoke Detector(s)
- Subdivision: Parkside
HOA
- Has HOA: No
Location
- Region: Allen
Financial & listing details
- Price per square foot: $209/sqft
- Tax assessed value: $486,216
- Annual tax amount: $8,537
- Date on market: 10/10/2026
- Cumulative days on market: 5 days
- Listing terms: Cash,Conventional
Estimated market value
$486,900
$463,000 - $511,000
$3,291/mo
Price history
| Date | Event | Price |
|---|---|---|
| 10/10/2026 | Listed for sale | $499,9000%$209/sqft |
Source: NTREIS #21408045 Report a problem | ||
| 8/28/2025 | Sold | -- |
Source: NTREIS #20982516 Report a problem | ||
| 8/7/2025 | Pending sale | $499,990$209/sqft |
Source: NTREIS #20982516 Report a problem | ||
| 7/31/2025 | Contingent | $499,990$209/sqft |
Source: NTREIS #20982516 Report a problem | ||
| 7/10/2025 | Listed for sale | $499,990$209/sqft |
Source: NTREIS #20982516 Report a problem | ||
Public tax history
| Year | Property taxes | Tax assessment |
|---|---|---|
| 2025 | $2,075 | $462,749 +10% |
| 2024 | -- | $420,681 +10% |
| 2023 | $1,768 -51.4% | $382,437 +10% |
| 2022 | $3,641 +0.1% | $347,670 +10% |
| 2021 | $3,637 +1.7% | $316,064 +7.1% |
| 2020 | $3,576 +0.1% | $295,147 +0.9% |
| 2019 | $3,572 +1.5% | $292,374 +5.3% |
| 2018 | $3,520 +3.9% | $277,561 +6.5% |
| 2017 | $3,387 | $260,569 +4.5% |
| 2016 | $3,387 +0.8% | $249,235 +12.8% |
| 2015 | $3,360 | $221,021 +9.7% |
| 2014 | $3,360 | $201,564 +10.7% |
| 2013 | -- | $182,110 +0.3% |
| 2012 | -- | $181,489 +7.9% |
| 2011 | -- | $168,215 -2.5% |
| 2010 | -- | $172,450 -0.3% |
| 2009 | -- | $172,943 -8% |
| 2008 | -- | $187,923 +3% |
| 2007 | -- | $182,422 +1.3% |
| 2006 | -- | $180,046 +1.5% |
| 2005 | -- | $177,417 +7.3% |
| 2004 | -- | $165,392 -1.7% |
| 2003 | -- | $168,229 0% |
| 2002 | -- | $168,282 0% |
| 2001 | -- | $168,309 +3.1% |
| 2000 | -- | $163,189 |
Find assessor info on the county website
Monthly payment
Est. payment
Payment breakdown
Explore the cost of this home by adjusting the details. Changes won't be saved.Climate risks
Neighborhood: Parkside
Nearby schools
Schools provided by the listing agent
- Elementary: Bolin
- Middle: Ford,Lowery Freshman Center
- High: Allen
- District: Allen ISD
Source: NTREIS. This data may not be complete. We recommend contacting the local school district to confirm school assignments for this home.
Similar homes
- $489,9005 bd3 ba3.1k sqft751 Yellowstone Dr, Allen, TX 75002For Sale
 MLS ID #21311128, Anastasia Riley. NTREIS
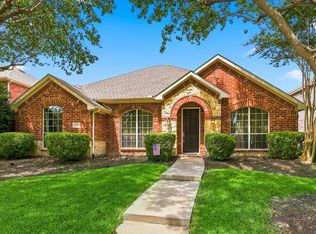
 - $510,0004 bd2 ba2.3k sqft423 Fox Trl, Allen, TX 75002For Sale
 MLS ID #21372032, Lauren Barrett. NTREIS
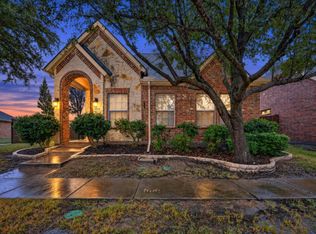
 - $459,0003 bd2 ba1.9k sqft1824 Harlequin Pl, Allen, TX 75002For Sale
 MLS ID #21402067, Josh Winsor. NTREIS
 - $749,0005 bd3 ba3.2k sqft1908 San Carlos Ave, Allen, TX 75002For Sale
 MLS ID #21407553, Cassy Stahl. NTREIS
