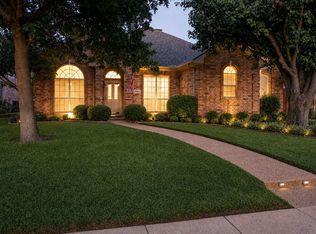
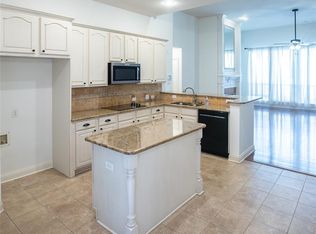
DON'T MISS THE SUMMER FUN IN THIS POOL-SPA - Paul Taylor home with NO HOA in this Parkside neighborhood. Buyer will get a NEW ROOF at closing. The front covered brick porch faces East - Enjoy your morning coffee on the front porch swing or bistro table and chairs. This seller must have a green thumb, you will enjoy the landscaping in the front and back yards: 4 Bedrooms are split 3 ways to create privacy for all. All bedrooms have newish carpeting and 20 inch tile is in the remaining rooms; in entry, halls, kitchen, family room and baths. You will love the open concept with the family room opening to the kitchen and breakfast area with the views of the Pergola and extended patio. Enjoy the chefs kitchen with an island, gas cook top and double ovens. Dont forget the commercial grade lighted POT RACK over the island for the cook. The family room feaures a raised hearth brick fireplace with gas logs and custom bookcases on each side of the fireplace. There is flat screen wiring in the family room and primay bedroom. Notice the special tile around the peninsula breakfast bar and backsplash. Easy access from kitchen to the garage as you are not walking through a separate utiity room. Walk to Joe Farmers Recreation Center and Krogers and McDonalds and other shops - short car ride to Centenineal Park with sports fields, a splash park and walking trails - Also close to a Super Wallmart going east on Bethany - maybe 2 miles or less.
Sold
Price Unknown
740 Yellowstone Dr, Allen, TX 75002
4beds
2,448sqft
Single Family Residence
Built in 1998
0 Square Feet Lot
$492,400 Zestimate®
$--/sqft
$3,134 Estimated rent
Home value
$492,400
$463,000 - $527,000
$3,134/mo
Zestimate® history
Owner options
List your home for rent
$3,134/mo
Rent Zestimate®
Find your next renter with Zillow Rental Manager. Plus, with online applications, you can quickly screen prospective tenants – for free.
$3,134/mo
Rent Zestimate®
Refinance and save
Refinancing to a lower rate could help reduce your monthly payments and save thousands over the life of the loan.
Explore your selling options
Work with a Zillow partner agent
Leverage their expertise and Zillow's premium Showcase listings to get your home seen by more buyers.
Get startedList with your own agent
Get your home in front of millions of buyers by listing it on Zillow.
Learn how to do itSell it yourself
Take full control of how buyers see your home on Zillow by listing For Sale by Owner (FSBO).
List your homeWhat's special
Zillow last checked:
Listing updated:
Listed by:
Vicky Giorgetti 0381109 214-707-9074,
RE/MAX Dallas Suburbs 972-208-9200,
Monica Giorgetti 0601906 469-396-2656,
RE/MAX Dallas Suburbs
Bought with:
Jack Yen
Epique Realty LLC
Source: NTREIS,MLS#: 20960893
Facts & features
Interior
Bedrooms & bathrooms
- Bedrooms: 4
- Bathrooms: 2
- Full bathrooms: 2
Primary bedroom
- Features: Ceiling Fan(s), En Suite Bathroom
- Level: First
- Dimensions: 15 x 14
Bedroom
- Features: Ceiling Fan(s), Split Bedrooms
- Level: First
- Dimensions: 11 x 10
Bedroom
- Features: Ceiling Fan(s), Split Bedrooms
- Level: First
- Dimensions: 12 x 12
Bedroom
- Features: Ceiling Fan(s), Split Bedrooms
- Level: First
- Dimensions: 14 x 11
Primary bathroom
- Features: Dual Sinks, Jetted Tub, Solid Surface Counters, Separate Shower
- Level: First
- Dimensions: 16 x 9
Breakfast room nook
- Features: Ceiling Fan(s)
- Level: First
- Dimensions: 15 x 9
Dining room
- Level: First
- Dimensions: 13 x 10
Family room
- Features: Breakfast Bar, Built-in Features, Fireplace
- Level: First
- Dimensions: 24 x 23
Other
- Features: Garden Tub/Roman Tub, Linen Closet, Solid Surface Counters
- Level: First
- Dimensions: 8 x 7
Kitchen
- Features: Breakfast Bar, Built-in Features, Kitchen Island, Solid Surface Counters, Walk-In Pantry
- Level: First
- Dimensions: 15 x 12
Laundry
- Level: First
- Dimensions: 7 x 5
Living room
- Features: Ceiling Fan(s)
- Level: First
- Dimensions: 13 x 10
Heating
- Active Solar, Natural Gas, Solar
Cooling
- Central Air, Ceiling Fan(s), Electric
Appliances
- Included: Some Gas Appliances, Double Oven, Dishwasher, Electric Oven, Gas Cooktop, Disposal, Gas Water Heater, Microwave, Plumbed For Gas
- Laundry: Washer Hookup, Electric Dryer Hookup, Laundry in Utility Room
Features
- Built-in Features, Decorative/Designer Lighting Fixtures, Double Vanity, Eat-in Kitchen, High Speed Internet, Kitchen Island, Open Floorplan, Pantry, Cable TV, Wired for Data, Walk-In Closet(s), Wired for Sound
- Flooring: Carpet, Ceramic Tile
- Windows: Window Coverings
- Has basement: No
- Number of fireplaces: 1
- Fireplace features: Family Room, Gas Log, Gas Starter
Interior area
- Total interior livable area: 2,448 sqft
Property
Parking
- Total spaces: 2
- Parking features: Door-Single, Driveway, Garage, Garage Door Opener, Kitchen Level, Garage Faces Rear
- Attached garage spaces: 2
- Has uncovered spaces: Yes
Features
- Levels: One
- Stories: 1
- Patio & porch: Deck, Front Porch, Patio, Covered
- Exterior features: Lighting, Rain Gutters
- Pool features: Gunite, In Ground, Pool, Pool Sweep, Pool/Spa Combo, Water Feature
- Fencing: Back Yard,Fenced,High Fence,Wood
Lot
- Size: 0 Square Feet
- Dimensions: 71 x 116 x 71 x 116
- Features: Cul-De-Sac, Landscaped, Level, Subdivision, Sprinkler System
Details
- Additional structures: Pergola
- Parcel number: R358400B01201
- Other equipment: Home Theater, Negotiable, Satellite Dish
Construction
Type & style
- Home type: SingleFamily
- Architectural style: Traditional,Detached
- Property subtype: Single Family Residence
Materials
- Foundation: Slab
- Roof: Composition
Condition
- Year built: 1998
Utilities & green energy
- Sewer: Public Sewer
- Water: Public
- Utilities for property: Electricity Connected, Natural Gas Available, Phone Available, Sewer Available, Separate Meters, Underground Utilities, Water Available, Cable Available
Green energy
- Energy efficient items: HVAC, Insulation
- Energy generation: Solar
Community & HOA
Community
- Features: Curbs, Sidewalks
- Security: Security System Owned
- Subdivision: Parkside
HOA
- Has HOA: No
Location
- Region: Allen
Financial & listing details
- Tax assessed value: $490,791
- Annual tax amount: $7,604
- Date on market: 6/12/2025
- Cumulative days on market: 49 days
- Listing terms: Cash,Conventional,FHA,VA Loan
- Exclusions: see negotiable items in Ntreis docs
- Electric utility on property: Yes
Price history
| Date | Event | Price |
|---|---|---|
| 4/19/2026 | Listing removed | $2,900$1/sqft |
Source: Zillow Rentals Report a problem | ||
| 3/1/2026 | Price change | $2,900-6.5%$1/sqft |
Source: Zillow Rentals Report a problem | ||
| 1/14/2026 | Listed for rent | $3,100$1/sqft |
Source: Zillow Rentals Report a problem | ||
| 7/31/2025 | Sold | -- |
Source: NTREIS #20960893 Report a problem | ||
| 6/30/2025 | Contingent | $515,000$210/sqft |
Source: NTREIS #20960893 Report a problem | ||
| 6/12/2025 | Listed for sale | $515,000+129%$210/sqft |
Source: NTREIS #20960893 Report a problem | ||
| 8/16/2008 | Listing removed | $224,900$92/sqft |
Source: Century 21 #11001832 Report a problem | ||
| 5/15/2008 | Listed for sale | $224,900$92/sqft |
Source: Century 21 #11001832 Report a problem | ||
Public tax history
| Year | Property taxes | Tax assessment |
|---|---|---|
| 2025 | $6,560 -44.7% | $471,540 +10% |
| 2024 | $11,872 +111.4% | $428,673 +10% |
| 2023 | $5,616 | $389,703 +10% |
| 2022 | -- | $354,275 +10% |
| 2021 | $6,465 +4.7% | $322,068 +6.5% |
| 2020 | $6,176 -6.7% | $302,317 +0.6% |
| 2019 | $6,621 +0.2% | $300,413 +5% |
| 2018 | $6,609 +17% | $286,111 +6.3% |
| 2017 | $5,649 | $269,214 +4.3% |
| 2016 | $5,649 +7.4% | $258,083 +12.2% |
| 2015 | $5,260 | $230,074 +1.3% |
| 2014 | $5,260 | $227,213 +12.8% |
| 2013 | -- | $201,450 +0.2% |
| 2012 | -- | $201,087 +8.9% |
| 2011 | -- | $184,718 -2.7% |
| 2010 | -- | $189,819 -5.4% |
| 2009 | -- | $200,636 +1.4% |
| 2008 | -- | $197,951 +2.5% |
| 2007 | -- | $193,073 +0.9% |
| 2006 | -- | $191,283 +1.2% |
| 2005 | -- | $189,056 +2.9% |
| 2004 | -- | $183,740 -2.4% |
| 2003 | -- | $188,245 +0.1% |
| 2002 | -- | $188,139 +10% |
| 2001 | -- | $170,983 +3.1% |
| 2000 | -- | $165,799 |
Find assessor info on the county website
Neighborhood: Parkside
Nearby homes
- $499,9004 bd2 ba2.3k sqft742 Yellowstone Dr, Allen, TX 75002For Sale
- $--4 bd2 ba2.3k sqft742 Yellowstone Dr #742, Allen, TX 75002Off Market
- $468,2004 bd2 ba2.3k sqft738 Yellowstone Dr, Allen, TX 75002Off Market
- $470,4004 bd2 ba2.2k sqft739 Big Bend Dr, Allen, TX 75002Off Market

- $466,4004 bd2 ba2.9k sqft744 Yellowstone Dr, Allen, TX 75002Off Market
- $447,7004 bd2 ba2.4k sqft741 Big Bend Dr, Allen, TX 75002Off Market
- $458,0004 bd2 ba2.2k sqft737 Big Bend Dr, Allen, TX 75002Off Market
- $528,4004 bd2 ba3.1k sqft739 Yellowstone Dr, Allen, TX 75002Off Market
Nearby schools
GreatSchools rating
- 9/10Bolin Elementary SchoolGrades: K-6Distance: 0.5 mi
- 9/10W E Pete Ford Middle SchoolGrades: 7-8Distance: 1.4 mi
- 8/10Allen High SchoolGrades: 9-12Distance: 2.3 mi
Schools provided by the listing agent
- Elementary: Bolin
- Middle: Ford
- High: Allen
- District: Allen ISD
Source: NTREIS. This data may not be complete. We recommend contacting the local school district to confirm school assignments for this home.
Get a cash offer in 3 minutes
Find out how much your home could sell for in as little as 3 minutes with a no-obligation cash offer.
Estimated market value
$492,400
Get a cash offer in 3 minutes
Find out how much your home could sell for in as little as 3 minutes with a no-obligation cash offer.
Estimated market value
$492,400
- Texas
- Collin County
- Allen
- 75002
- Parkside
- 740 Yellowstone Dr
