Skip main navigation
Sold
  • Price Unknown

    739 Big Bend Dr, Allen, TX 75002

    4beds
    2,248sqft
    Single Family Residence
    Built in 1998
    7,405.2 Square Feet Lot
    $479,200 Zestimate®
    $--/sqft
    $3,064 Estimated rent

    Home value

    $479,200

    $455,000 - $503,000

    $3,064/mo

    Zestimate® history
    Loading
    Loading...

    Owner options

    List your home for rent

    $3,064/mo

    Rent Zestimate®

    Find your next renter with Zillow Rental Manager. Plus, with online applications, you can quickly screen prospective tenants – for free.

    Learn more

    $3,064/mo

    Rent Zestimate®

    Refinance and save

    Refinancing to a lower rate could help reduce your monthly payments and save thousands over the life of the loan.

    See today's rates

    Explore your selling options

    Work with a Zillow partner agent

    Leverage their expertise and Zillow's premium Showcase listings to get your home seen by more buyers.

    Get started

    List with your own agent

    Get your home in front of millions of buyers by listing it on Zillow.

    Learn how to do it

    Sell it yourself

    Take full control of how buyers see your home on Zillow by listing For Sale by Owner (FSBO).

    List your home

    What's special

    Cozy fireplaceAmple prep spaceWall of windowsElegant formal livingFully equipped kitchenCenter islandLarge walk-in closet
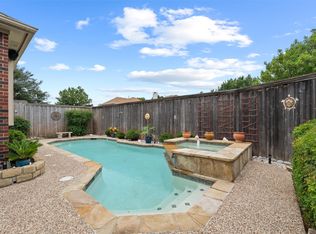
    Welcome to this beautifully maintained single story home situated in a quiet, established Allen community. This spacious 4 bedroom, 2 bath features elegant formal living and dining areas upon entering. The dining room flows into the fully equipped kitchen with ample prep space and cabinetry, gas cook-top, center island and charming breakfast room. Entertain friends and family in the light filled living room highlighted by a cozy fireplace and wall of windows overlooking the backyard. Relax and unwind after a long day in the secluded primary bedroom with patio access, a large walk-in closet and en suite bath. Enjoy hosting year-round outdoors in the landscaped backyard with a storage shed and sparkling swim spa. This home is located in a desirable area just minutes to The Allen Outlets, Watters Creek, and 75.

    Zillow last checked:

    Listing updated:

    Listed by:

    John Powell 0156824 972-599-7000,

    Keller Williams Legacy 972-599-7000

    Bought with:

    Dyan Thomas

    Astra Realty LLC

    Source: NTREIS,MLS#: 20383626

    Facts & features

    Interior

    Bedrooms & bathrooms
    • Bedrooms: 4
    • Bathrooms: 2
    • Full bathrooms: 2
    Primary bedroom
    • Features: En Suite Bathroom, Walk-In Closet(s)
    • Level: First
    • Dimensions: 18 x 17
    Bedroom
    • Features: Ceiling Fan(s), Walk-In Closet(s)
    • Level: First
    • Dimensions: 13 x 11
    Bedroom
    • Features: Ceiling Fan(s), Walk-In Closet(s)
    • Level: First
    • Dimensions: 12 x 11
    Bedroom
    • Level: First
    • Dimensions: 14 x 10
    Primary bathroom
    • Features: Built-in Features, Dual Sinks, En Suite Bathroom, Jetted Tub, Separate Shower
    • Level: First
    Breakfast room nook
    • Level: First
    • Dimensions: 10 x 9
    Dining room
    • Level: First
    • Dimensions: 12 x 10
    Family room
    • Features: Ceiling Fan(s), Fireplace
    • Level: First
    • Dimensions: 19 x 18
    Other
    • Features: Built-in Features, Linen Closet
    • Level: First
    Kitchen
    • Features: Breakfast Bar, Built-in Features, Kitchen Island, Pantry
    • Level: First
    • Dimensions: 14 x 12
    Living room
    • Level: First
    • Dimensions: 12 x 11
    Heating
    • Central, Fireplace(s), Natural Gas
    Cooling
    • Central Air, Ceiling Fan(s), Electric
    Appliances
    • Included: Dishwasher, Gas Cooktop, Disposal, Microwave
    • Laundry: Washer Hookup
    Features
    • Decorative/Designer Lighting Fixtures, Double Vanity, High Speed Internet, Kitchen Island, Open Floorplan, Pantry, Cable TV, Walk-In Closet(s), Wired for Sound
    • Flooring: Carpet, Ceramic Tile, Vinyl
    • Windows: Window Coverings
    • Has basement: No
    • Number of fireplaces: 1
    • Fireplace features: Family Room, Gas Log, Gas Starter
    Interior area
    • Total interior livable area: 2,248 sqft

    Property

    Parking
    • Total spaces: 2
    • Parking features: Alley Access, Garage Faces Rear
    • Attached garage spaces: 2
    Features
    • Levels: One
    • Stories: 1
    • Patio & porch: Patio
    • Pool features: In Ground, None
    • Has spa: Yes
    • Spa features: Hot Tub
    • Fencing: Back Yard,Wood
    Lot
    • Size: 7,405 sqft
    • Features: Interior Lot, Landscaped, Subdivision, Few Trees
    Details
    • Parcel number: R358400B00901

    Construction

    Type & style
    • Home type: SingleFamily
    • Architectural style: Traditional,Detached
    • Property subtype: Single Family Residence
    Materials
    • Brick
    • Foundation: Slab
    • Roof: Composition
    Condition
    • Year built: 1998

    Utilities & green energy

    • Sewer: Public Sewer
    • Water: Public
    • Utilities for property: Sewer Available, Water Available, Cable Available

    Community & neighborhood

    Community
    • Community features: Curbs, Sidewalks
    Location
    • Region: Allen
    • Subdivision: Parkside

    Other

    Other facts
    • Listing terms: Cash,Conventional

    Price history

    DateEventPrice
    10/2/2023Sold--
    Source: NTREIS #20383626 Report a problem
    9/21/2023Pending sale$465,000$207/sqft
    Source: NTREIS #20383626 Report a problem
    9/1/2023Contingent$465,000$207/sqft
    Source: NTREIS #20383626 Report a problem
    8/17/2023Price change$465,000-4.1%$207/sqft
    Source: NTREIS #20383626 Report a problem
    8/3/2023Listed for sale$485,000$216/sqft
    Source: NTREIS #20383626 Report a problem
    7/24/2023Listing removed--
    Source: NTREIS #20383626 Report a problem
    7/20/2023Listed for sale$485,000$216/sqft
    Source: NTREIS #20383626 Report a problem

    Public tax history

    YearProperty taxesTax assessment
    2025$6,447 +0.2%$464,497 +6.2%
    2024$6,435 +118.6%$437,249 +19.1%
    2023$2,944 -38.5%$366,992 +10%
    2022$4,786 +0.1%$333,629 +10%
    2021$4,782 +1.6%$303,299 +8.4%
    2020$4,706 +0.2%$279,803 +1.3%
    2019$4,697 +1.1%$276,174 +5.5%
    2018$4,645 +3%$261,662 +6.7%
    2017$4,509 $245,285 +4.7%
    2016$4,509 +2.3%$234,225 +13.3%
    2015$4,408 $206,733 +9.8%
    2014$4,408 $188,226 +10.6%
    2013-- $170,232 +0.5%
    2012-- $169,466 +7.8%
    2011-- $157,193 -2.3%
    2010-- $160,890 -0.1%
    2009-- $161,037 -7.7%
    2008-- $174,474 +3.1%
    2007-- $169,186 +1.4%
    2006-- $166,788 +1.3%
    2005-- $164,667 +3.7%
    2004-- $158,824 -1.5%
    2003-- $161,251 0%
    2002-- $161,308 +3%
    2001-- $156,642 +0.1%
    2000-- $156,474

    Find assessor info on the county website

    Neighborhood: Parkside

    Nearby schools

    GreatSchools rating
    Schools provided by the listing agent
    • Elementary: Vaughan
    • Middle: Ford
    • High: Allen
    • District: Allen ISD

    Source: NTREIS. This data may not be complete. We recommend contacting the local school district to confirm school assignments for this home.

    Get a cash offer in 3 minutes
    Find out how much your home could sell for in as little as 3 minutes with a no-obligation cash offer.
    Estimated market value
    $479,200
    Get a cash offer in 3 minutes
    Find out how much your home could sell for in as little as 3 minutes with a no-obligation cash offer.
    Estimated market value
    $479,200