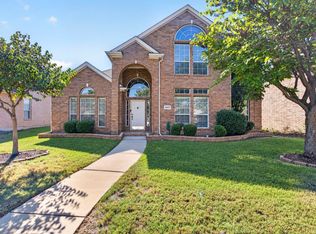
Beautiful 3 bedroom, 2 bathroom house with private office, and resort style backyard featuring sparkling pool, gorgeous flowerbeds and fruit bearing banana trees. High ceilings, lots of natural light, and open floor plan make house feel spacious and very inviting. Large kitchen with island and plenty of counter space is perfect for cooking, food prep, and entertaining. Formal dining room fits a large dining table for diners with family and friends and it directly connected to the kitchen. Kitchen is open to a breakfast nook and a spacious living room with a beautiful fireplace. From the living room you access the comfortable covered patio and a resort style backyard with the sparkling pool, beautifully landscaped grounds, plenty of grass for kids and pets to run and play. Magnificent hand selected flowers bloom throughout the summer, and gorgeous banana trees not only give you a tropical feeling but also produce fruit. House is located in one of the thought after Frisco neighborhood, close to high ranked schools, plenty of shopping, dining and entertainment near by. Seller Concessions to buyer.
For sale
Price cut: $5K (10/21)
$544,900
5000 Adolphus Dr, Frisco, TX 75035
3beds
2,337sqft
Single Family Residence
Built in 2000
0.27 Acres Lot
$530,300 Zestimate®
$233/sqft
$42/mo HOA
What's special
Sparkling poolLots of natural lightBeautifully landscaped groundsOpen floor planFruit bearing banana treesHigh ceilingsResort style backyard
- 18 days
- 873
- 70
Likely to sell faster than
Zillow last checked:
Listing updated:
Listed by:
Vitali Bartusov 0600518 214-705-1000,
WILLIAM DAVIS REALTY 214-705-1000
Source: NTREIS,MLS#: 21404656
Facts & features
Interior
Bedrooms & bathrooms
- Bedrooms: 3
- Bathrooms: 2
- Full bathrooms: 2
Primary bedroom
- Features: Built-in Features, Dual Sinks, Jetted Tub, Sitting Area in Primary, Separate Shower, Walk-In Closet(s)
- Level: First
- Dimensions: 14 x 19
Bedroom
- Features: Ceiling Fan(s), Split Bedrooms
- Level: First
- Dimensions: 11 x 10
Bedroom
- Features: Ceiling Fan(s), Split Bedrooms
- Level: First
- Dimensions: 12 x 12
Breakfast room nook
- Level: First
- Dimensions: 16 x 12
Dining room
- Level: First
- Dimensions: 12 x 13
Kitchen
- Features: Breakfast Bar, Built-in Features, Dual Sinks, Kitchen Island, Solid Surface Counters, Walk-In Pantry
- Level: First
- Dimensions: 17 x 17
Living room
- Features: Ceiling Fan(s), Fireplace
- Level: First
- Dimensions: 19 x 19
Office
- Level: First
- Dimensions: 11 x 12
Heating
- Central, Natural Gas
Cooling
- Central Air, Electric
Appliances
- Included: Some Gas Appliances, Dishwasher, Disposal, Gas Range, Microwave, Plumbed For Gas
- Laundry: Washer Hookup, Electric Dryer Hookup, Laundry in Utility Room
Features
- Decorative/Designer Lighting Fixtures, High Speed Internet, Kitchen Island, Open Floorplan, Pantry, Cable TV, Walk-In Closet(s)
- Flooring: Ceramic Tile, Laminate
- Windows: Window Coverings
- Has basement: No
- Number of fireplaces: 1
- Fireplace features: Gas Log
Interior area
- Total interior livable area: 2,337 sqft
Video & virtual tour
Property
Parking
- Total spaces: 2
- Parking features: Alley Access, Door-Single, Garage, Garage Door Opener, Garage Faces Rear
- Attached garage spaces: 2
Features
- Levels: One
- Stories: 1
- Patio & porch: Patio, Covered
- Exterior features: Garden, Rain Gutters
- Pool features: Gunite, In Ground, Pool, Pool/Spa Combo, Water Feature
- Fencing: Wood
Lot
- Size: 0.27 Acres
- Features: Corner Lot, Landscaped, Subdivision, Sprinkler System
Details
- Parcel number: R418900O00101
- Other equipment: Generator
Construction
Type & style
- Home type: SingleFamily
- Architectural style: Traditional,Detached
- Property subtype: Single Family Residence
Materials
- Brick, Frame, Wood Siding
- Foundation: Slab
- Roof: Shingle
Condition
- Year built: 2000
Utilities & green energy
- Sewer: Public Sewer
- Water: Public
- Utilities for property: Electricity Connected, Natural Gas Available, Sewer Available, Separate Meters, Underground Utilities, Water Available, Cable Available
Community & HOA
Community
- Features: Curbs, Sidewalks
- Security: Carbon Monoxide Detector(s), Smoke Detector(s)
- Subdivision: Cecile Place Ph Iii-B
HOA
- Has HOA: Yes
- Services included: Association Management
- HOA fee: $500 annually
- HOA name: Cecile Place Hoa
- HOA phone: 469-287-8583
Location
- Region: Frisco
Financial & listing details
- Price per square foot: $233/sqft
- Tax assessed value: $553,000
- Annual tax amount: $9,265
- Date on market: 10/7/2026
- Cumulative days on market: 19 days
- Listing terms: Cash,Conventional,FHA,VA Loan
Estimated market value
$530,300
$504,000 - $557,000
$3,132/mo
Price history
| Date | Event | Price |
|---|---|---|
| 10/21/2026 | Price change | $544,900-0.9%$233/sqft |
Source: NTREIS #21404656 Report a problem | ||
| 10/7/2026 | Listed for sale | $549,900+120%$235/sqft |
Source: NTREIS #21404656 Report a problem | ||
| 8/8/2009 | Listing removed | $249,900$107/sqft |
Source: Texas Home Central #11242873 Report a problem | ||
| 7/31/2009 | Listed for sale | $249,900$107/sqft |
Source: Texas Home Central #11242873 Report a problem | ||
Public tax history
| Year | Property taxes | Tax assessment |
|---|---|---|
| 2026 | -- | $553,000 +1% |
| 2025 | $1,806 | $547,279 +10% |
| 2024 | -- | $497,526 +10% |
| 2023 | $2,154 -49.5% | $452,296 +10% |
| 2022 | $4,268 +1.5% | $411,178 +10% |
| 2021 | $4,205 +0.8% | $373,798 +2.4% |
| 2020 | $4,170 -0.4% | $364,989 -1.1% |
| 2019 | $4,186 +1.1% | $369,055 +3.1% |
| 2018 | $4,141 +1.6% | $358,039 +7.2% |
| 2017 | $4,077 | $333,949 +2.7% |
| 2016 | $4,077 +0.5% | $325,066 +20.8% |
| 2015 | $4,057 | $269,000 +8.6% |
| 2014 | $4,057 | $247,651 +11.2% |
| 2013 | -- | $222,775 -1.1% |
| 2012 | -- | $225,293 +1.6% |
| 2011 | -- | $221,812 +1% |
| 2010 | -- | $219,708 -1.1% |
| 2009 | -- | $222,093 -1.7% |
| 2008 | -- | $226,038 +2.2% |
| 2007 | -- | $221,137 +11.2% |
| 2006 | -- | $198,786 +4.9% |
| 2005 | -- | $189,482 +1.4% |
| 2004 | -- | $186,905 -4.7% |
| 2003 | -- | $196,219 +1.4% |
| 2002 | -- | $193,458 +4.7% |
| 2001 | -- | $184,773 +571.9% |
| 2000 | -- | $27,500 |
Find assessor info on the county website
Monthly payment
Est. payment
Payment breakdown
Explore the cost of this home by adjusting the details. Changes won't be saved.Climate risks
Neighborhood: 75035
Nearby schools
Schools provided by the listing agent
- Elementary: Smith
- Middle: Clark
- High: Lebanon Trail
- District: Frisco ISD
Source: NTREIS. This data may not be complete. We recommend contacting the local school district to confirm school assignments for this home.


Similar homes
- $499,9994 bd3 ba2.7k sqft10657 Coach House Ln, Frisco, TX 75035For Sale
 MLS ID #21411909, Michael Chatman. NTREIS
- $450,0003 bd2 ba1.8k sqft10410 Hunter Run, Frisco, TX 75035For Sale
 MLS ID #21356111, Terri McCoy. NTREIS
- $465,0003 bd2 ba2.2k sqft7208 Sonoma Valley Dr, Frisco, TX 75035For Sale
 MLS ID #21346344, David Tanner. NTREIS
- $619,0004 bd3 ba3k sqft14779 Blakehill Dr, Frisco, TX 75035For Sale
 MLS ID #21361461, Nita Advani. NTREIS
