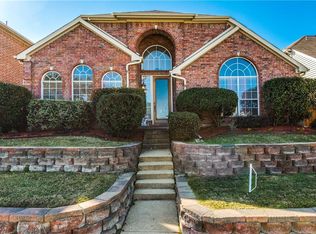
Welcome to 1804 Canoe Way, where the true centerpiece of the home is an exceptional private backyard oasis built for entertaining, relaxing, and enjoying Texas living year-round. Step outside to a sparkling swimming pool surrounded by generous outdoor living space and a new deck, creating the perfect setting for summer afternoons, weekend gatherings, or quiet evenings at home. Step inside to find wood and tile flooring throughout, complemented by crown molding, upgraded baseboards, 3-inch blinds, and custom-designed closets that add both style and functionality. At the heart of the home is the renovated kitchen, featuring a spacious island, quartz countertops, and a sleek cooktop. The inviting living space is anchored by a gas fireplace with travertine tile surround, while updated lighting controls and ceiling fans add modern convenience throughout the home. Additional interior improvements include quartz window sills throughout and new downstairs window screens. The expanded gated driveway provides additional secure parking for two vehicles beyond the garage, a valuable and convenient feature. With extensive updates inside and out, 1804 Canoe Way combines comfortable living, thoughtful improvements, and move-in-ready appeal in an established Carrollton neighborhood.
For sale
Price cut: $10K (9/29)
$529,900
1804 Canoe Way, Carrollton, TX 75010
3beds
2,393sqft
Single Family Residence
Built in 1992
5,662 Square Feet Lot
$522,100 Zestimate®
$221/sqft
$10/mo HOA
What's special
- 39 days
- 429
- 24
Zillow last checked:
Listing updated:
Listed by:
Alessandro Cola 0677172 214-929-5312,
Compass RE Texas, LLC 214-814-8100
Source: NTREIS,MLS#: 21364384
Facts & features
Interior
Bedrooms & bathrooms
- Bedrooms: 3
- Bathrooms: 3
- Full bathrooms: 2
- 1/2 bathrooms: 1
Primary bedroom
- Level: Second
- Dimensions: 15 x 15
Bedroom
- Level: Second
- Dimensions: 13 x 11
Bedroom
- Level: Second
- Dimensions: 12 x 10
Den
- Level: First
- Dimensions: 13 x 10
Dining room
- Level: First
- Dimensions: 13 x 11
Game room
- Level: Second
- Dimensions: 14 x 12
Kitchen
- Features: Built-in Features, Eat-in Kitchen, Granite Counters, Kitchen Island, Pantry
- Level: First
- Dimensions: 17 x 13
Living room
- Level: First
- Dimensions: 20 x 16
Living room
- Dimensions: 20 x 16
Utility room
- Features: Utility Room, Utility Sink
- Level: First
- Dimensions: 9 x 6
Heating
- Central, Electric, Natural Gas
Cooling
- Central Air, Ceiling Fan(s)
Appliances
- Included: Dishwasher, Electric Cooktop, Electric Oven, Disposal, Microwave
- Laundry: Laundry in Utility Room
Features
- Decorative/Designer Lighting Fixtures, Granite Counters, High Speed Internet, Open Floorplan, Vaulted Ceiling(s)
- Windows: Window Coverings
- Has basement: No
- Number of fireplaces: 1
- Fireplace features: Gas
Interior area
- Total interior livable area: 2,393 sqft
Video & virtual tour
Property
Parking
- Total spaces: 2
- Parking features: Gated, Garage Faces Rear
- Attached garage spaces: 2
Features
- Levels: Two
- Stories: 2
- Patio & porch: Deck
- Pool features: Gunite, In Ground, Pool
- Fencing: Wood
Lot
- Size: 5,662 Square Feet
- Features: Acreage
Details
- Parcel number: R133933
Construction
Type & style
- Home type: SingleFamily
- Architectural style: Detached
- Property subtype: Single Family Residence
Materials
- Brick
- Foundation: Slab
- Roof: Composition
Condition
- Year built: 1992
Utilities & green energy
- Sewer: Public Sewer
- Water: Public
- Utilities for property: Sewer Available, Water Available
Community & HOA
Community
- Security: Carbon Monoxide Detector(s), Smoke Detector(s)
- Subdivision: High Meadow Of Indian Creek
HOA
- Has HOA: Yes
- Services included: Maintenance Grounds
- HOA fee: $10 monthly
- HOA name: Pmi Alliance
- HOA phone: 214-295-9661
Location
- Region: Carrollton
Financial & listing details
- Price per square foot: $221/sqft
- Tax assessed value: $481,879
- Annual tax amount: $5,416
- Date on market: 9/8/2026
- Cumulative days on market: 40 days
Estimated market value
$522,100
$496,000 - $548,000
$3,769/mo
Price history
| Date | Event | Price |
|---|---|---|
| 9/29/2026 | Price change | $529,900-1.9%$221/sqft |
Source: NTREIS #21364384 Report a problem | ||
| 9/8/2026 | Listed for sale | $539,900$226/sqft |
Source: NTREIS #21364384 Report a problem | ||
Public tax history
| Year | Property taxes | Tax assessment |
|---|---|---|
| 2025 | $5,416 -16.7% | $481,879 0% |
| 2024 | $6,505 -6.1% | $481,964 +4.9% |
| 2023 | $6,925 -6.8% | $459,412 +10% |
| 2022 | $7,428 +2% | $417,647 +10% |
| 2021 | $7,282 +8.7% | $379,679 +10% |
| 2020 | $6,701 +1.7% | $345,163 +0% |
| 2019 | $6,588 +6.8% | $345,002 +11.5% |
| 2018 | $6,166 +20.6% | $309,510 +10% |
| 2017 | $5,115 | $281,373 +10% |
| 2016 | $5,115 +13.4% | $255,794 +10% |
| 2015 | $4,510 | $232,540 +10% |
| 2014 | $4,510 | $211,400 +10% |
| 2013 | $4,510 | $192,182 -3.3% |
| 2012 | -- | $198,687 -0.9% |
| 2011 | -- | $200,433 -4.7% |
| 2010 | -- | $210,426 -2.4% |
| 2009 | -- | $215,506 +5.2% |
| 2007 | $3,588 -14.5% | $204,810 -18.3% |
| 2006 | $4,196 +10.2% | $250,651 +24.6% |
| 2005 | $3,807 | $201,130 -1.5% |
| 2004 | -- | $204,132 -0.1% |
| 2003 | -- | $204,370 +1.2% |
| 2002 | -- | $201,898 +3.9% |
| 2001 | -- | $194,394 |
Find assessor info on the county website
Monthly payment
Est. payment
Payment breakdown
Explore the cost of this home by adjusting the details. Changes won't be saved.Climate risks
Neighborhood: High Meadows
Nearby schools
Schools provided by the listing agent
- Elementary: Indian Creek
- Middle: Arbor Creek
- High: Hebron
- District: Lewisville ISD
Source: NTREIS. This data may not be complete. We recommend contacting the local school district to confirm school assignments for this home.
Similar homes
- $535,0004 bd3 ba2.5k sqft3700 Maywood Ct, Carrollton, TX 75007For Sale
 MLS ID #21384540, Gil Cohen. NTREIS
 - $545,0005 bd3 ba2.9k sqft3606 Waynoka Dr, Carrollton, TX 75007For Sale
 MLS ID #21304941, VY DAO. NTREIS
 - $529,9004 bd3 ba2.7k sqft901 Brittany Dr, Lewisville, TX 75067For Sale
 MLS ID #21376909, Billy Macklin. NTREIS
 - $498,0004 bd3 ba2.4k sqft12457 Bruschetta Dr, Frisco, TX 75033For Sale
 MLS ID #21411259, Brittney Maez. NTREIS
