Welcome to this charming two-story home feeding into highly acclaimed Flower Mound schools and nestled within the established and coveted Creek Haven community! Step inside to find soaring cathedral ceilings and windows that steal the show and flood the main floor with an abundance of natural light! As you enter the foyer, you'll instantly fall in love with the freshly updated interior featuring elegant decorative lighting, newly painted walls and stair railing, and an open concept that flows seamlessly between the living, eat-in kitchen and dining areas. Offering a split-bedroom design, the oversized primary suite is tucked away down stairs for added privacy and a quiet retreat. Upstairs, you'll find three additional bedrooms, a full bathroom with dual sinks, and a versatile bonus loft area — ideal for a home office, sitting area, or play space just to name a few options. Other updates include popcorn removal throughout, a brand new stainless range and microwave, and plush new carpeting in the primary suite. This home also has you covered with all the smart features you may need including exterior cameras, doorbell, garage door opener, sprinkler system, thermostat, and smoke detectors that can all be monitored from your phone. The garage and attic are insulated for energy efficiency, and the roof, water heater, and garage motor have all been replaced in recent years providing peace of mind for years to come. As you step outside to relax under the beautiful wooden pergola, you'll enjoy a serene sanctuary of lush landscaping perfect for enjoying the beauty of Texas nights, entertaining, or simply unwinding after a long day. Conveniently located with quick access to 121, 35, DFW Airport and just minutes from parks, trails and Thrive Recreation Center, this sweet spot of a neighborhood with NO HOA is a rare find. With its combination of comfort, style, functionality and prime location, this home truly is the full package at an incredible price! Come fall in love!
Sold
Price Unknown
1332 Old Barn Ln, Lewisville, TX 75067
4beds
2,268sqft
Single Family Residence
Built in 1990
7,884 Square Feet Lot
$462,900 Zestimate®
$--/sqft
$3,026 Estimated rent
Home value
$462,900
$435,000 - $495,000
$3,026/mo
Zestimate® history
Owner options
List your home for rent
$3,026/mo
Rent Zestimate®
Find your next renter with Zillow Rental Manager. Plus, with online applications, you can quickly screen prospective tenants – for free.
$3,026/mo
Rent Zestimate®
Refinance and save
Refinancing to a lower rate could help reduce your monthly payments and save thousands over the life of the loan.
Explore your selling options
Work with a Zillow partner agent
Leverage their expertise and Zillow's premium Showcase listings to get your home seen by more buyers.
Get startedList with your own agent
Get your home in front of millions of buyers by listing it on Zillow.
Learn how to do itSell it yourself
Take full control of how buyers see your home on Zillow by listing For Sale by Owner (FSBO).
List your homeWhat's special
Freshly updated interiorAbundance of natural lightBeautiful wooden pergolaVersatile bonus loft areaCathedral ceilingsElegant decorative lightingSplit-bedroom design
Zillow last checked:
Listing updated:
Listed by:
Lura-Margaret Frith 0724382 972-207-5033,
Compass RE Texas, LLC 682-226-6938
Bought with:
Nina Bhanot
Compass RE Texas, LLC
Source: NTREIS,MLS#: 20953034
Facts & features
Interior
Bedrooms & bathrooms
- Bedrooms: 4
- Bathrooms: 3
- Full bathrooms: 2
- 1/2 bathrooms: 1
Primary bedroom
- Features: Dual Sinks, En Suite Bathroom, Garden Tub/Roman Tub, Sitting Area in Primary, Separate Shower, Walk-In Closet(s)
- Level: First
- Dimensions: 14 x 14
Bedroom
- Level: Second
- Dimensions: 11 x 9
Bedroom
- Level: Second
- Dimensions: 12 x 11
Bedroom
- Level: Second
- Dimensions: 12 x 11
Breakfast room nook
- Level: First
- Dimensions: 9 x 8
Dining room
- Level: First
- Dimensions: 12 x 10
Kitchen
- Features: Breakfast Bar, Built-in Features, Eat-in Kitchen, Pantry
- Level: First
- Dimensions: 14 x 9
Living room
- Level: Second
- Dimensions: 14 x 10
Heating
- Central, Fireplace(s)
Cooling
- Central Air, Ceiling Fan(s), Electric
Appliances
- Included: Dishwasher, Electric Oven, Electric Range, Disposal, Microwave
- Laundry: Washer Hookup, Electric Dryer Hookup, Laundry in Utility Room
Features
- Cathedral Ceiling(s), Decorative/Designer Lighting Fixtures, Double Vanity, Eat-in Kitchen, High Speed Internet, Pantry, Cable TV, Walk-In Closet(s)
- Flooring: Carpet, Ceramic Tile, Laminate, Vinyl
- Windows: Window Coverings
- Has basement: No
- Number of fireplaces: 1
- Fireplace features: Wood Burning, Insert
Interior area
- Total interior livable area: 2,268 sqft
Property
Parking
- Total spaces: 2
- Parking features: Garage, Garage Door Opener, Garage Faces Rear
- Attached garage spaces: 2
Features
- Levels: Two
- Stories: 2
- Patio & porch: Patio, Covered
- Pool features: None
- Fencing: Wood
Lot
- Size: 7,884 Square Feet
- Features: Interior Lot, Landscaped, Native Plants, Subdivision, Sprinkler System
- Residential vegetation: Grassed
Details
- Parcel number: R106951
Construction
Type & style
- Home type: SingleFamily
- Architectural style: Traditional,Detached
- Property subtype: Single Family Residence
Materials
- Brick, Wood Siding
- Foundation: Slab
Condition
- Year built: 1990
Utilities & green energy
- Sewer: Public Sewer
- Water: Public
- Utilities for property: Sewer Available, Water Available, Cable Available
Green energy
- Energy efficient items: Appliances
Community & HOA
Community
- Security: Smoke Detector(s)
- Subdivision: Creek Haven Add
HOA
- Has HOA: No
Location
- Region: Lewisville
Financial & listing details
- Tax assessed value: $407,357
- Annual tax amount: $6,555
- Date on market: 6/12/2025
- Cumulative days on market: 16 days
- Listing terms: Cash
- Exclusions: Decorative pots around exterior.
Price history
| Date | Event | Price |
|---|---|---|
| 7/25/2025 | Sold | -- |
Source: NTREIS #20953034 Report a problem | ||
| 7/7/2025 | Pending sale | $465,000$205/sqft |
Source: NTREIS #20953034 Report a problem | ||
| 6/30/2025 | Contingent | $465,000$205/sqft |
Source: NTREIS #20953034 Report a problem | ||
| 6/27/2025 | Price change | $465,000-2.1%$205/sqft |
Source: NTREIS #20953034 Report a problem | ||
| 6/12/2025 | Listed for sale | $475,000+144%$209/sqft |
Source: NTREIS #20953034 Report a problem | ||
| 10/10/2013 | Sold | -- |
Source: Agent Provided Report a problem | ||
| 8/17/2013 | Listed for sale | $194,700$86/sqft |
Source: RE/MAX DFW Associates I #12011078 Report a problem | ||
Public tax history
| Year | Property taxes | Tax assessment |
|---|---|---|
| 2025 | $5,444 +0.3% | $407,357 +7.4% |
| 2024 | $5,428 +11.8% | $379,335 +10% |
| 2023 | $4,856 -10.8% | $344,850 +10% |
| 2022 | $5,444 +2.3% | $313,500 +10% |
| 2021 | $5,319 -0.2% | $285,000 +1.2% |
| 2020 | $5,327 +1.5% | $281,569 -0.5% |
| 2019 | $5,246 +7.5% | $282,851 +11.8% |
| 2018 | $4,881 +20.7% | $252,890 +10% |
| 2017 | $4,043 | $229,900 +10% |
| 2016 | $4,043 +2.9% | $209,000 +10% |
| 2015 | $3,930 | $190,000 |
| 2014 | $3,930 | $190,000 +5.8% |
| 2013 | $3,930 | $179,599 -2.4% |
| 2012 | -- | $183,982 +1.2% |
| 2011 | -- | $181,876 +1.8% |
| 2010 | -- | $178,651 +4.4% |
| 2009 | -- | $171,132 +0.8% |
| 2007 | $3,955 -3.1% | $169,850 +2.9% |
| 2006 | $4,081 +4.6% | $164,991 +4.7% |
| 2005 | $3,901 | $157,582 +0.5% |
| 2004 | -- | $156,785 -2.9% |
| 2003 | -- | $161,549 +4.2% |
| 2002 | -- | $155,044 +3.7% |
| 2001 | -- | $149,475 |
Find assessor info on the county website
Neighborhood: Creek Haven
Nearby homes
- $388,5003 bd2 ba1.8k sqft1334 Old Barn Ln, Lewisville, TX 75067Off Market
- $374,3003 bd2 ba1.6k sqft1330 Old Barn Ln, Lewisville, TX 75067Off Market
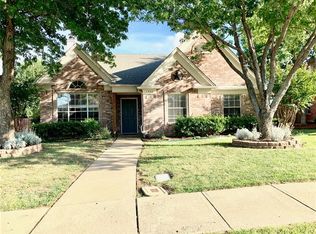
- $456,7004 bd3 ba2.3k sqft1336 Old Barn Ln, Lewisville, TX 75067Off Market
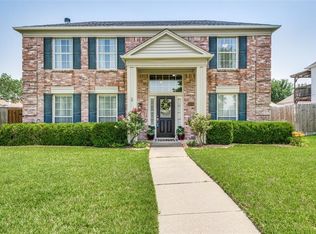
- $414,400-- bd2 ba2.1k sqft1337 Saddleback Ln, Lewisville, TX 75067Off Market
- $471,4005 bd4 ba2.4k sqft1328 Old Barn Ln, Lewisville, TX 75067Off Market
- $--4 bd3 ba2.8k sqft1335 Saddleback Ln, Lewisville, TX 75067Sold
- $377,7003 bd3 ba1.8k sqft1339 Saddleback Ln, Lewisville, TX 75067Off Market
- $479,7005 bd4 ba2.3k sqft1327 Old Barn Ln, Lewisville, TX 75067Off Market
Nearby schools
GreatSchools rating
- 10/10Forest Vista Elementary SchoolGrades: PK-5Distance: 0.6 mi
- 9/10Forestwood Middle SchoolGrades: 6-8Distance: 1.4 mi
- 9/10Flower Mound High SchoolGrades: 9-12Distance: 3.2 mi
Schools provided by the listing agent
- Elementary: Forest Vista
- Middle: Forestwood
- High: Flower Mound
- District: Lewisville ISD
Source: NTREIS. This data may not be complete. We recommend contacting the local school district to confirm school assignments for this home.
Get a cash offer in 3 minutes
Find out how much your home could sell for in as little as 3 minutes with a no-obligation cash offer.
Estimated market value
$462,900
Get a cash offer in 3 minutes
Find out how much your home could sell for in as little as 3 minutes with a no-obligation cash offer.
Estimated market value
$462,900
- Texas
- Denton County
- Lewisville
- 75067
- Creek Haven
- 1332 Old Barn Ln
Nearby cities
Nearby neighborhoods
Nearby zip codes
Other Lewisville Topics
