Stunning 4-bedroom home in highly sought-after Creek Haven in the renowned Flower Mound School District. As you step into the large foyer, you'll be greeted by a home filled with character and charm. The light and bright color palette throughout the house creates a welcoming atmosphere. On either side of the foyer, you'll find formal dining and living areas. The extensive wood-look tile flooring leads you to a spacious family room, complete with a cozy fireplace which opens to your dream kitchen featuring stainless steel appliances, a large center island, granite countertops, breakfast bar, gas range, pot filler, and a breakfast room. The master suite is a true retreat, boasting dual sinks, a stand alone tub, and a rain head shower. Additionally, there are three more bedrooms, an updated full bath, and a half bath. Step outside to the backyard, where a recently resurfaced sparkling pool awaits. It's the perfect spot for relaxing or entertaining. This home is truly a MUST SEE!!
Sold
Price Unknown
1335 Saddleback Ln, Lewisville, TX 75067
4beds
2,808sqft
Single Family Residence
Built in 1990
7,535 Square Feet Lot
$546,900 Zestimate®
$--/sqft
$3,959 Estimated rent
Home value
$546,900
$520,000 - $574,000
$3,959/mo
Zestimate® history
Owner options
List your home for rent
$3,959/mo
Rent Zestimate®
Find your next renter with Zillow Rental Manager. Plus, with online applications, you can quickly screen prospective tenants – for free.
$3,959/mo
Rent Zestimate®
Refinance and save
Refinancing to a lower rate could help reduce your monthly payments and save thousands over the life of the loan.
Explore your selling options
Work with a Zillow partner agent
Leverage their expertise and Zillow's premium Showcase listings to get your home seen by more buyers.
Get startedList with your own agent
Get your home in front of millions of buyers by listing it on Zillow.
Learn how to do itSell it yourself
Take full control of how buyers see your home on Zillow by listing For Sale by Owner (FSBO).
List your homeWhat's special
Zillow last checked:
Listing updated:
Listed by:
Alisha Rosse 0581852 817-796-9583,
Keller Williams Realty 817-329-8850
Bought with:
Hannah Fentriss
Engel&Volkers Dallas Southlake
Source: NTREIS,MLS#: 20703012
Facts & features
Interior
Bedrooms & bathrooms
- Bedrooms: 4
- Bathrooms: 3
- Full bathrooms: 2
- 1/2 bathrooms: 1
Primary bedroom
- Features: Sitting Area in Primary, Walk-In Closet(s)
- Level: Second
- Dimensions: 18 x 17
Bedroom
- Level: Second
- Dimensions: 12 x 12
Bedroom
- Level: Second
- Dimensions: 15 x 11
Bedroom
- Level: Second
- Dimensions: 13 x 11
Primary bathroom
- Features: Built-in Features, Dual Sinks, En Suite Bathroom, Garden Tub/Roman Tub, Separate Shower
- Level: Second
- Dimensions: 13 x 13
Breakfast room nook
- Features: Built-in Features
- Level: First
- Dimensions: 12 x 10
Dining room
- Level: First
- Dimensions: 15 x 13
Other
- Features: Built-in Features, Dual Sinks, Double Vanity, Stone Counters
- Level: Second
- Dimensions: 13 x 5
Half bath
- Features: Granite Counters
- Level: First
- Dimensions: 6 x 5
Kitchen
- Features: Breakfast Bar, Built-in Features, Butler's Pantry, Eat-in Kitchen, Granite Counters, Kitchen Island, Pot Filler
- Level: First
- Dimensions: 14 x 13
Library
- Features: Ceiling Fan(s)
- Level: First
- Dimensions: 15 x 12
Living room
- Features: Built-in Features, Ceiling Fan(s), Fireplace
- Level: First
- Dimensions: 17 x 16
Utility room
- Features: Utility Room
- Level: First
- Dimensions: 14 x 6
Heating
- Central, Natural Gas
Cooling
- Central Air, Electric
Appliances
- Included: Some Gas Appliances, Dishwasher, Disposal, Gas Range, Microwave, Plumbed For Gas, Wine Cooler
- Laundry: Washer Hookup, Electric Dryer Hookup
Features
- Built-in Features, Chandelier, Decorative/Designer Lighting Fixtures, Double Vanity, Eat-in Kitchen, Granite Counters, High Speed Internet, Kitchen Island, Open Floorplan, Wired for Sound
- Flooring: Bamboo, Carpet, Tile
- Windows: Window Coverings
- Has basement: No
- Number of fireplaces: 1
- Fireplace features: Gas Log, Gas Starter
Interior area
- Total interior livable area: 2,808 sqft
Property
Parking
- Total spaces: 2
- Parking features: Door-Multi, Garage, Garage Door Opener, Garage Faces Rear
- Attached garage spaces: 2
Features
- Levels: Two
- Stories: 2
- Exterior features: Rain Gutters
- Pool features: Gunite, In Ground, Pool
- Fencing: Wood
Lot
- Size: 7,535 Square Feet
- Features: Interior Lot, Landscaped
Details
- Parcel number: R106975
Construction
Type & style
- Home type: SingleFamily
- Architectural style: Traditional,Detached
- Property subtype: Single Family Residence
Materials
- Brick
- Foundation: Slab
- Roof: Composition
Condition
- Year built: 1990
Utilities & green energy
- Sewer: Public Sewer
- Water: Public
- Utilities for property: Sewer Available, Water Available
Community & HOA
Community
- Security: Smoke Detector(s)
- Subdivision: Creek Haven Add
HOA
- Has HOA: No
Location
- Region: Lewisville
Financial & listing details
- Tax assessed value: $513,000
- Annual tax amount: $8,556
- Date on market: 8/20/2024
- Cumulative days on market: 1 day
- Listing terms: Cash,Conventional,FHA,VA Loan
- Exclusions: Washer, Dryer, Wine Fridge, Ring doorbells front and back, Ring Driveway Camera, & Tesla Charger
Price history
| Date | Event | Price |
|---|---|---|
| 9/16/2024 | Sold | -- |
Source: NTREIS #20703012 Report a problem | ||
| 8/27/2024 | Pending sale | $524,900$187/sqft |
Source: NTREIS #20703012 Report a problem | ||
| 8/21/2024 | Contingent | $524,900$187/sqft |
Source: NTREIS #20703012 Report a problem | ||
| 8/20/2024 | Listed for sale | $524,900+238.6%$187/sqft |
Source: NTREIS #20703012 Report a problem | ||
| 2/1/2016 | Listing removed | -- |
Source: Auction.com Report a problem | ||
| 1/27/2016 | Price change | $155,000$55/sqft |
Source: Auction.com Report a problem | ||
| 1/21/2016 | Listed for sale | -- |
Source: Auction.com Report a problem | ||
Public tax history
| Year | Property taxes | Tax assessment |
|---|---|---|
| 2025 | $8,838 +0.7% | $513,000 +1% |
| 2024 | $8,780 +2.6% | $508,048 +3.2% |
| 2023 | $8,556 +12% | $492,087 +22.2% |
| 2022 | $7,639 +7.9% | $402,539 +12.8% |
| 2021 | $7,083 +1.4% | $356,790 +3% |
| 2020 | $6,983 +4.5% | $346,457 +4% |
| 2019 | $6,680 -3.2% | $333,000 -0.2% |
| 2018 | $6,902 +9.8% | $333,538 +5.6% |
| 2017 | $6,284 | $315,724 +5.7% |
| 2016 | $6,284 +17.9% | $298,581 +15.2% |
| 2015 | $5,330 | $259,166 +6.3% |
| 2014 | $5,330 | $243,890 +12% |
| 2013 | $5,330 | $217,706 -2.4% |
| 2012 | -- | $223,123 +0.9% |
| 2011 | -- | $221,068 +2% |
| 2010 | -- | $216,838 +3.5% |
| 2009 | -- | $209,573 -0.9% |
| 2007 | $4,925 -3.8% | $211,497 +2.2% |
| 2006 | $5,119 +10.8% | $206,991 +4.8% |
| 2005 | $4,621 | $197,423 +0.5% |
| 2004 | -- | $196,364 -3.1% |
| 2003 | -- | $202,645 +4.4% |
| 2002 | -- | $194,051 +3.9% |
| 2001 | -- | $186,763 |
Find assessor info on the county website
Neighborhood: Creek Haven
Nearby homes
- $415,900-- bd2 ba2.1k sqft1337 Saddleback Ln, Lewisville, TX 75067Off Market
- $443,0003 bd2 ba2.3k sqft1333 Saddleback Ln, Lewisville, TX 75067Off Market
- $382,5003 bd3 ba1.8k sqft1339 Saddleback Ln, Lewisville, TX 75067Off Market
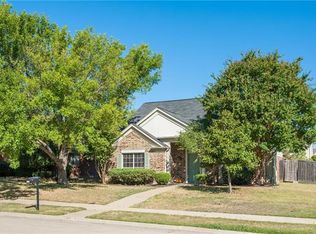
- $379,5003 bd2 ba1.6k sqft1330 Old Barn Ln, Lewisville, TX 75067Off Market
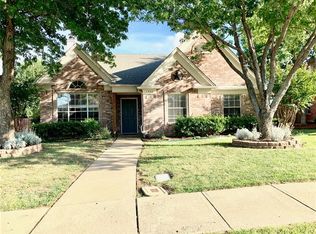
- $--4 bd3 ba2.2k sqft1332 Old Barn Ln, Lewisville, TX 75067Sold
- $--3 bd3 ba2.1k sqft1331 Saddleback Ln, Lewisville, TX 75067Sold
- $419,8003 bd2 ba2.1k sqft1340 Saddleback Ln, Lewisville, TX 75067Off Market
- $475,5005 bd4 ba2.4k sqft1328 Old Barn Ln, Lewisville, TX 75067Off Market
Nearby schools
GreatSchools rating
- 9/10Garden Ridge Elementary SchoolGrades: PK-5Distance: 0.2 mi
- 9/10Forestwood Middle SchoolGrades: 6-8Distance: 1.4 mi
- 9/10Flower Mound High SchoolGrades: 9-12Distance: 3.2 mi
Schools provided by the listing agent
- Elementary: Garden Ridge
- Middle: Forestwood
- High: Flower Mound
- District: Lewisville ISD
Source: NTREIS. This data may not be complete. We recommend contacting the local school district to confirm school assignments for this home.
Get a cash offer in 3 minutes
Find out how much your home could sell for in as little as 3 minutes with a no-obligation cash offer.
Estimated market value
$546,900
Get a cash offer in 3 minutes
Find out how much your home could sell for in as little as 3 minutes with a no-obligation cash offer.
Estimated market value
$546,900
- Texas
- Denton County
- Lewisville
- 75067
- Creek Haven
- 1335 Saddleback Ln
Nearby cities
Nearby neighborhoods
Nearby zip codes
Other Lewisville Topics
