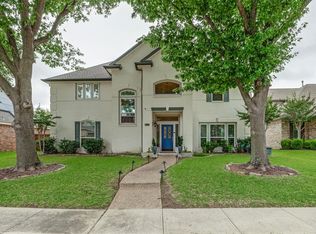
Welcome to this great West Plano beauty, in coveted Hunter's Glen North and Mathews Elementary, featuring a pool & hot tub. The curb appeal is stunning with a manicured lawn and great landscaping. As you walk into the foyer, you are greeted by a curved staircase, an open foyer, and a great view of the living area and backyard. This home is great for entertaining, with all living areas downstairs, including the home office & or fourth bedroom, which includes French doors for privacy. The main living area is downstairs and offers a cozy fireplace, a wall of windows to enjoy the beautiful view of the backyard and pool. The kitchen is oversized and offers a breakfast bar, eat-in casual dining area, and a built-in hutch, so much more! The stainless-steel appliances were replaced in 2025, along with the quartz countertops. The formal dining is right off the kitchen but can also be used as an additional flex space, second home office, or playroom. Upstairs, features the primary suite, ensuite bathroom, and secondary bedrooms. The primary bathroom features a separate shower with new shower glass doors, tile inserts, new lighting, double vanities, and a great walk-in closet. Now for some of the important updates (refer to detailed improvements and updates list in transaction desk): New windows (high-efficiency argon-filled), tinted on both interior and exterior panes, exterior siding (no paint required), a hot water heater, both AC and Furnace's replaced, new roof, pool and hot tub resurfaced, new carpet, and vinyl plank in all bathrooms and paint throughout. This home has been professionally cleaned and is ready for new owners. It's better than new!
For sale
Price cut: $14K (8/20)
$525,000
3105 McBee Dr, Plano, TX 75025
4beds
2,181sqft
Single Family Residence
Built in 1992
6,534 Square Feet Lot
$-- Zestimate®
$241/sqft
$21/mo HOA
What's special
- 21 days
- 559
- 35
Likely to sell faster than
Zillow last checked:
Listing updated:
Listed by:
Bernice Maez 0507522 214-705-7705,
Vivo Realty 214-705-7705
Source: NTREIS,MLS#: 21364968
Facts & features
Interior
Bedrooms & bathrooms
- Bedrooms: 4
- Bathrooms: 3
- Full bathrooms: 2
- 1/2 bathrooms: 1
Primary bedroom
- Features: Closet Cabinetry, Dual Sinks, En Suite Bathroom, Jetted Tub, Separate Shower, Walk-In Closet(s)
- Level: Second
- Dimensions: 15 x 12
Bedroom
- Level: Second
- Dimensions: 11 x 10
Bedroom
- Level: Second
- Dimensions: 11 x 11
Bedroom
- Features: Ceiling Fan(s)
- Level: First
- Dimensions: 12 x 11
Breakfast room nook
- Level: First
- Dimensions: 12 x 9
Dining room
- Level: First
- Dimensions: 13 x 10
Other
- Features: Built-in Features
- Level: Second
- Dimensions: 8 x 4
Half bath
- Level: First
- Dimensions: 5 x 5
Kitchen
- Features: Built-in Features, Kitchen Island, Pantry, Walk-In Pantry
- Level: First
- Dimensions: 12 x 10
Living room
- Features: Fireplace
- Level: First
- Dimensions: 16 x 14
Heating
- Central, ENERGY STAR Qualified Equipment, Fireplace(s), Natural Gas
Cooling
- Central Air, Ceiling Fan(s), Electric, ENERGY STAR Qualified Equipment, Roof Turbine(s)
Appliances
- Included: Some Gas Appliances, Built-In Gas Range, Dishwasher, Electric Oven, Disposal, Gas Water Heater, Microwave, Plumbed For Gas
Features
- Cathedral Ceiling(s), Decorative/Designer Lighting Fixtures, High Speed Internet, Kitchen Island, Open Floorplan, Pantry, Cable TV, Vaulted Ceiling(s)
- Flooring: Carpet, Ceramic Tile, Hardwood
- Has basement: No
- Number of fireplaces: 1
- Fireplace features: Den, Gas Log, Gas Starter, Masonry, Raised Hearth, Wood Burning
Interior area
- Total interior livable area: 2,181 sqft
Video & virtual tour
Property
Parking
- Total spaces: 2
- Parking features: Alley Access, Driveway, Garage, Garage Door Opener, Inside Entrance, Kitchen Level, Garage Faces Rear
- Attached garage spaces: 2
Features
- Levels: Two
- Stories: 2
- Pool features: Gunite, Heated, In Ground, Outdoor Pool, Pool, Pool Sweep, Pool/Spa Combo, Water Feature
- Fencing: Back Yard,High Fence,Wood
Lot
- Size: 6,534 Square Feet
- Features: Landscaped, Subdivision, Sprinkler System, Few Trees
Details
- Additional structures: Shed(s)
- Parcel number: R266000301401
Construction
Type & style
- Home type: SingleFamily
- Architectural style: Traditional,Detached
- Property subtype: Single Family Residence
Materials
- Brick, Vinyl Siding
- Foundation: Slab
- Roof: Asphalt,Shingle
Condition
- Resale
- Year built: 1992
Utilities & green energy
- Sewer: Public Sewer
- Water: Public
- Utilities for property: Electricity Available, Electricity Connected, Natural Gas Available, Sewer Available, Separate Meters, Water Available, Cable Available
Community & HOA
Community
- Features: Curbs, Sidewalks
- Security: Carbon Monoxide Detector(s), Smoke Detector(s)
- Subdivision: Hunters Glen North
HOA
- Has HOA: Yes
- Services included: Association Management
- HOA fee: $250 annually
- HOA name: See Agent
- HOA phone: 123-456-7890
Location
- Region: Plano
Financial & listing details
- Price per square foot: $241/sqft
- Tax assessed value: $475,056
- Annual tax amount: $8,113
- Date on market: 8/20/2026
- Cumulative days on market: 55 days
- Listing terms: Cash,Conventional,FHA,VA Loan
Estimated market value
Not available
Estimated sales range
Not available
Not available
Price history
| Date | Event | Price |
|---|---|---|
| 8/20/2026 | Price change | $525,000-2.6%$241/sqft |
Source: NTREIS #21364968 Report a problem | ||
| 7/17/2026 | Listed for sale | $539,000$247/sqft |
Source: NTREIS #21304635 Report a problem | ||
Public tax history
| Year | Property taxes | Tax assessment |
|---|---|---|
| 2025 | $6,129 +2.3% | $475,056 +6.5% |
| 2024 | $5,993 +10.1% | $446,141 +10% |
| 2023 | $5,444 -11.7% | $405,583 +10% |
| 2022 | $6,168 +1.1% | $368,712 +10% |
| 2021 | $6,098 +4.6% | $335,193 +4.8% |
| 2020 | $5,832 +1.3% | $319,955 +2% |
| 2019 | $5,756 -2.4% | $313,594 +3.2% |
| 2018 | $5,899 +12.1% | $303,968 +3.2% |
| 2017 | $5,262 | $294,471 +5.4% |
| 2016 | $5,262 +14.1% | $279,358 +14.6% |
| 2015 | $4,613 | $243,752 +8.2% |
| 2014 | $4,613 | $225,287 +4.9% |
| 2013 | -- | $214,727 -0.8% |
| 2012 | -- | $216,558 +1.4% |
| 2011 | -- | $213,644 +0.3% |
| 2010 | -- | $212,911 -2.7% |
| 2009 | -- | $218,752 -2.4% |
| 2008 | -- | $224,214 +3.9% |
| 2007 | -- | $215,893 +2.5% |
| 2006 | -- | $210,677 +0.6% |
| 2005 | -- | $209,482 -3.1% |
| 2003 | -- | $216,242 +5.4% |
| 2002 | -- | $205,253 +5.6% |
| 2001 | -- | $194,294 +12.9% |
| 2000 | -- | $172,094 |
Find assessor info on the county website
Monthly payment
Est. payment
Payment breakdown
Explore the cost of this home by adjusting the details. Changes won't be saved.Climate risks
Neighborhood: 75025
Nearby schools
Schools provided by the listing agent
- Elementary: Mathews
- Middle: Schimelpfenig
- High: Clark
- District: Plano ISD
Source: NTREIS. This data may not be complete. We recommend contacting the local school district to confirm school assignments for this home.
Similar homes
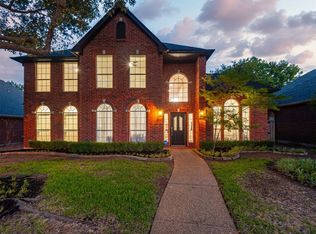
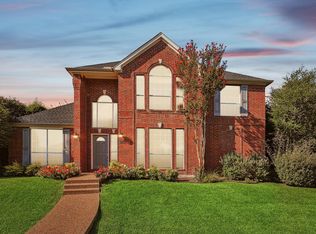
- $585,0004 bd3 ba3.1k sqft2900 Roper Dr, Plano, TX 75025For Sale
 MLS ID #21300788, Andre Shaw. NTREIS
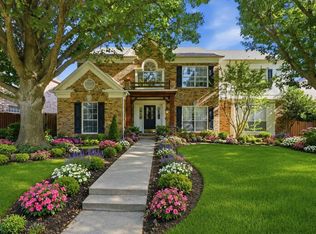
 - $536,0003 bd3 ba2.3k sqft3320 Sedona Ln, Plano, TX 75025For Sale
 MLS ID #21309279, Evelyn Wang. NTREIS
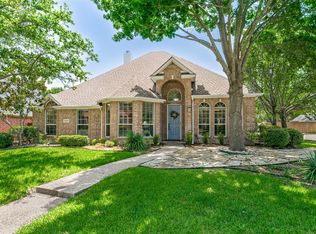
 - $565,0004 bd3 ba2.8k sqft8608 Clear Sky Dr, Plano, TX 75025For Sale
 MLS ID #21275007, Shubhra Bhattacharya. NTREIS
 - $535,0004 bd3 ba2.5k sqft3424 Steven Dr, Plano, TX 75023For Sale
 MLS ID #21369061, Cheri Chavez. NTREIS
