Fall in love with this north-facing Plano gem. The home is on a very private lot, it does back to Spring Creek Parkway.Inside, enjoy flexible living 2 living spaces and dining areas bathed in natural light, centered around an inviting kitchen and breakfast space. While the interior layout accommodates any lifestyle, the outdoor space steals the show! Beat the Texas heat in your private diving pool, or relax on the expansive patio setup. The heavy lifting has already been done for you with a 50-year roof, updated HVAC, and ductwork. Outdoor enthusiasts will love being steps from the Bluebonnet Trail and walking distance to Lonestar Park. Conveys with an including outdoor TV and an indoor TV. Ease to maintain, no backyard grass area.
For sale
Price cut: $20K (9/22)
$515,000
3424 Steven Dr, Plano, TX 75023
4beds
2,592sqft
Single Family Residence
Built in 1986
8,712 Square Feet Lot
$504,200 Zestimate®
$199/sqft
$-- HOA
What's special
Private diving poolExpansive patio setupVery private lot
- 52 days
- 624
- 45
Zillow last checked:
Listing updated:
Listed by:
Cheri Chavez 0446117 214-282-6241,
Coldwell Banker Apex, REALTORS 972-208-8797
Source: NTREIS,MLS#: 21369061
Facts & features
Interior
Bedrooms & bathrooms
- Bedrooms: 4
- Bathrooms: 3
- Full bathrooms: 2
- 1/2 bathrooms: 1
Primary bedroom
- Features: Ceiling Fan(s), Dual Sinks, En Suite Bathroom, Jetted Tub, Separate Shower, Walk-In Closet(s)
- Level: First
- Dimensions: 15 x 13
Bedroom
- Features: Ceiling Fan(s)
- Level: Second
- Dimensions: 11 x 11
Bedroom
- Features: Ceiling Fan(s)
- Level: Second
- Dimensions: 10 x 10
Bedroom
- Features: Ceiling Fan(s), Walk-In Closet(s)
- Level: Second
- Dimensions: 11 x 11
Breakfast room nook
- Features: Built-in Features
- Level: First
- Dimensions: 11 x 8
Dining room
- Level: First
- Dimensions: 13 x 11
Family room
- Features: Ceiling Fan(s)
- Level: First
- Dimensions: 17 x 15
Kitchen
- Features: Built-in Features, Granite Counters
- Level: First
- Dimensions: 14 x 11
Laundry
- Features: Built-in Features
- Level: First
- Dimensions: 6 x 5
Living room
- Features: Fireplace
- Level: First
- Dimensions: 20 x 15
Heating
- Central, Natural Gas
Cooling
- Central Air, Ceiling Fan(s), Electric
Appliances
- Included: Dishwasher, Electric Cooktop, Electric Oven, Electric Water Heater, Disposal, Gas Water Heater, Microwave
- Laundry: Laundry in Utility Room
Features
- Decorative/Designer Lighting Fixtures, Granite Counters, High Speed Internet, Cable TV, Vaulted Ceiling(s), Walk-In Closet(s)
- Flooring: Ceramic Tile, Laminate
- Windows: Bay Window(s), Skylight(s)
- Has basement: No
- Number of fireplaces: 1
- Fireplace features: Gas Log
Interior area
- Total interior livable area: 2,592 sqft
Video & virtual tour
Property
Parking
- Total spaces: 2
- Parking features: Alley Access, Door-Single, Driveway, Garage, Garage Door Opener
- Attached garage spaces: 2
Features
- Levels: Two
- Stories: 2
- Patio & porch: Covered
- Exterior features: Lighting, Rain Gutters
- Pool features: Pool
- Fencing: Wood
Lot
- Size: 8,712 Square Feet
Details
- Parcel number: R044601903001
Construction
Type & style
- Home type: SingleFamily
- Architectural style: Traditional,Detached
- Property subtype: Single Family Residence
Materials
- Brick
- Foundation: Slab
- Roof: Composition
Condition
- Year built: 1986
Utilities & green energy
- Sewer: Public Sewer
- Water: Public
- Utilities for property: Natural Gas Available, Sewer Available, Separate Meters, Water Available, Cable Available
Community & HOA
Community
- Features: Curbs, Sidewalks
- Subdivision: Spring Creek Pkwy Estates West 5
HOA
- Has HOA: No
Location
- Region: Plano
Financial & listing details
- Price per square foot: $199/sqft
- Tax assessed value: $523,142
- Annual tax amount: $8,929
- Date on market: 8/27/2026
- Cumulative days on market: 164 days
Estimated market value
$504,200
$479,000 - $529,000
$3,452/mo
Price history
| Date | Event | Price |
|---|---|---|
| 9/22/2026 | Price change | $515,000-3.7%$199/sqft |
Source: NTREIS #21369061 Report a problem | ||
| 8/27/2026 | Listed for sale | $535,000-1.8%$206/sqft |
Source: NTREIS #21369061 Report a problem | ||
| 8/25/2026 | Listing removed | $544,900$210/sqft |
Source:  Ebby Halliday Realtors #21251884 Report a problem Ebby Halliday Realtors #21251884 Report a problem | ||
| 6/30/2026 | Price change | $544,900-1.8%$210/sqft |
Source: NTREIS #21251884 Report a problem | ||
| 6/25/2026 | Price change | $554,900-1.8%$214/sqft |
Source: NTREIS #21251884 Report a problem | ||
| 5/27/2026 | Price change | $564,900-1.7%$218/sqft |
Source: NTREIS #21251884 Report a problem | ||
| 5/14/2026 | Price change | $574,900-2.6%$222/sqft |
Source: NTREIS #21251884 Report a problem | ||
| 5/5/2026 | Listed for sale | $590,000+84.4%$228/sqft |
Source: NTREIS #21251884 Report a problem | ||
| 6/28/2016 | Sold | -- |
Source: Agent Provided Report a problem | ||
| 5/22/2016 | Pending sale | $319,900$123/sqft |
Source: MyStreet #13376533 Report a problem | ||
| 5/18/2016 | Price change | $319,900-4.2%$123/sqft |
Source: MyStreet #13376533 Report a problem | ||
| 4/12/2016 | Listed for sale | $334,000+21.5%$129/sqft |
Source: Citiwide Alliance Realty #13356429 Report a problem | ||
| 1/1/2016 | Listing removed | $275,000$106/sqft |
Source: Citiwide Alliance Realty #13256497 Report a problem | ||
| 11/5/2015 | Price change | $275,000-7.7%$106/sqft |
Source: Citiwide Alliance Realty #13256497 Report a problem | ||
| 10/10/2015 | Listed for sale | $298,000$115/sqft |
Source: Citiwide Alliance Realty #13256497 Report a problem | ||
| 7/3/2011 | Listing removed | $1,695$1/sqft |
Source: DFW Home #11607629 Report a problem | ||
| 6/27/2011 | Listed for rent | $1,695$1/sqft |
Source: DFW Home #11607629 Report a problem | ||
Public tax history
| Year | Property taxes | Tax assessment |
|---|---|---|
| 2025 | $6,892 +7% | $522,888 +10% |
| 2024 | $6,442 +10% | $475,353 +10% |
| 2023 | $5,855 -11.1% | $432,139 +10% |
| 2022 | $6,583 +1% | $392,854 +10% |
| 2021 | $6,519 -1.2% | $357,140 -0.7% |
| 2020 | $6,595 +0.3% | $359,555 +1.1% |
| 2019 | $6,573 -3.5% | $355,640 +2.1% |
| 2018 | $6,812 +13.7% | $348,395 +10% |
| 2017 | $5,991 | $316,723 +16.7% |
| 2016 | $5,991 +39% | $271,449 +16.8% |
| 2015 | $4,310 | $232,307 +10% |
| 2014 | $4,310 | $211,125 +3.3% |
| 2013 | -- | $204,351 +2.1% |
| 2012 | -- | $200,088 -7.1% |
| 2011 | -- | $215,486 +3.9% |
| 2010 | -- | $207,493 -0.8% |
| 2009 | -- | $209,240 -0.8% |
| 2008 | -- | $210,937 +6.2% |
| 2007 | -- | $198,589 -2.6% |
| 2006 | -- | $203,864 +7.3% |
| 2005 | -- | $190,000 +2.2% |
| 2004 | -- | $185,823 +3% |
| 2003 | -- | $180,357 +0.9% |
| 2002 | -- | $178,679 +2.8% |
| 2001 | -- | $173,757 +2.4% |
| 2000 | -- | $169,690 |
Find assessor info on the county website
Monthly payment
Est. payment
Payment breakdown
Explore the cost of this home by adjusting the details. Changes won't be saved.Climate risks
Neighborhood: Springcreek Parkway
Nearby schools
Schools provided by the listing agent
- Elementary: Carlisle
- Middle: Schimelpfenig
- High: Clark,Plano Senior
- District: Plano ISD
Source: NTREIS. This data may not be complete. We recommend contacting the local school district to confirm school assignments for this home.

Similar homes
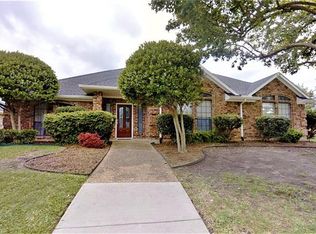
- $515,0004 bd3 ba2.7k sqft2801 Cobre Valle Ln, Plano, TX 75023For Sale
 MLS ID #21263463, Cindy De la Garza. NTREIS
 - $495,0004 bd2 ba2.3k sqft5205 Teddington Park Dr, Plano, TX 75023For Sale
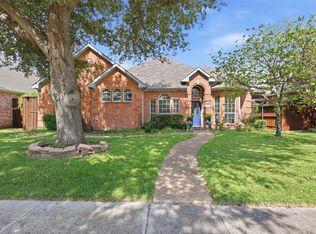 MLS ID #21338261, Jessica Maddern. NTREIS
 - $525,0004 bd2 ba2.5k sqft4125 Staten Island Dr, Plano, TX 75024For Sale
 MLS ID #21336929, Shelly Seltzer. NTREIS
 - $499,9004 bd3 ba2.1k sqft3105 McBee Dr, Plano, TX 75025For Sale
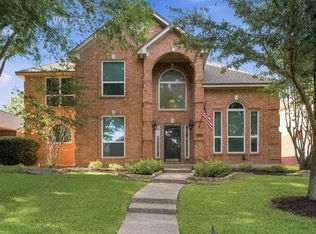 MLS ID #21364968, Bernice Maez. NTREIS
