MOTIVATED SELLER - BRING AN OFFER! Welcome to this beautiful home featuring a sparkling in-ground pool, nestled in the highly sought-after Watters Crossing-Suncreek neighborhood of Allen! Boasting a bright, open-concept floor plan designed for both comfortable living and effortless entertaining.
The spacious layout includes a large kitchen, versatile living areas, and a primary suite built for relaxation.
Step outside to your private backyard oasis, complete with an extended outdoor living area-perfect for beating the Texas heat, hosting summer BBQs, or unwinding on quiet evenings.
Located just minutes from top-rated Allen ISD schools, premier shopping and dining at Watters Creek, and easy highway access via US-75 and SH-121. Don't miss this turnkey opportunity in one of Allen's premier communities!
For sale
Price cut: $41K (8/27)
$499,000
304 Belvedere Dr, Allen, TX 75013
4beds
2,293sqft
Single Family Residence
Built in 1994
9,147 Square Feet Lot
$496,600 Zestimate®
$218/sqft
$83/mo HOA
What's special
Sparkling in-ground poolPrivate backyard oasisBright open-concept floor planLarge kitchenSpacious layout
- 88 days
- 1,061
- 79
Zillow last checked:
Listing updated:
Listed by:
Samer Alhasan 0830138 817-920-7700,
Keller Williams Fort Worth 817-920-7700
Source: NTREIS,MLS#: 21341062
Facts & features
Interior
Bedrooms & bathrooms
- Bedrooms: 4
- Bathrooms: 3
- Full bathrooms: 2
- 1/2 bathrooms: 1
Primary bedroom
- Features: Ceiling Fan(s)
- Level: First
- Dimensions: 12 x 14
Bedroom
- Features: Ceiling Fan(s)
- Level: First
- Dimensions: 12 x 14
Bedroom
- Features: Ceiling Fan(s)
- Level: First
- Dimensions: 12 x 14
Bedroom
- Features: Ceiling Fan(s)
- Level: First
- Dimensions: 12 x 14
Dining room
- Features: Ceiling Fan(s)
- Level: First
- Dimensions: 10 x 10
Dining room
- Features: Ceiling Fan(s)
- Level: First
- Dimensions: 14 x 14
Kitchen
- Features: Kitchen Island
- Level: First
- Dimensions: 12 x 15
Living room
- Features: Ceiling Fan(s)
- Level: First
- Dimensions: 18 x 6
Living room
- Features: Ceiling Fan(s)
- Level: First
- Dimensions: 10 x 12
Heating
- Central
Cooling
- Central Air
Appliances
- Included: Dishwasher, Disposal, Gas Range
- Laundry: Washer Hookup, Dryer Hookup
Features
- Double Vanity, Kitchen Island
- Flooring: Tile, Wood
- Windows: Window Coverings
- Has basement: No
- Number of fireplaces: 1
- Fireplace features: Gas, Masonry
Interior area
- Total interior livable area: 2,293 sqft
Video & virtual tour
Property
Parking
- Total spaces: 2
- Parking features: Driveway, Garage
- Attached garage spaces: 2
Features
- Levels: One
- Stories: 1
- Pool features: In Ground, Pool, Pool/Spa Combo, Community
- Fencing: Back Yard,Wood
Lot
- Size: 9,147 Square Feet
- Features: Landscaped
Details
- Parcel number: R286800F04301
Construction
Type & style
- Home type: SingleFamily
- Architectural style: Traditional,Detached
- Property subtype: Single Family Residence
Materials
- Brick
- Foundation: Slab
- Roof: Composition
Condition
- Year built: 1994
Utilities & green energy
- Sewer: Public Sewer
- Water: Public
- Utilities for property: Electricity Connected, Natural Gas Available, Sewer Available, Water Available
Community & HOA
Community
- Features: Clubhouse, Playground, Pool, Tennis Court(s), Trails/Paths
- Security: Carbon Monoxide Detector(s), Smoke Detector(s)
- Subdivision: Watters Crossing I
HOA
- Has HOA: Yes
- Services included: Association Management
- HOA fee: $995 annually
- HOA name: Neighborhood Management Inc
- HOA phone: 972-359-1548
Location
- Region: Allen
Financial & listing details
- Price per square foot: $218/sqft
- Tax assessed value: $592,917
- Annual tax amount: $9,442
- Date on market: 7/24/2026
- Cumulative days on market: 95 days
- Listing terms: Cash,Conventional,FHA,VA Loan
Estimated market value
$496,600
$472,000 - $521,000
$3,033/mo
Price history
| Date | Event | Price |
|---|---|---|
| 10/17/2026 | Listing removed | $3,200$1/sqft |
Source: Zillow Rentals Report a problem | ||
| 10/14/2026 | Listed for sale | $499,000$218/sqft |
Source: NTREIS #21341062 Report a problem | ||
| 10/6/2026 | Contingent | $499,000$218/sqft |
Source: NTREIS #21341062 Report a problem | ||
| 9/17/2026 | Listed for rent | $3,200+6.7%$1/sqft |
Source: Zillow Rentals Report a problem | ||
| 8/27/2026 | Price change | $499,000-7.6%$218/sqft |
Source: NTREIS #21341062 Report a problem | ||
| 8/14/2026 | Price change | $540,000-1.8%$235/sqft |
Source: NTREIS #21341062 Report a problem | ||
| 7/24/2026 | Listed for sale | $550,000$240/sqft |
Source: NTREIS #21341062 Report a problem | ||
| 7/15/2026 | Listing removed | $550,000$240/sqft |
Source: NTREIS #21322424 Report a problem | ||
| 7/8/2026 | Listed for sale | $550,000+4%$240/sqft |
Source: NTREIS #21322424 Report a problem | ||
| 4/14/2025 | Listing removed | $3,000$1/sqft |
Source: Zillow Rentals Report a problem | ||
| 4/3/2025 | Listed for rent | $3,000$1/sqft |
Source: Zillow Rentals Report a problem | ||
| 6/20/2023 | Sold | -- |
Source: NTREIS #20320938 Report a problem | ||
| 5/16/2023 | Pending sale | $529,000$231/sqft |
Source: NTREIS #20320938 Report a problem | ||
| 5/10/2023 | Contingent | $529,000$231/sqft |
Source: NTREIS #20320938 Report a problem | ||
| 5/8/2023 | Listed for sale | $529,000$231/sqft |
Source: NTREIS #20320938 Report a problem | ||
Public tax history
| Year | Property taxes | Tax assessment |
|---|---|---|
| 2026 | -- | $586,215 +10% |
| 2025 | $2,488 -24.7% | $532,923 +10% |
| 2024 | $3,302 +3.7% | $484,475 +10% |
| 2023 | $3,185 -39.4% | $440,432 +10% |
| 2022 | $5,256 +0% | $400,393 +10% |
| 2021 | $5,256 -0.8% | $363,994 +0.4% |
| 2020 | $5,296 +0.6% | $362,697 +2.4% |
| 2019 | $5,267 +0.6% | $354,089 +3.4% |
| 2018 | $5,237 +4.3% | $342,576 +3.1% |
| 2017 | $5,023 | $332,173 +6.9% |
| 2016 | $5,023 +0.2% | $310,839 +18.3% |
| 2015 | $5,013 | $262,815 +5.7% |
| 2014 | $5,013 | $248,657 +10% |
| 2013 | -- | $226,018 +0.6% |
| 2012 | -- | $224,571 +0.9% |
| 2011 | -- | $222,654 -1.3% |
| 2010 | -- | $225,588 +3.3% |
| 2009 | -- | $218,367 -4.9% |
| 2008 | -- | $229,678 +0.8% |
| 2007 | -- | $227,903 +4.7% |
| 2006 | -- | $217,740 +2.1% |
| 2005 | -- | $213,241 +9% |
| 2003 | -- | $195,568 -2.7% |
| 2002 | -- | $200,929 +2.5% |
| 2001 | -- | $196,049 +3.8% |
| 2000 | -- | $188,945 |
Find assessor info on the county website
Monthly payment
Est. payment
Payment breakdown
Explore the cost of this home by adjusting the details. Changes won't be saved.Climate risks
Neighborhood: Watters Crossing
Nearby schools
Schools provided by the listing agent
- Elementary: Norton
- Middle: Ereckson
- High: Allen
- District: Allen ISD
Source: NTREIS. This data may not be complete. We recommend contacting the local school district to confirm school assignments for this home.


Similar homes
- $525,0004 bd3 ba2.6k sqft1013 Alameda Ct, Allen, TX 75013For Sale
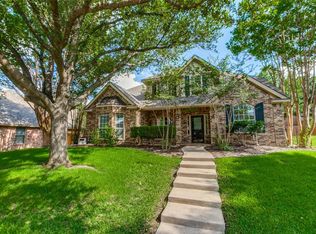 MLS ID #21357246, Kim Himes. NTREIS
 - $525,0003 bd3 ba2.1k sqft101 Fontana Ct, Allen, TX 75013For Sale
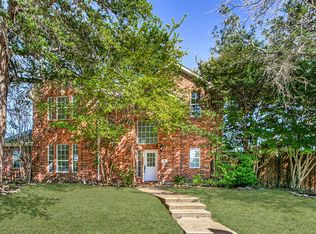 MLS ID #21405579, Seychelle Van Poole. NTREIS
 - $619,0004 bd5 ba2.7k sqft602 Bel Air Dr, Allen, TX 75013For Sale
 MLS ID #21412569, Amy Chon. NTREIS
 - $549,0003 bd2 ba2.4k sqft1806 Childress Ln, Allen, TX 75013For Sale
 MLS ID #21211844, Cathy Browne. NTREIS
