BEST PRICE IN TWIN CREEKS!! Location Location! Beautiful Single-story home with architectural details, double crown molding, art niches and built-ins--features 3 bedrooms (plus a flex room which could be a bedroom, study, media room or craft studio), 2 full baths--near top-rated Mary Evans Elementary! Tucked away in the sought-after Twin Creeks golf course community, this gem greets you with beautiful landscaped curb appeal, a welcoming covered porch, stone facade and a lead glass front door. Step inside to find a space that feels both light and sophisticated, featuring natural light, new interior paint and modern decorative lighting with dimmer switches to set the mood for any occasion. The heart of the home is a chef-inspired white kitchen, where granite countertops and a gas cooktop meet a bright skylight that keeps the space light and bright. It flows naturally into the breakfast nook and a cozy living area anchored by an upgraded stone fireplace—perfect for relaxing evenings. The huge primary suite is a true retreat, complete with a spa-like bath with a jetted tub and a spacious walk-in closet. Practicality is just as impressive here. You’ll find a huge utility room with extensive built-in cabinetry + room for a freezer and a garage outfitted with a professional-grade storage cabinet system. With the Roof replaced in 2023 and AC replaced in 2025, the big-ticket items are already taken care of. The backyard is your own private escape, featuring a covered patio ready for weekend BBQs or quiet morning coffee. The Twin Creeks lifestyle awaits with access to several sparkling pools, tennis courts, parks, and miles of scenic walk-bike trails. Minutes away from the premier shopping and dining in Watters Creek and Villages of Allen. Close to the Stephen Terrell Recreation Center + major highways 121, 75 Dallas Tollway and airports. A GREAT FIND!!
For sale
Price cut: $26K (9/29)
$549,000
1806 Childress Ln, Allen, TX 75013
3beds
2,450sqft
Single Family Residence
Built in 2005
8,276 Square Feet Lot
$-- Zestimate®
$224/sqft
$80/mo HOA
What's special
New interior paintGranite countertopsNatural lightBright skylightSpacious walk-in closetBeautiful single-story homeArt niches and built-ins
- 152 days
- 1,017
- 62
Zillow last checked:
Listing updated:
Listed by:
Cathy Browne 0530127 214-733-1555,
Compass RE Texas, LLC 469-210-8288
Source: NTREIS,MLS#: 21211844
Facts & features
Interior
Bedrooms & bathrooms
- Bedrooms: 3
- Bathrooms: 2
- Full bathrooms: 2
Primary bedroom
- Features: Ceiling Fan(s), En Suite Bathroom, Jetted Tub, Sitting Area in Primary, Walk-In Closet(s)
- Level: First
- Dimensions: 18 x 15
Bedroom
- Level: First
- Dimensions: 10 x 10
Bedroom
- Level: First
- Dimensions: 11 x 10
Dining room
- Level: First
- Dimensions: 14 x 10
Kitchen
- Features: Breakfast Bar, Built-in Features, Eat-in Kitchen, Granite Counters, Kitchen Island, Pantry, Walk-In Pantry
- Level: First
- Dimensions: 13 x 13
Living room
- Level: First
- Dimensions: 13 x 11
Living room
- Features: Ceiling Fan(s), Fireplace
- Level: First
- Dimensions: 16 x 14
Utility room
- Features: Built-in Features, Utility Room
- Level: First
- Dimensions: 13 x 6
Heating
- Central, Fireplace(s), Natural Gas
Cooling
- Central Air, Ceiling Fan(s), Electric
Appliances
- Included: Some Gas Appliances, Dishwasher, Electric Oven, Gas Cooktop, Disposal, Microwave, Plumbed For Gas, Vented Exhaust Fan
- Laundry: Washer Hookup, Dryer Hookup, ElectricDryer Hookup, Laundry in Utility Room
Features
- Chandelier, Decorative/Designer Lighting Fixtures, Eat-in Kitchen, Granite Counters, High Speed Internet, Kitchen Island, Open Floorplan, Pantry, Cable TV, Walk-In Closet(s)
- Flooring: Ceramic Tile, Hardwood, Tile, Wood
- Has basement: No
- Number of fireplaces: 1
- Fireplace features: Gas, Gas Log, Gas Starter, Living Room, Stone
Interior area
- Total interior livable area: 2,450 sqft
Video & virtual tour
Property
Parking
- Total spaces: 2
- Parking features: Alley Access, Concrete, Covered, Direct Access, Driveway, Garage, Garage Door Opener, Inside Entrance, Kitchen Level, Lighted, Garage Faces Rear, Storage
- Attached garage spaces: 2
Features
- Levels: One
- Stories: 1
- Patio & porch: Rear Porch, Patio, Covered
- Exterior features: Rain Gutters
- Pool features: None, Community
- Fencing: Wood
Lot
- Size: 8,276 Square Feet
- Dimensions: 69 x 120
- Features: Interior Lot, Landscaped, Subdivision, Sprinkler System
- Residential vegetation: Grassed
Details
- Parcel number: R862100G01201
Construction
Type & style
- Home type: SingleFamily
- Architectural style: Traditional,Detached
- Property subtype: Single Family Residence
Materials
- Brick, Rock, Stone, Wood Siding
- Foundation: Slab
- Roof: Composition,Shingle
Condition
- Resale
- Year built: 2005
Utilities & green energy
- Sewer: Public Sewer
- Water: Public
- Utilities for property: Electricity Available, Electricity Connected, Natural Gas Available, Phone Available, Sewer Available, Separate Meters, Underground Utilities, Water Available, Cable Available
Community & HOA
Community
- Features: Clubhouse, Golf, Lake, Playground, Park, Pool, Tennis Court(s), Trails/Paths, Curbs, Sidewalks
- Security: Prewired, Security System, Carbon Monoxide Detector(s), Security Lights
- Subdivision: Twin Creeks Ph 7a-1
HOA
- Has HOA: Yes
- Services included: All Facilities, Association Management
- HOA fee: $478 semi-annually
- HOA name: Blue Hawk Management
- HOA phone: 972-674-3791
Location
- Region: Allen
Financial & listing details
- Price per square foot: $224/sqft
- Tax assessed value: $590,392
- Annual tax amount: $10,460
- Date on market: 5/12/2026
- Cumulative days on market: 153 days
- Listing terms: Cash,Conventional,FHA,VA Loan
- Exclusions: Staging items
Estimated market value
Not available
Estimated sales range
Not available
Not available
Price history
| Date | Event | Price |
|---|---|---|
| 9/29/2026 | Price change | $549,000-4.5%$224/sqft |
Source: NTREIS #21211844 Report a problem | ||
| 8/5/2026 | Price change | $575,000-2.5%$235/sqft |
Source: NTREIS #21211844 Report a problem | ||
| 6/23/2026 | Price change | $590,000-1.7%$241/sqft |
Source: NTREIS #21211844 Report a problem | ||
| 5/12/2026 | Listed for sale | $600,000+60%$245/sqft |
Source: NTREIS #21211844 Report a problem | ||
| 7/5/2024 | Listing removed | -- |
Source: Zillow Rentals Report a problem | ||
| 6/18/2024 | Listed for rent | $3,000$1/sqft |
Source: Zillow Rentals Report a problem | ||
| 12/21/2017 | Sold | -- |
Source: Agent Provided Report a problem | ||
| 11/11/2017 | Price change | $375,000-2.6%$153/sqft |
Source: Allen #13715880 Report a problem | ||
| 10/20/2017 | Listed for sale | $385,000+28.4%$157/sqft |
Source: Keller Williams Realty Allen #13715880 Report a problem | ||
| 10/19/2010 | Listing removed | $299,900$122/sqft |
Source: Prudential Texas Properties #11403155 Report a problem | ||
| 5/14/2010 | Listed for sale | $299,900$122/sqft |
Source: Prudential Real Estate #11403155 Report a problem | ||
Public tax history
| Year | Property taxes | Tax assessment |
|---|---|---|
| 2025 | $10,460 +34.6% | $590,392 +14.2% |
| 2024 | $7,773 +10.6% | $516,982 +10% |
| 2023 | $7,027 -11.1% | $469,984 +10% |
| 2022 | $7,908 +0.5% | $427,258 +10% |
| 2021 | $7,870 +0.5% | $388,416 +2.5% |
| 2020 | $7,833 -1.8% | $378,960 -0.3% |
| 2019 | $7,977 -1.4% | $380,173 +3.1% |
| 2018 | $8,092 +41.4% | $368,711 +4.5% |
| 2017 | $5,723 | $352,795 +5.8% |
| 2016 | $5,723 +1% | $333,612 +11.9% |
| 2015 | $5,667 | $298,032 +5.4% |
| 2014 | $5,667 | $282,759 +4.8% |
| 2013 | -- | $269,738 +0.7% |
| 2012 | -- | $267,900 |
| 2011 | -- | $267,900 +1.5% |
| 2010 | -- | $264,045 -2.2% |
| 2009 | -- | $269,858 -4.2% |
| 2008 | -- | $281,681 +3.3% |
| 2007 | -- | $272,723 +19.7% |
| 2006 | -- | $227,880 +411.9% |
| 2005 | -- | $44,520 |
Find assessor info on the county website
Monthly payment
Est. payment
Payment breakdown
Explore the cost of this home by adjusting the details. Changes won't be saved.Climate risks
Neighborhood: Twin Creeks
Nearby schools
Schools provided by the listing agent
- Elementary: Evans
- Middle: Ereckson,Lowery Freshman Center
- High: Allen
- District: Allen ISD
Source: NTREIS. This data may not be complete. We recommend contacting the local school district to confirm school assignments for this home.

Similar homes
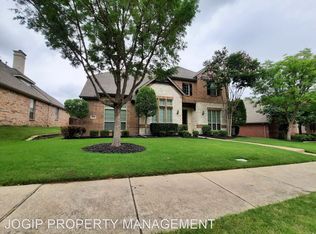
- $525,0004 bd3 ba2.6k sqft1013 Alameda Ct, Allen, TX 75013For Sale
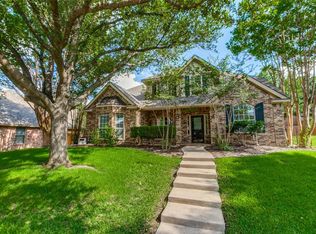 MLS ID #21357246, Kim Himes. NTREIS
 - $650,0005 bd3 ba3.2k sqft1915 Kirby Ln, Allen, TX 75013For Sale
 MLS ID #21356547, Cynthia Li. NTREIS
 - $536,0003 bd3 ba2.3k sqft3320 Sedona Ln, Plano, TX 75025For Sale
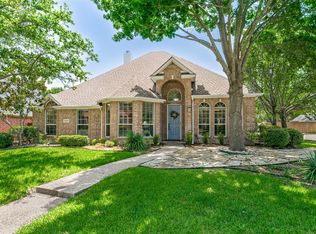 MLS ID #21309279, Evelyn Wang. NTREIS
 - $519,9004 bd3 ba3k sqft3316 Stone Glen Dr, Plano, TX 75074For Sale
 MLS ID #21405465, Todd Luong. NTREIS
