Beautifully updated one-story home offering the perfect blend of comfort, privacy, and functionality in the highly desirable Highlands of Russell Park, a well-established master-planned community in West Plano with Frisco ISD, zoned to highly acclaimed Taylor Elementary, Fowler Middle School, and Liberty High School. Situated on a desirable corner lot, this thoughtfully designed home features 3 bedrooms, 2.5 bathrooms, and a private home office complete with built-in shelving and a desk—ideal for working from home. The open-concept floor plan is enhanced by engineered hardwood flooring, plantation shutters, soaring ceilings, and abundant natural light. The beautifully updated kitchen is the heart of the home, featuring quartz countertops, white cabinetry, a gas cooktop. The spacious primary suite is privately located at the rear of the home overlooking the backyard, while the secondary bedrooms are separated for added privacy and share a convenient Jack-and-Jill bathroom. A powder bath is thoughtfully located near the main living area for guests. Both the front and backyard feature beautifully landscaped flower beds and inviting sitting areas, creating wonderful spaces for relaxing or entertaining. A full sprinkler system. Residents enjoy outstanding neighborhood amenities, including a community swimming pool, kiddie pool, playground, and park. Outdoor enthusiasts will appreciate the close proximity to Russell Creek Park, scenic walking and biking trails, and the YMCA. Conveniently located with easy access to Highway 121, the Dallas North Tollway, and US-75, this home is just minutes from Legacy West, The Shops at Legacy, Stonebriar Centre, Life Time Fitness, major hospitals, corporate headquarters, premier shopping, dining, and entertainment. This exceptional home combines quality updates, a functional one-story floor plan, an unbeatable location, and access to award-winning Frisco ISD schools - don't miss this opportunity!
For sale
$556,000
3320 Sedona Ln, Plano, TX 75025
3beds
2,373sqft
:
Get pre-qualified$3,914/mo
Single Family Residence
Built in 1999
8,712 Square Feet Lot
$539,600 Zestimate®
$234/sqft
$43/mo HOA
What's special
Open-concept floor planEngineered hardwood flooringAbundant natural lightBeautifully updated one-story homeQuartz countertopsBeautifully updated kitchenCorner lot
- 26 days |
- 933 |
- 73 |
Likely to sell faster than
Zillow last checked:
Listing updated:
Listed by:
Evelyn Wang 0616559 469-831-8051,
Competitive Edge Realty LLC 972-200-3685
Source: NTREIS,MLS#: 21309279
Facts & features
Interior
Bedrooms & bathrooms
- Bedrooms: 3
- Bathrooms: 3
- Full bathrooms: 2
- 1/2 bathrooms: 1
Primary bedroom
- Features: Ceiling Fan(s), Dual Sinks, En Suite Bathroom, Garden Tub/Roman Tub, Separate Shower, Walk-In Closet(s)
- Level: First
- Dimensions: 17 x 15
Bedroom
- Features: Ceiling Fan(s), Split Bedrooms
- Level: First
- Dimensions: 11 x 10
Bedroom
- Features: Ceiling Fan(s)
- Level: First
- Dimensions: 12 x 11
Breakfast room nook
- Level: First
- Dimensions: 10 x 9
Dining room
- Level: First
- Dimensions: 13 x 12
Kitchen
- Features: Built-in Features, Pantry, Solid Surface Counters
- Level: First
- Dimensions: 15 x 15
Living room
- Features: Built-in Features
- Level: First
- Dimensions: 21 x 20
Office
- Features: Built-in Features, Ceiling Fan(s), Other
- Level: First
- Dimensions: 12 x 11
Utility room
- Features: Built-in Features, Closet, Utility Room
- Level: First
- Dimensions: 6 x 5
Heating
- Central, Natural Gas
Cooling
- Central Air, Ceiling Fan(s), Electric
Appliances
- Included: Convection Oven, Dishwasher, Electric Oven, Gas Cooktop, Disposal, Gas Water Heater, Microwave
- Laundry: Washer Hookup, Dryer Hookup, Laundry in Utility Room
Features
- Decorative/Designer Lighting Fixtures, Open Floorplan, Pantry, Cable TV
- Flooring: Ceramic Tile, Engineered Hardwood
- Windows: Shutters
- Has basement: No
- Number of fireplaces: 1
- Fireplace features: Gas Log, Gas Starter
Interior area
- Total interior livable area: 2,373 sqft
Video & virtual tour
Property
Parking
- Total spaces: 4
- Parking features: Door-Single, Garage, Garage Door Opener, Garage Faces Rear
- Attached garage spaces: 2
- Carport spaces: 2
Features
- Levels: One
- Stories: 1
- Patio & porch: Deck, Covered
- Exterior features: Rain Gutters
- Pool features: None, Community
- Fencing: Wood
Lot
- Size: 8,712 Square Feet
- Features: Corner Lot, Landscaped, Subdivision, Sprinkler System, Few Trees
Details
- Parcel number: R377000X00101
Construction
Type & style
- Home type: SingleFamily
- Architectural style: Traditional,Detached
- Property subtype: Single Family Residence
Materials
- Foundation: Slab
- Roof: Composition,Shingle
Condition
- Year built: 1999
Utilities & green energy
- Sewer: Public Sewer
- Water: Public
- Utilities for property: Sewer Available, Water Available, Cable Available
Community & HOA
Community
- Features: Playground, Park, Pool, Curbs, Sidewalks
- Security: Prewired, Security System, Smoke Detector(s)
- Subdivision: Highlands Of Russell Park Ph 2a
HOA
- Has HOA: Yes
- Services included: All Facilities, Association Management
- HOA fee: $260 semi-annually
- HOA name: Cma Management
- HOA phone: 972-943-2800
Location
- Region: Plano
Financial & listing details
- Price per square foot: $234/sqft
- Tax assessed value: $582,931
- Annual tax amount: $9,837
- Date on market: 7/1/2026
- Cumulative days on market: 26 days
- Exclusions: NONE - 3 storage buildings to remain
Estimated market value
$539,600
$513,000 - $567,000
$2,555/mo
Price history
| Date | Event | Price |
|---|---|---|
| 7/1/2026 | Listed for sale | $556,000+26.7%$234/sqft |
Source: NTREIS #21309279 Report a problem | ||
| 11/9/2021 | Sold | -- |
Source: NTREIS #14688414 Report a problem | ||
| 10/22/2021 | Pending sale | $439,000$185/sqft |
Source: NTREIS #14688414 Report a problem | ||
| 10/18/2021 | Contingent | $439,000$185/sqft |
Source: NTREIS #14688414 Report a problem | ||
| 10/14/2021 | Listed for sale | $439,000+56.8%$185/sqft |
Source: NTREIS #14688414 Report a problem | ||
| 5/17/2014 | Listing removed | $280,000$118/sqft |
Source: Schuller Properties, Inc. #12115761 Report a problem | ||
| 4/3/2014 | Listed for sale | $280,000$118/sqft |
Source: Schuller Properties, Inc. #12115761 Report a problem | ||
| 3/30/2013 | Listing removed | $1,740$1/sqft |
Source: Schuller Properties, Inc. #11915683 Report a problem | ||
| 3/13/2013 | Listed for rent | $1,740+2.7%$1/sqft |
Source: Schuller Properties, Inc. #11915683 Report a problem | ||
| 1/18/2012 | Listing removed | $1,695$1/sqft |
Source: Schuller Properties, Inc. #11702641 Report a problem | ||
| 1/7/2012 | Listed for rent | $1,695$1/sqft |
Source: Schuller Properties, Inc. #11702641 Report a problem | ||
Public tax history
| Year | Property taxes | Tax assessment |
|---|---|---|
| 2025 | $9,837 -2.7% | $582,931 -1.7% |
| 2024 | $10,109 +8.9% | $592,897 +7.1% |
| 2023 | $9,281 -5.1% | $553,841 +5.6% |
| 2022 | $9,775 +65.7% | $524,367 +48.2% |
| 2021 | $5,899 -3.8% | $353,834 +4.8% |
| 2020 | $6,129 -4.2% | $337,588 -2.6% |
| 2019 | $6,398 -2.1% | $346,464 +3.5% |
| 2018 | $6,538 +7.8% | $334,864 +0.9% |
| 2017 | $6,066 | $331,970 +8.4% |
| 2016 | $6,066 +18.9% | $306,328 +11.1% |
| 2015 | $5,102 | $275,662 +11.7% |
| 2014 | $5,102 | $246,786 +5.5% |
| 2013 | -- | $233,853 +2.2% |
| 2012 | -- | $228,883 -0.8% |
| 2011 | -- | $230,759 -0.2% |
| 2010 | -- | $231,222 -0.8% |
| 2009 | -- | $233,082 -0.2% |
| 2008 | -- | $233,498 +2.5% |
| 2007 | -- | $227,769 +1.3% |
| 2006 | -- | $224,901 +5.3% |
| 2005 | -- | $213,596 -0.1% |
| 2004 | -- | $213,733 -1.4% |
| 2003 | -- | $216,797 +7.3% |
| 2002 | -- | $202,002 -2.2% |
| 2001 | -- | $206,592 |
Find assessor info on the county website
Monthly payment
Est. payment
Payment breakdown
Explore the cost of this home by adjusting the details. Changes won't be saved.Climate risks
Neighborhood: Highlands or Russell Park
Nearby schools
GreatSchools rating
- 10/10Taylor Elementary SchoolGrades: K-5Distance: 0.3 mi
- 10/10Fowler Middle SchoolGrades: 6-8Distance: 0.7 mi
- 8/10Liberty High SchoolGrades: 9-12Distance: 2.3 mi
Schools provided by the listing agent
- Elementary: Taylor
- Middle: Fowler
- High: Liberty
- District: Frisco ISD
Source: NTREIS. This data may not be complete. We recommend contacting the local school district to confirm school assignments for this home.
- $510,6004 bd2 ba2.2k sqft3316 Sedona Ln, Plano, TX 75025Off Market
- $606,2005 bd3 ba2.8k sqft3400 Sedona Ln, Plano, TX 75025Off Market
- $709,9005 bd3 ba3.7k sqft3325 Estacado Ln, Plano, TX 75025Off Market
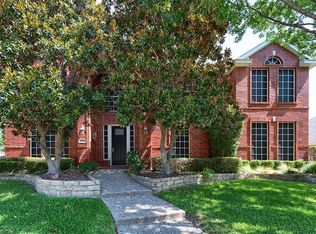
- $732,2004 bd3 ba3.1k sqft3312 Sedona Ln, Plano, TX 75025Off Market
- $537,6004 bd3 ba2.3k sqft3321 Estacado Ln, Plano, TX 75025Off Market
- $692,6004 bd3 ba3.2k sqft3317 Sedona Ln, Plano, TX 75025Off Market
- $639,8004 bd3 ba3.4k sqft3313 Sedona Ln, Plano, TX 75025Off Market
- $684,5004 bd3 ba3.1k sqft3401 Sedona Ln, Plano, TX 75025Off Market
A local agent can set up tours, give advice and negotiate with sellers.
Similar homes
- $525,0004 bd3 ba2.4k sqft3308 Sedona Ln, Plano, TX 75025For Sale
 MLS ID #21294913, Shelly Vaughan. NTREIS
 - $545,0004 bd3 ba2.4k sqft3317 Brunchberry Ln, Plano, TX 75023For Sale
 MLS ID #21336589, Rachael Wang. NTREIS
 - $549,0004 bd2 ba2.5k sqft4125 Staten Island Dr, Plano, TX 75024For Sale
 MLS ID #21336929, Shelly Seltzer. NTREIS
 - $599,0004 bd3 ba2.8k sqft8608 Clear Sky Dr, Plano, TX 75025For Sale
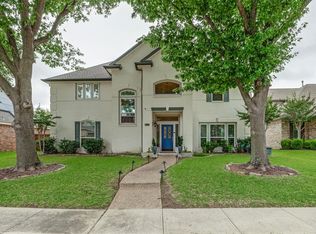 MLS ID #21275007, Shubhra Bhattacharya. NTREIS
 - $544,9004 bd3 ba2.5k sqft3424 Steven Dr, Plano, TX 75023For SaleMLS ID #21251884, Renee Michon-Dorsey. NTREIS
- $550,0004 bd3 ba2.7k sqft12165 Shoal Creek Dr, Frisco, TX 75035For SaleMLS ID #21222886, Tonya Peek. NTREIS
- $539,0004 bd2 ba2.4k sqft5601 Belle Chasse Ln, Frisco, TX 75035For SaleMLS ID #21313541, Howard Cheung. NTREIS
- $575,0004 bd3 ba2.6k sqft1432 Honey Locust Dr, Plano, TX 75023For SaleMLS ID #21266691, Kimberly Betz-Broussard. NTREIS
- $698,8004 bd4 ba3k sqft1921 Brabant Dr, Plano, TX 75025For SaleMLS ID #21306458, Jay Fang. NTREIS
- $499,9004 bd3 ba2.3k sqft5426 Mill Run Dr, McKinney, TX 75072For SaleMLS ID #21342327, Nicholas Nordman. NTREIS
- $525,0004 bd2 ba2.4k sqft1204 Syracuse Cir, Plano, TX 75075For SaleMLS ID #21310943, Jennifer Daniel. NTREIS
- $489,0003 bd2 ba1.9k sqft11014 Shadow Brook Ln, Frisco, TX 75035For SaleMLS ID #21306428, Denni Kay Scates. NTREIS
- $595,9004 bd3 ba2.5k sqft1307 Lighthouse Ln, Allen, TX 75013For SaleMLS ID #21306550, Tina Crisp. NTREIS
- $585,0004 bd3 ba2.6k sqft1013 Alameda Ct, Allen, TX 75013For SaleMLS ID #21307921, Kim Himes. NTREIS
- $590,0004 bd2 ba2.4k sqft1806 Childress Ln, Allen, TX 75013For SaleMLS ID #21211844, Cathy Browne. NTREIS
- $674,5004 bd3 ba3k sqft3521 Michael Dr, Plano, TX 75023For SaleMLS ID #21300564, Crystal Rice. NTREIS
- $525,0004 bd3 ba2.6k sqft505 Knoll Park Ct, McKinney, TX 75072For SaleMLS ID #21321314, Jodi Kerby. NTREIS
- $549,9004 bd3 ba2.4k sqft7428 Boulder Creek Dr, McKinney, TX 75072For SaleMLS ID #21308860, Seychelle Van Poole. NTREIS
- $625,0004 bd3 ba3k sqft15090 Snowshill Dr, Frisco, TX 75035For SaleMLS ID #21254764, Sarah Thornton. NTREIS
- $560,0004 bd3 ba2.9k sqft1166 Resaca Dr, Frisco, TX 75033For SaleMLS ID #21304624, Lina Park. NTREIS
