Welcome to this beautiful 4-bedroom, 2.5-bath home offering a bright, open floor plan with high ceilings, abundant natural light, neutral tones, and engineered hardwood flooring throughout the first floor. Formal living and dining rooms provide flexible spaces for entertaining, working from home, or everyday living. The comfortable family room features a cozy fireplace, built-in cabinetry and shelving, and views of the backyard. It opens to the breakfast area with bay windows and easy outdoor access, creating a functional space for gathering with family and friends. The adjoining kitchen offers granite countertops, stainless steel appliances, ample cabinetry, and generous counter space to make meal preparation a breeze. All four bedrooms are located upstairs, including a spacious primary suite with a beautifully remodeled ensuite bathroom designed for comfort and convenience. An upstairs laundry room with a utility sink makes daily chores more efficient, while zoned heating and cooling provide year-round comfort throughout the home. Outside, you'll find a spacious backyard, along with a mature shade tree that enhances the front yard. Located in the highly acclaimed Plano ISD and close to Lone Star Park, Bluebonnet Trail, shopping, dining, and everyday conveniences, this home offers a wonderful combination of comfort, functionality, and an excellent location. Schedule your private showing today!
Pending
$545,000
3317 Brunchberry Ln, Plano, TX 75023
4beds
2,417sqft
:
Get pre-qualified$3,792/mo
Single Family Residence
Built in 1991
7,840 Square Feet Lot
$538,500 Zestimate®
$225/sqft
$-- HOA
What's special
Cozy fireplaceSpacious backyardBright open floor planHigh ceilingsAbundant natural lightComfortable family roomStainless steel appliances
- 16 days |
- 775 |
- 84 |
Likely to sell faster than
Zillow last checked:
Listing updated:
Listed by:
Rachael Wang 0619486 972-954-4791,
Redfin Corporation 972-954-4791,
Randall Potz 0767656 469-898-9887,
Redfin Corporation
Source: NTREIS,MLS#: 21336589
Facts & features
Interior
Bedrooms & bathrooms
- Bedrooms: 4
- Bathrooms: 3
- Full bathrooms: 2
- 1/2 bathrooms: 1
Primary bedroom
- Features: En Suite Bathroom, Walk-In Closet(s)
- Level: Second
- Dimensions: 13 x 17
Bedroom
- Level: Second
- Dimensions: 11 x 12
Bedroom
- Level: Second
- Dimensions: 11 x 13
Primary bathroom
- Features: Built-in Features, En Suite Bathroom
- Level: Second
- Dimensions: 11 x 11
Breakfast room nook
- Level: First
- Dimensions: 12 x 10
Dining room
- Level: First
- Dimensions: 11 x 13
Family room
- Features: Built-in Features, Fireplace
- Level: First
- Dimensions: 15 x 17
Kitchen
- Features: Built-in Features, Granite Counters
- Level: First
- Dimensions: 12 x 12
Living room
- Level: First
- Dimensions: 20 x 14
Appliances
- Included: Dishwasher, Electric Cooktop, Electric Oven, Disposal, Gas Water Heater, Microwave
- Laundry: Laundry in Utility Room
Features
- Walk-In Closet(s)
- Flooring: Carpet, Ceramic Tile, Wood
- Windows: Window Coverings
- Has basement: No
- Number of fireplaces: 1
- Fireplace features: Gas Log
Interior area
- Total interior livable area: 2,417 sqft
Video & virtual tour
Property
Parking
- Total spaces: 2
- Parking features: Alley Access, Door-Multi, Door-Single, Garage, Garage Door Opener, Garage Faces Rear
- Attached garage spaces: 2
Features
- Levels: Two
- Stories: 2
- Pool features: None
Lot
- Size: 7,840 Square Feet
Details
- Parcel number: R060100200501
Construction
Type & style
- Home type: SingleFamily
- Architectural style: Detached
- Property subtype: Single Family Residence
Materials
- Foundation: Slab
- Roof: Composition
Condition
- Year built: 1991
Utilities & green energy
- Sewer: Public Sewer
- Water: Public
- Utilities for property: Electricity Connected, Natural Gas Available, Sewer Available, Separate Meters, Water Available
Community & HOA
Community
- Security: Carbon Monoxide Detector(s), Smoke Detector(s)
- Subdivision: Spring Creek Pkwy Estates West 8
HOA
- Has HOA: No
Location
- Region: Plano
Financial & listing details
- Price per square foot: $225/sqft
- Tax assessed value: $503,353
- Annual tax amount: $8,596
- Date on market: 7/23/2026
- Cumulative days on market: 8 days
- Listing terms: Cash,Conventional,FHA,VA Loan
- Exclusions: None
Estimated market value
$538,500
$512,000 - $565,000
$2,848/mo
Price history
| Date | Event | Price |
|---|---|---|
| 8/6/2026 | Pending sale | $545,000$225/sqft |
Source: NTREIS #21336589 Report a problem | ||
| 7/31/2026 | Contingent | $545,000$225/sqft |
Source: NTREIS #21336589 Report a problem | ||
| 7/23/2026 | Listed for sale | $545,000+31.3%$225/sqft |
Source: NTREIS #21336589 Report a problem | ||
| 5/13/2021 | Sold | -- |
Source: Ebby Halliday solds #14559938_75023 Report a problem | ||
| 5/4/2021 | Pending sale | $415,000$172/sqft |
Source: NTREIS #14559938 Report a problem | ||
| 4/23/2021 | Listed for sale | $415,000+15.3%$172/sqft |
Source: NTREIS #14559938 Report a problem | ||
| 6/1/2018 | Sold | -- |
Source: Agent Provided Report a problem | ||
| 5/19/2018 | Pending sale | $359,900$149/sqft |
Source: Keller Williams Realty Preston Road #13829243 Report a problem | ||
| 5/3/2018 | Listed for sale | $359,900+84.6%$149/sqft |
Source: Keller Williams Realty DPR #13829243 Report a problem | ||
| 9/20/2008 | Listing removed | $195,000$81/sqft |
Source: Keller Williams Realty #11020235 Report a problem | ||
| 8/22/2008 | Price change | $195,000-4.9%$81/sqft |
Source: Keller Williams Realty #11020235 Report a problem | ||
| 8/10/2008 | Price change | $205,000+5.1%$85/sqft |
Source: Keller Williams Realty #11020235 Report a problem | ||
| 8/3/2008 | Price change | $195,000-4.9%$81/sqft |
Source: Keller Williams Realty #11020235 Report a problem | ||
| 6/17/2008 | Listed for sale | $205,000$85/sqft |
Source: Keller Williams Realty #11020235 Report a problem | ||
Public tax history
| Year | Property taxes | Tax assessment |
|---|---|---|
| 2025 | $8,596 +1.3% | $503,353 +0.3% |
| 2024 | $8,484 +2.1% | $501,807 +4.2% |
| 2023 | $8,313 -0.3% | $481,616 +10.3% |
| 2022 | $8,342 | $436,508 +20.7% |
| 2021 | -- | $361,541 -1.3% |
| 2020 | -- | $366,241 +1.1% |
| 2019 | $6,457 +17.8% | $362,262 +27.2% |
| 2018 | $5,483 +20% | $284,831 +2.3% |
| 2017 | $4,569 | $278,439 +10.8% |
| 2016 | $4,569 +15.6% | $251,204 +15.3% |
| 2015 | $3,954 | $217,785 +11.9% |
| 2014 | $3,954 | $194,543 +4.4% |
| 2013 | -- | $186,266 +2.5% |
| 2012 | -- | $181,811 -3.1% |
| 2011 | -- | $187,641 -0.3% |
| 2010 | -- | $188,248 -0.3% |
| 2009 | -- | $188,831 +7% |
| 2008 | -- | $176,459 -6.9% |
| 2007 | -- | $189,483 +4.7% |
| 2006 | -- | $181,039 +2.6% |
| 2005 | -- | $176,456 +2.5% |
| 2004 | -- | $172,207 +2.6% |
| 2003 | -- | $167,830 +1.3% |
| 2002 | -- | $165,713 +4.6% |
| 2001 | -- | $158,490 +3.5% |
| 2000 | -- | $153,139 |
Find assessor info on the county website
Monthly payment
Est. payment
Payment breakdown
Explore the cost of this home by adjusting the details. Changes won't be saved.Climate risks
Neighborhood: Springcreek Parkway
Nearby schools
GreatSchools rating
- 8/10Carlisle Elementary SchoolGrades: K-5Distance: 0.9 mi
- 10/10Schimelpfenig Middle SchoolGrades: 6-8Distance: 0.8 mi
- 7/10Plano Senior High SchoolGrades: 11-12Distance: 2.3 mi
Schools provided by the listing agent
- Elementary: Carlisle
- Middle: Schimelpfenig
- High: Clark
- District: Plano ISD
Source: NTREIS. This data may not be complete. We recommend contacting the local school district to confirm school assignments for this home.
- $434,6004 bd2 ba2k sqft3313 Brunchberry Ln, Plano, TX 75023Off Market
- $434,7003 bd2 ba1.9k sqft3321 Brunchberry Ln, Plano, TX 75023Off Market
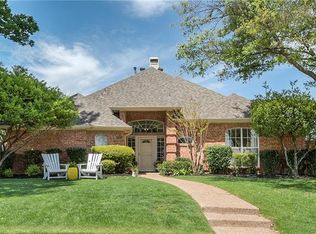
- $510,0004 bd3 ba2.3k sqft3316 Anchor Dr, Plano, TX 75023Off Market
- $428,5003 bd2 ba1.9k sqft3309 Brunchberry Ln, Plano, TX 75023Off Market
- $466,1004 bd3 ba2.4k sqft3312 Anchor Dr, Plano, TX 75023Off Market
- $485,0004 bd2 ba2.8k sqft3325 Brunchberry Ln, Plano, TX 75023Off Market
- $477,4004 bd3 ba2.2k sqft3320 Anchor Dr, Plano, TX 75023Off Market
- $415,6003 bd2 ba1.8k sqft3316 Brunchberry Ln, Plano, TX 75023Off Market
A local agent can set up tours, give advice and negotiate with sellers.
Similar homes
- $535,0003 bd3 ba2.4k sqft3104 Congress Ave, Plano, TX 75025For Sale
 MLS ID #21313761, Sandra Burrus. NTREIS
 - $624,9005 bd5 ba3.6k sqft3408 Sandy Trail Ln, Plano, TX 75023For Sale
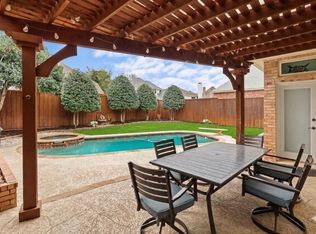 MLS ID #21194016, Amy Thompson. NTREIS
 - $546,0003 bd3 ba2.3k sqft3320 Sedona Ln, Plano, TX 75025For Sale
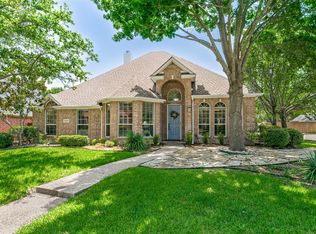 MLS ID #21309279, Evelyn Wang. NTREIS
 - $585,0004 bd3 ba3.1k sqft2900 Roper Dr, Plano, TX 75025For Sale
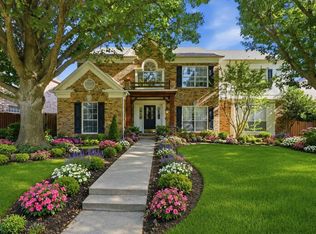 MLS ID #21300788, Andre Shaw. NTREIS
 - $535,0004 bd3 ba2.3k sqft5612 Ventana Trl, Dallas, TX 75252For SaleMLS ID #21352331, Matthew Twomey. NTREIS
- $500,0004 bd2 ba2.4k sqft1204 Syracuse Cir, Plano, TX 75075For SaleMLS ID #21344550, Jennifer Daniel. NTREIS
- $539,9004 bd3 ba2.5k sqft5713 Charleston Dr, Frisco, TX 75035For SaleMLS ID #21344389, Mahavir Semwal. NTREIS
- $519,5004 bd3 ba2.5k sqft11013 Hermitage Ln, Frisco, TX 75035For SaleMLS ID #21343045, Parisa Bahmani. NTREIS
- $599,0004 bd3 ba2.8k sqft8608 Clear Sky Dr, Plano, TX 75025For SaleMLS ID #21275007, Shubhra Bhattacharya. NTREIS
- $630,0004 bd3 ba3k sqft2701 Oates Dr, Plano, TX 75093For SaleMLS ID #21278311, Ivy Waterman. NTREIS
- $549,0003 bd3 ba2.1k sqft101 Fontana Ct, Allen, TX 75013For SaleMLS ID #21291061, Rachel Rowan. NTREIS
- $725,0005 bd4 ba3k sqft8900 High Meadows Dr, Plano, TX 75025For SaleMLS ID #21339813, Victoria DeLaCruz. NTREIS
- $614,9004 bd3 ba2.4k sqft9809 Belfort Dr, Frisco, TX 75035For SaleMLS ID #21285307, Carolina Dusenbery. NTREIS
- $569,0004 bd3 ba2.6k sqft1203 Rainforest Ln, Allen, TX 75013For SaleMLS ID #21286221, David Tung. NTREIS
- $620,0004 bd3 ba2.6k sqft9503 Saddle Dr, Frisco, TX 75035For SaleMLS ID #21320516, Lindsay Reyes. NTREIS
- $719,0004 bd3 ba2.6k sqft4420 Barwyn Ln, Plano, TX 75093For SaleMLS ID #21302570, Stacey Zimmerman. NTREIS
- $585,0004 bd3 ba2.6k sqft1013 Alameda Ct, Allen, TX 75013For SaleMLS ID #21307921, Kim Himes. NTREIS
- $695,0005 bd3 ba3.2k sqft4112 Blackpool Dr, Plano, TX 75093For SaleMLS ID #21331829, Sean Parsons. NTREIS
- $700,0004 bd3 ba3.3k sqft4021 Carmichael Dr, Plano, TX 75024For SaleMLS ID #21256324, Randall Potz. NTREIS
- $575,0004 bd2 ba2.4k sqft1806 Childress Ln, Allen, TX 75013For SaleMLS ID #21211844, Cathy Browne. NTREIS
