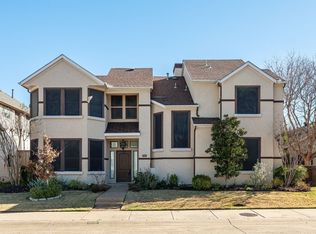
Welcome to Ventana Trail. This updated four-bedroom, three-bath home is located in desirable Bent Trail in Dallas and feels bright, open, and move-in ready. Beautiful new wood floors throughout the first floor and abundant natural light enhance the open floor plan, creating spacious, connected living and dining areas perfect for everyday living and entertaining. The living room centers around a cozy wood-burning fireplace, while the kitchen features granite countertops with plenty of workspace for cooking and gathering. Step outside to a backyard designed for entertaining, complete with a recently resurfaced swimming pool and a separate side yard, offering two distinct outdoor living spaces. A custom board-on-board privacy fence with a sliding gate adds both style and functionality. As part of Bent Trail, you'll also enjoy neighborhood amenities including two tennis courts and a community pool. Centrally located near Preston Road and the George Bush Turnpike, this home offers quick access to shopping, dining, and an easy commute.
Sold
Price Unknown
5612 Ventana Trl, Dallas, TX 75252
4beds
2,321sqft
Single Family Residence
Built in 1992
6,011 Square Feet Lot
$539,000 Zestimate®
$--/sqft
$4,423 Estimated rent
Home value
$539,000
$512,000 - $566,000
$4,423/mo
Zestimate® history
Owner options
List your home for rent
$4,423/mo
Rent Zestimate®
Find your next renter with Zillow Rental Manager. Plus, with online applications, you can quickly screen prospective tenants – for free.
$4,423/mo
Rent Zestimate®
Refinance and save
$400/mo
Est. payment
Refinancing to a lower rate could help reduce your monthly payments and save thousands over the life of the loan.
$400/mo
Est. payment
Explore your selling options
Work with a Zillow partner agent
Leverage their expertise and Zillow's premium Showcase listings to get your home seen by more buyers.
Get startedList with your own agent
Get your home in front of millions of buyers by listing it on Zillow.
Learn how to do itSell it yourself
Take full control of how buyers see your home on Zillow by listing For Sale by Owner (FSBO).
List your homeWhat's special
Recently resurfaced swimming poolCozy wood-burning fireplaceOpen floor planUpdated four-bedroom three-bath homeAbundant natural lightBackyard designed for entertaining
Zillow last checked:
Listing updated:
Listed by:
Matthew Twomey 0570533 972-639-8187,
Highlands Real Estate 972-639-8187
Bought with:
Sharon Ketko, 0488726
Sharon Ketko Realty
Source: NTREIS,MLS#: 21352331
Facts & features
Interior
Bedrooms & bathrooms
- Bedrooms: 4
- Bathrooms: 3
- Full bathrooms: 3
Primary bedroom
- Features: Built-in Features, Ceiling Fan(s), Dual Sinks, En Suite Bathroom, Garden Tub/Roman Tub, Jetted Tub, Separate Shower, Walk-In Closet(s)
- Level: Second
- Dimensions: 17 x 12
Bedroom
- Features: Ceiling Fan(s), Walk-In Closet(s)
- Level: First
- Dimensions: 12 x 12
Bedroom
- Features: Ceiling Fan(s)
- Level: Second
- Dimensions: 12 x 12
Bedroom
- Features: Ceiling Fan(s), Walk-In Closet(s)
- Level: Second
- Dimensions: 12 x 10
Breakfast room nook
- Features: Eat-in Kitchen
- Level: First
- Dimensions: 10 x 10
Dining room
- Features: Fireplace
- Level: First
- Dimensions: 12 x 10
Family room
- Level: First
- Dimensions: 16 x 14
Kitchen
- Features: Breakfast Bar, Built-in Features, Eat-in Kitchen, Granite Counters, Walk-In Pantry
- Level: First
- Dimensions: 13 x 13
Living room
- Features: Fireplace
- Level: First
- Dimensions: 14 x 14
Heating
- Central
Cooling
- Central Air
Appliances
- Included: Double Oven, Dishwasher, Electric Range, Disposal, Microwave
Features
- Decorative/Designer Lighting Fixtures, Double Vanity, Granite Counters, High Speed Internet, Open Floorplan, Cable TV, Vaulted Ceiling(s), Walk-In Closet(s)
- Flooring: Carpet, Ceramic Tile, Hardwood
- Has basement: No
- Number of fireplaces: 1
- Fireplace features: Wood Burning
Interior area
- Total interior livable area: 2,321 sqft
Property
Parking
- Total spaces: 2
- Parking features: Additional Parking, Alley Access, Concrete, Door-Single, Driveway, Electric Gate, Garage, Garage Door Opener, Garage Faces Rear
- Attached garage spaces: 2
Features
- Levels: Two
- Stories: 2
- Patio & porch: Covered
- Pool features: Gunite, In Ground, Pool
- Fencing: Privacy,Wood,Wrought Iron
Lot
- Size: 6,011 Square Feet
- Features: Interior Lot, Landscaped
Details
- Parcel number: R155900801601
Construction
Type & style
- Home type: SingleFamily
- Architectural style: Traditional,Detached
- Property subtype: Single Family Residence
Materials
- Brick, Concrete, Wood Siding
- Foundation: Slab
- Roof: Composition
Condition
- Year built: 1992
Utilities & green energy
- Sewer: Public Sewer
- Water: Public
- Utilities for property: Sewer Available, Underground Utilities, Water Available, Cable Available
Community & HOA
Community
- Features: Curbs, Sidewalks
- Subdivision: Bent Trail Add Ph Three
HOA
- Has HOA: Yes
- Services included: Association Management
- HOA fee: $400 annually
- HOA name: Goodwin Management Co
- HOA phone: 214-445-2700
Location
- Region: Dallas
Financial & listing details
- Tax assessed value: $558,177
- Annual tax amount: $10,568
- Date on market: 8/6/2026
- Cumulative days on market: 6 days
- Listing terms: Cash,Conventional
Price history
| Date | Event | Price |
|---|---|---|
| 9/9/2026 | Sold | -- |
Source: NTREIS #21352331 Report a problem | ||
| 8/20/2026 | Pending sale | $535,000$231/sqft |
Source: NTREIS #21352331 Report a problem | ||
| 8/13/2026 | Contingent | $535,000$231/sqft |
Source: NTREIS #21352331 Report a problem | ||
| 8/6/2026 | Listed for sale | $535,000+3.9%$231/sqft |
Source: NTREIS #21352331 Report a problem | ||
| 6/18/2026 | Listing removed | $515,000$222/sqft |
Source: NTREIS #21184349 Report a problem | ||
| 5/8/2026 | Price change | $515,000-4.5%$222/sqft |
Source: NTREIS #21184349 Report a problem | ||
| 4/24/2026 | Price change | $539,000-1.8%$232/sqft |
Source: NTREIS #21184349 Report a problem | ||
| 4/16/2026 | Listed for sale | $549,000$237/sqft |
Source: NTREIS #21184349 Report a problem | ||
| 4/11/2026 | Contingent | $549,000$237/sqft |
Source: NTREIS #21184349 Report a problem | ||
| 4/3/2026 | Price change | $549,000-1.8%$237/sqft |
Source: NTREIS #21184349 Report a problem | ||
| 3/13/2026 | Price change | $559,000-1.8%$241/sqft |
Source: NTREIS #21184349 Report a problem | ||
| 2/19/2026 | Listed for sale | $569,000+9.4%$245/sqft |
Source: NTREIS #21184349 Report a problem | ||
| 4/20/2022 | Sold | -- |
Source: Ebby Halliday solds #20005467_75252 Report a problem | ||
| 3/24/2022 | Pending sale | $520,000$224/sqft |
Source: NTREIS #20005467 Report a problem | ||
| 3/20/2022 | Contingent | $520,000$224/sqft |
Source: NTREIS #20005467 Report a problem | ||
| 3/8/2022 | Listed for sale | $520,000$224/sqft |
Source: NTREIS #20005467 Report a problem | ||
Public tax history
| Year | Property taxes | Tax assessment |
|---|---|---|
| 2026 | -- | $558,177 +4% |
| 2025 | $5,235 -26.4% | $536,762 -3.9% |
| 2024 | $7,109 +7.6% | $558,407 +10.6% |
| 2023 | $6,607 +196% | $504,994 +19.7% |
| 2022 | $2,232 | $421,829 +10% |
| 2021 | $2,232 -59% | $383,481 +7.2% |
| 2020 | $5,445 +69.5% | $357,656 -4.3% |
| 2019 | $3,212 +43.9% | $373,533 +3.1% |
| 2018 | $2,232 -39% | $362,186 +2.2% |
| 2017 | $3,660 | $354,390 +15.1% |
| 2016 | $3,660 +54% | $308,027 +4.7% |
| 2015 | $2,376 | $294,217 -5% |
| 2014 | $2,376 | $309,566 +7.4% |
| 2013 | -- | $288,347 +8.2% |
| 2012 | -- | $266,375 -5.8% |
| 2011 | -- | $282,819 +7% |
| 2010 | -- | $264,199 +3.6% |
| 2009 | -- | $254,991 -4.2% |
| 2008 | -- | $266,176 +7.4% |
| 2007 | -- | $247,735 +7.4% |
| 2006 | -- | $230,718 +0.9% |
| 2005 | -- | $228,755 +0.9% |
| 2004 | -- | $226,701 +56.3% |
| 2003 | -- | $145,000 -32.8% |
| 2002 | -- | $215,730 +10% |
| 2001 | -- | $196,118 +1.9% |
| 2000 | -- | $192,440 |
Find assessor info on the county website
Neighborhood: 75252
Nearby homes
- $568,0003 bd3 ba2.8k sqft5608 Ventana Trl, Dallas, TX 75252Off Market
- $--5 bd3 ba2.8k sqft5616 Ventana Trl, Dallas, TX 75252Sold
- $386,0003 bd3 ba1.8k sqft6004 Lloyd Ct, Dallas, TX 75252Off Market

- $401,600-- bd-- ba2k sqft6008 Lloyd Ct, Dallas, TX 75252Off Market
- $688,6005 bd3 ba3.9k sqft5604 Ventana Trl, Dallas, TX 75252Off Market
- $448,2003 bd2 ba1.8k sqft5620 Ventana Trl, Dallas, TX 75252Off Market
- $--2 bd2 ba1.3k sqft6012 Lloyd Ct, Dallas, TX 75252Sold
- $--2 bd3 ba1.4k sqft6003 Barrington Ct, Dallas, TX 75252Sold
Nearby schools
GreatSchools rating
- 7/10Rose Haggar Elementary SchoolGrades: PK-5Distance: 0.9 mi
- 5/10Frankford Middle SchoolGrades: 6-8Distance: 2 mi
- 5/10Shepton High SchoolGrades: 9-10Distance: 0.9 mi
Schools provided by the listing agent
- Elementary: Haggar
- Middle: Frankford
- High: Shepton,Plano West
- District: Plano ISD
Source: NTREIS. This data may not be complete. We recommend contacting the local school district to confirm school assignments for this home.
Get a cash offer in 3 minutes
Find out how much your home could sell for in as little as 3 minutes with a no-obligation cash offer.
Estimated market value
$539,000
Get a cash offer in 3 minutes
Find out how much your home could sell for in as little as 3 minutes with a no-obligation cash offer.
Estimated market value
$539,000
- Texas
- Collin County
- Dallas
- 75252
- 5612 Ventana Trl
