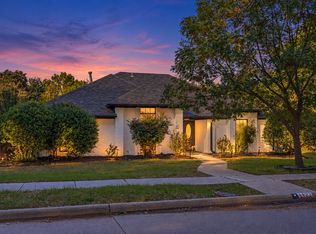
Discover your own private sanctuary in this exquisite, recently updated West Plano jewel, perfectly nestled among majestic mature trees. This rare and highly sought-after one-story floor plan is a masterclass in design, bathed in natural light that creates an inviting, airy atmosphere from the moment you arrive. Welcome to one of Plano’s most beloved communities, where peaceful tree-lined streets and timeless architecture meet the ultimate in modern convenience.
The residence has undergone a comprehensive transformation, featuring new LVP flooring, elegant tile work, and plush new carpeting in all bedrooms. The gourmet kitchen is a chef's dream, boasting newly painted cabinetry, stunning quartz countertops, a new center island, and high-end stainless appliances including a new range and microwave. Throughout the home, you will find fresh designer paint, updated lighting, and new ceiling fans. Each of the three full bathrooms has been meticulously renovated with quartz surfaces and modern tile. The primary suite serves as a spa-like retreat, highlighted by new double vanities, a contemporary free-standing tub, and a seamless new shower enclosure.
Versatility defines the living space, which includes a dedicated private study and a flexible bonus room—ideal for a second office or playroom. Outside, the sparkling pool has been recently resurfaced and equipped with a new pump, offering the perfect oasis for warm summer days. With four generous bedrooms and 3 full baths and meticulous attention to detail, this home truly is move-in ready!
Sold
Price Unknown
4420 Barwyn Ln, Plano, TX 75093
4beds
2,680sqft
Single Family Residence
Built in 1989
9,147 Square Feet Lot
$716,500 Zestimate®
$--/sqft
$4,104 Estimated rent
Home value
$716,500
$681,000 - $752,000
$4,104/mo
Zestimate® history
Owner options
List your home for rent
$4,104/mo
Rent Zestimate®
Find your next renter with Zillow Rental Manager. Plus, with online applications, you can quickly screen prospective tenants – for free.
$4,104/mo
Rent Zestimate®
Refinance and save
$240/mo
Est. payment
Refinancing to a lower rate could help reduce your monthly payments and save thousands over the life of the loan.
$240/mo
Est. payment
Explore your selling options
Work with a Zillow partner agent
Leverage their expertise and Zillow's premium Showcase listings to get your home seen by more buyers.
Get startedList with your own agent
Get your home in front of millions of buyers by listing it on Zillow.
Learn how to do itSell it yourself
Take full control of how buyers see your home on Zillow by listing For Sale by Owner (FSBO).
List your homeWhat's special
Modern tileTimeless architectureRecently updatedBackyard oasisPlush new carpeting throughoutUpdated backsplashBathed in natural light
Zillow last checked:
Listing updated:
Listed by:
Stacey Zimmerman 0587291 972-335-6564,
Ebby Halliday Realtors 972-335-6564
Bought with:
Stacey Windom, 0714240
The Collective Real Estate
Source: NTREIS,MLS#: 21302570
Facts & features
Interior
Bedrooms & bathrooms
- Bedrooms: 4
- Bathrooms: 3
- Full bathrooms: 3
Primary bedroom
- Features: Ceiling Fan(s), Double Vanity, Garden Tub/Roman Tub, Sitting Area in Primary, Walk-In Closet(s)
- Level: First
- Dimensions: 16 x 15
Bedroom
- Features: Ceiling Fan(s)
- Level: First
- Dimensions: 11 x 12
Bedroom
- Features: Ceiling Fan(s)
- Level: First
- Dimensions: 10 x 12
Bedroom
- Features: Ceiling Fan(s)
- Level: First
- Dimensions: 11 x 12
Breakfast room nook
- Features: Built-in Features, Eat-in Kitchen, Kitchen Island, Pantry
- Level: First
- Dimensions: 8 x 19
Kitchen
- Features: Butler's Pantry, Eat-in Kitchen, Kitchen Island, Pantry, Stone Counters
- Level: First
- Dimensions: 14 x 11
Living room
- Level: First
- Dimensions: 19 x 13
Living room
- Features: Fireplace
- Level: First
- Dimensions: 21 x 13
Office
- Features: Ceiling Fan(s)
- Level: First
- Dimensions: 10 x 12
Heating
- Central, Fireplace(s)
Cooling
- Central Air, Electric
Appliances
- Included: Double Oven, Dishwasher, Electric Cooktop, Electric Oven, Disposal, Gas Water Heater, Microwave
- Laundry: Washer Hookup, Dryer Hookup, Laundry in Utility Room, In Hall
Features
- Decorative/Designer Lighting Fixtures, Double Vanity, Eat-in Kitchen, Kitchen Island, Open Floorplan, Pantry, Natural Woodwork, Walk-In Closet(s)
- Flooring: Carpet, Ceramic Tile, Engineered Hardwood
- Windows: Bay Window(s), Skylight(s)
- Has basement: No
- Number of fireplaces: 1
- Fireplace features: Gas Log, Gas Starter, Living Room
Interior area
- Total interior livable area: 2,680 sqft
Property
Parking
- Total spaces: 2
- Parking features: Garage, Garage Faces Rear
- Attached garage spaces: 2
Features
- Levels: One
- Stories: 1
- Patio & porch: Covered
- Exterior features: Private Yard
- Pool features: Fenced, Gunite, In Ground, Outdoor Pool, Pool, Pool Sweep, Water Feature
- Fencing: Wood
Lot
- Size: 9,147 Square Feet
Details
- Parcel number: R006900400601
Construction
Type & style
- Home type: SingleFamily
- Architectural style: Traditional,Detached
- Property subtype: Single Family Residence
Materials
- Brick
- Foundation: Slab
- Roof: Composition
Condition
- Year built: 1989
Utilities & green energy
- Sewer: Public Sewer
- Water: Public
- Utilities for property: Sewer Available, Water Available
Community & HOA
Community
- Features: Curbs
- Security: Security System Owned, Smoke Detector(s)
- Subdivision: Preston Meadow Ph I
HOA
- Has HOA: Yes
- Services included: Association Management
- HOA fee: $240 annually
- HOA name: Preston Meadow Hoa
- HOA phone: 855-289-6007
Location
- Region: Plano
Financial & listing details
- Tax assessed value: $611,069
- Annual tax amount: $9,933
- Date on market: 6/29/2026
- Cumulative days on market: 47 days
Price history
| Date | Event | Price |
|---|---|---|
| 9/23/2026 | Sold | -- |
Source: NTREIS #21302570 Report a problem | ||
| 9/7/2026 | Pending sale | $719,000$268/sqft |
Source: NTREIS #21302570 Report a problem | ||
| 9/3/2026 | Contingent | $719,000$268/sqft |
Source: NTREIS #21302570 Report a problem | ||
| 8/18/2026 | Listed for sale | $719,000$268/sqft |
Source: NTREIS #21302570 Report a problem | ||
| 8/11/2026 | Contingent | $719,000$268/sqft |
Source: NTREIS #21302570 Report a problem | ||
| 8/6/2026 | Listed for sale | $719,000$268/sqft |
Source: NTREIS #21302570 Report a problem | ||
| 7/31/2026 | Pending sale | $719,000$268/sqft |
Source: NTREIS #21302570 Report a problem | ||
| 7/28/2026 | Contingent | $719,000$268/sqft |
Source: NTREIS #21302570 Report a problem | ||
| 7/23/2026 | Price change | $719,000-1.4%$268/sqft |
Source: NTREIS #21302570 Report a problem | ||
| 6/29/2026 | Listed for sale | $729,000$272/sqft |
Source: NTREIS #21302570 Report a problem | ||
Public tax history
| Year | Property taxes | Tax assessment |
|---|---|---|
| 2026 | -- | $611,069 +5.1% |
| 2025 | $7,830 +5.6% | $581,643 +8.9% |
| 2024 | $7,414 +10.2% | $534,098 +10% |
| 2023 | $6,728 -9.9% | $485,544 +10% |
| 2022 | $7,469 +1.4% | $441,404 +10% |
| 2021 | $7,366 +6.9% | $401,276 +7.1% |
| 2020 | $6,888 -1.7% | $374,722 -0.9% |
| 2019 | $7,009 -3.5% | $378,101 +1.9% |
| 2018 | $7,263 +20% | $371,048 +4.5% |
| 2017 | $6,054 | $354,940 +6.2% |
| 2016 | $6,054 +16.3% | $334,321 +18.5% |
| 2015 | $5,207 | $282,133 +7.5% |
| 2014 | $5,207 | $262,466 +13.9% |
| 2013 | -- | $230,392 -2% |
| 2012 | -- | $234,985 +0.3% |
| 2011 | -- | $234,335 +4.4% |
| 2010 | -- | $224,470 -1.5% |
| 2009 | -- | $227,784 +0.4% |
| 2008 | -- | $226,838 -0.6% |
| 2007 | -- | $228,134 +0.1% |
| 2006 | -- | $227,932 +1.9% |
| 2005 | -- | $223,766 +0.1% |
| 2004 | -- | $223,605 +2.8% |
| 2003 | -- | $217,615 +2.2% |
| 2002 | -- | $212,894 +1.3% |
| 2001 | -- | $210,157 +3.5% |
| 2000 | -- | $203,119 |
Find assessor info on the county website
Neighborhood: Preston
Nearby homes
- $645,6004 bd4 ba2.5k sqft4416 Barwyn Ln, Plano, TX 75093Off Market
- $607,3004 bd3 ba2.5k sqft4424 Barwyn Ln, Plano, TX 75093Off Market

- $475,0004 bd2 ba1.9k sqft4421 Sterling Ln, Plano, TX 75093For Sale
- $470,3003 bd2 ba2k sqft4428 Barwyn Ln, Plano, TX 75093Off Market
- $666,8004 bd3 ba2.8k sqft4412 Barwyn Ln, Plano, TX 75093Off Market
- $441,8003 bd2 ba1.7k sqft4417 Sterling Ln, Plano, TX 75093Off Market
- $498,0003 bd2 ba2.1k sqft4425 Sterling Ln, Plano, TX 75093Off Market
- $520,6003 bd2 ba2.2k sqft4421 Barwyn Ln, Plano, TX 75093Off Market
Nearby schools
GreatSchools rating
- 6/10Daffron Elementary SchoolGrades: PK-5Distance: 0.4 mi
- 10/10Robinson Middle SchoolGrades: 6-8Distance: 1.4 mi
- 9/10Jasper High SchoolGrades: 9-10Distance: 1.7 mi
Schools provided by the listing agent
- Elementary: Daffron
- Middle: Robinson
- High: Jasper,Plano West
- District: Plano ISD
Source: NTREIS. This data may not be complete. We recommend contacting the local school district to confirm school assignments for this home.
Get a cash offer in 3 minutes
Find out how much your home could sell for in as little as 3 minutes with a no-obligation cash offer.
Estimated market value
$716,500
Get a cash offer in 3 minutes
Find out how much your home could sell for in as little as 3 minutes with a no-obligation cash offer.
Estimated market value
$716,500
- Texas
- Collin County
- Plano
- 75093
- Preston
- 4420 Barwyn Ln
