Nestled in the highly sought-after Preston Meadows community of West Plano, this beautifully updated 4-bedroom, 2-bath residence offers 1,902 square feet of thoughtfully designed living space that blends timeless charm with modern updates. Filled with natural light from soaring vaulted ceilings and skylights, the home features rich hardwood flooring throughout the main living areas, a spacious living room anchored by a cozy wood-burning fireplace, and an inviting open layout ideal for both everyday living and entertaining.
The beautifully updated kitchen showcases new quartz countertops, stainless steel appliances, designer tile backsplash, abundant cabinetry, and generous workspace, creating a functional and stylish heart of the home. Recent improvements—including fresh interior paint, new carpet, updated faucets, upgraded electrical outlets, and a new water heater—provide true move-in-ready convenience.
The spacious primary suite offers a private retreat with a custom closet system and a spa-inspired ensuite featuring dual vanities, a steam shower with body sprays, and generous storage. Three additional bedrooms provide flexibility for family, guests, or a home office.
Step outside to a beautifully landscaped backyard shaded by mature trees, complete with a large patio that's perfect for outdoor dining, entertaining, or simply relaxing in your own private oasis.
Located within award-winning Plano ISD, this exceptional home is just minutes from Legacy West, The Shops at Legacy, Arbor Hills Nature Preserve, H-E-B, Trader Joe's, Whole Foods, Costco, Walmart, premier dining, shopping, and major commuter routes including the Dallas North Tollway and President George Bush Turnpike. Combining quality updates, an unbeatable location, and one of West Plano's most desirable neighborhoods, this move-in-ready home offers an exceptional lifestyle and outstanding value.
For sale
Price cut: $9.9K (8/7)
$479,990
4421 Sterling Ln, Plano, TX 75093
4beds
1,903sqft
Single Family Residence
Built in 1983
8,712 Square Feet Lot
$-- Zestimate®
$252/sqft
$17/mo HOA
What's special
Stainless steel appliancesGenerous workspaceNew quartz countertopsBeautifully updated kitchenDesigner tile backsplashCustom closet systemGenerous storage
- 46 days |
- 1,065 |
- 70 |
Likely to sell faster than
Zillow last checked:
Listing updated:
Listed by:
Michael Greiner 0588268 713-683-0054,
My Castle Realty 713-683-0054
Source: NTREIS,MLS#: 21316193
Facts & features
Interior
Bedrooms & bathrooms
- Bedrooms: 4
- Bathrooms: 2
- Full bathrooms: 2
Primary bedroom
- Features: Closet Cabinetry, Dual Sinks, Double Vanity, Linen Closet, Separate Shower, Steam Shower
- Level: First
- Dimensions: 0 x 0
Bedroom
- Level: First
- Dimensions: 0 x 0
Bedroom
- Level: First
- Dimensions: 0 x 0
Bedroom
- Level: First
- Dimensions: 0 x 0
Breakfast room nook
- Level: First
- Dimensions: 0 x 0
Kitchen
- Features: Built-in Features, Eat-in Kitchen, Stone Counters, Tile Counters
- Level: First
- Dimensions: 0 x 0
Living room
- Level: First
- Dimensions: 0 x 0
Heating
- Central, Fireplace(s), Natural Gas
Cooling
- Central Air, Ceiling Fan(s), Electric
Appliances
- Included: Some Gas Appliances, Built-In Refrigerator, Dryer, Dishwasher, Gas Cooktop, Gas Oven, Ice Maker, Microwave, Plumbed For Gas, Refrigerator, Vented Exhaust Fan, Washer
- Laundry: Washer Hookup, Electric Dryer Hookup, Gas Dryer Hookup, Laundry in Utility Room
Features
- Built-in Features, Chandelier, Dry Bar, Eat-in Kitchen, High Speed Internet, Pantry, Paneling/Wainscoting, Smart Home, Cable TV, Vaulted Ceiling(s), Wired for Data, Natural Woodwork
- Flooring: Carpet, Hardwood, Tile
- Windows: Skylight(s)
- Has basement: No
- Number of fireplaces: 1
- Fireplace features: Decorative, Gas, Glass Doors, Gas Log, Gas Starter, Great Room, Living Room, Masonry, Wood Burning, Insert
Interior area
- Total interior livable area: 1,903 sqft
Video & virtual tour
Property
Parking
- Total spaces: 2
- Parking features: Concrete, Covered, Direct Access, Driveway, Enclosed, Garage, Garage Door Opener, Lighted, On Street, Storage
- Attached garage spaces: 2
Features
- Levels: One
- Stories: 1
- Patio & porch: Front Porch, Patio, Covered
- Exterior features: Barbecue, Garden, Gas Grill
- Pool features: None
- Fencing: Back Yard,Fenced,High Fence,Wood
Lot
- Size: 8,712 Square Feet
- Features: Hardwood Trees, Many Trees, Sprinkler System
- Residential vegetation: Grassed
Details
- Parcel number: R006900401701
Construction
Type & style
- Home type: SingleFamily
- Architectural style: Traditional,Detached
- Property subtype: Single Family Residence
- Attached to another structure: Yes
Materials
- Brick, Frame
- Foundation: Slab
- Roof: Shingle
Condition
- Year built: 1983
Utilities & green energy
- Water: Public
- Utilities for property: Electricity Available, Natural Gas Available, Sewer Available, Underground Utilities, Water Available, Cable Available
Community & HOA
Community
- Features: Curbs, Playground, Park, Sidewalks, Trails/Paths
- Security: Security System, Carbon Monoxide Detector(s), Fire Alarm, Smoke Detector(s)
- Subdivision: Preston Meadow Ph I
HOA
- Has HOA: Yes
- Services included: Maintenance Structure
- HOA fee: $200 annually
- HOA name: Preston Meadow Hoa
- HOA phone: 972-985-8658
Location
- Region: Plano
Financial & listing details
- Price per square foot: $252/sqft
- Tax assessed value: $463,069
- Annual tax amount: $7,908
- Date on market: 7/1/2026
- Cumulative days on market: 46 days
- Listing terms: Cash,Conventional,FHA
Estimated market value
Not available
Estimated sales range
Not available
Not available
Price history
| Date | Event | Price |
|---|---|---|
| 8/7/2026 | Price change | $479,990-2%$252/sqft |
Source: NTREIS #21316193 Report a problem | ||
| 7/16/2026 | Price change | $489,900-2%$257/sqft |
Source: NTREIS #21316193 Report a problem | ||
| 7/1/2026 | Listed for sale | $499,900+61.3%$263/sqft |
Source: NTREIS #21316193 Report a problem | ||
| 4/23/2025 | Listing removed | $2,950$2/sqft |
Source: Zillow Rentals Report a problem | ||
| 4/4/2025 | Listed for rent | $2,950-7.8%$2/sqft |
Source: Zillow Rentals Report a problem | ||
| 4/4/2025 | Listing removed | $3,200$2/sqft |
Source: Zillow Rentals Report a problem | ||
| 2/9/2025 | Listed for rent | $3,200+77.8%$2/sqft |
Source: Zillow Rentals Report a problem | ||
| 10/9/2017 | Listing removed | $310,000$163/sqft |
Source: RE/MAX Premier Properties #13676771 Report a problem | ||
| 10/3/2017 | Pending sale | $310,000$163/sqft |
Source: RE/MAX Premier Properties #13676771 Report a problem | ||
| 8/20/2017 | Price change | $310,000-6.1%$163/sqft |
Source: RE/MAX Premier Properties #13676771 Report a problem | ||
| 7/21/2017 | Listed for sale | $330,000+18233.3%$173/sqft |
Source: RE/MAX Premier Properties #13653976 Report a problem | ||
| 2/3/2016 | Listing removed | $1,800$1/sqft |
Source: RE/MAX PREMIER #13281955 Report a problem | ||
| 2/2/2016 | Listed for sale | $1,800-99.1%$1/sqft |
Source: RE/MAX PREMIER #13281955 Report a problem | ||
| 2/2/2016 | Listing removed | $1,800$1/sqft |
Source: RE/MAX PREMIER #13281955 Report a problem | ||
| 11/28/2015 | Listed for rent | $1,800$1/sqft |
Source: RE/MAX Premier Group Report a problem | ||
| 8/5/2015 | Listing removed | $1,800$1/sqft |
Source: RE/MAX Premier Group #13163898 Report a problem | ||
| 7/6/2015 | Price change | $1,800-2.7%$1/sqft |
Source: RE/MAX Premier Properties #13163898 Report a problem | ||
| 6/11/2015 | Listed for rent | $1,850+8.8%$1/sqft |
Source: RE/MAX Premier Group Report a problem | ||
| 7/21/2012 | Listing removed | $194,900$102/sqft |
Source: RE/MAX PREMIER #11803223 Report a problem | ||
| 7/19/2012 | Listing removed | $1,700$1/sqft |
Source: RE/MAX PREMIER #11803214 Report a problem | ||
| 7/14/2012 | Price change | $194,900-2.1%$102/sqft |
Source: RE/MAX PREMIER #11803223 Report a problem | ||
| 7/12/2012 | Listed for rent | $1,700$1/sqft |
Source: RE/MAX PREMIER #11803214 Report a problem | ||
| 6/10/2012 | Price change | $199,000-2.9%$105/sqft |
Source: Apollo Realty #11707882 Report a problem | ||
| 4/4/2012 | Price change | $204,900-2.4%$108/sqft |
Source: Apollo Realty #11707882 Report a problem | ||
| 1/18/2012 | Listed for sale | $209,900$110/sqft |
Source: Apollo Realty #11707882 Report a problem | ||
Public tax history
| Year | Property taxes | Tax assessment |
|---|---|---|
| 2025 | $7,908 +39.8% | $463,069 +9.5% |
| 2024 | $5,655 +7.6% | $423,004 +7.6% |
| 2023 | $5,254 -30.5% | $393,186 +10% |
| 2022 | $7,563 +28.2% | $357,442 +10% |
| 2021 | $5,901 +6.7% | $324,947 +6.7% |
| 2020 | $5,533 -1.7% | $304,442 -0.9% |
| 2019 | $5,629 -6.7% | $307,062 -1.1% |
| 2018 | $6,031 +9.3% | $310,392 +8.7% |
| 2017 | $5,518 | $285,437 +14.2% |
| 2016 | $5,518 +20.4% | $249,994 +14.4% |
| 2015 | $4,582 | $218,567 +7.5% |
| 2014 | $4,582 | $203,334 +13.5% |
| 2013 | -- | $179,194 +7.9% |
| 2012 | -- | $166,115 +0.7% |
| 2011 | -- | $165,028 -3.1% |
| 2010 | -- | $170,353 -0.9% |
| 2009 | -- | $171,849 +0.8% |
| 2008 | -- | $170,428 +0.3% |
| 2007 | -- | $169,942 +0.6% |
| 2006 | -- | $168,981 +2.7% |
| 2005 | -- | $164,492 +5% |
| 2004 | -- | $156,630 +2.7% |
| 2003 | -- | $152,450 +2.2% |
| 2002 | -- | $149,134 +4.1% |
| 2001 | -- | $143,222 +5.3% |
| 2000 | -- | $136,076 |
Find assessor info on the county website
Monthly payment
Est. payment
Payment breakdown
Explore the cost of this home by adjusting the details. Changes won't be saved.Climate risks
Neighborhood: Preston
Nearby schools
GreatSchools rating
- 6/10Daffron Elementary SchoolGrades: PK-5Distance: 0.4 mi
- 10/10Robinson Middle SchoolGrades: 6-8Distance: 1.4 mi
- 9/10Jasper High SchoolGrades: 9-10Distance: 1.7 mi
Schools provided by the listing agent
- Elementary: Gulledge
- Middle: Robinson
- High: Jasper
- District: Plano ISD
Source: NTREIS. This data may not be complete. We recommend contacting the local school district to confirm school assignments for this home.
- $427,2003 bd2 ba1.7k sqft4417 Sterling Ln, Plano, TX 75093Off Market
- $490,1003 bd2 ba2.1k sqft4425 Sterling Ln, Plano, TX 75093Off Market

- $719,0004 bd3 ba2.6k sqft4420 Barwyn Ln, Plano, TX 75093For Sale

- $516,4003 bd2 ba2k sqft4413 Sterling Ln, Plano, TX 75093Off Market
- $602,4004 bd3 ba2.5k sqft4424 Barwyn Ln, Plano, TX 75093Off Market
- $--4 bd3 ba2.2k sqft4429 Sterling Ln, Plano, TX 75093Sold
- $630,3004 bd4 ba2.5k sqft4416 Barwyn Ln, Plano, TX 75093Off Market
- $422,6003 bd2 ba1.7k sqft4420 Sterling Ln, Plano, TX 75093Off Market
A local agent can set up tours, give advice and negotiate with sellers.
A local lender can help you make sure your offer is ready when you are.
Similar homes
- $480,0004 bd2 ba1.9k sqft4308 Denver Dr, Plano, TX 75093For Sale
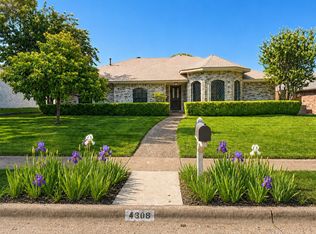 MLS ID #21340809, Victoria Fields. NTREIS
 - $544,9004 bd2 ba2.2k sqft4436 Cleveland Dr, Plano, TX 75093For Sale
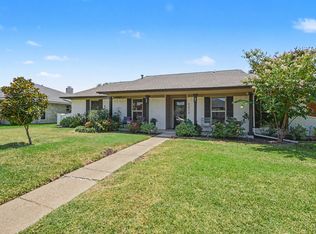 MLS ID #21357160, Drew Burgess. NTREIS
 - $530,0004 bd3 ba2.3k sqft2101 Lyon Ct, Plano, TX 75093For Sale
 MLS ID #21326359, Tiffany Dixon. NTREIS
 - $550,0004 bd2 ba2.5k sqft4405 Blystone Ln, Plano, TX 75093For Sale
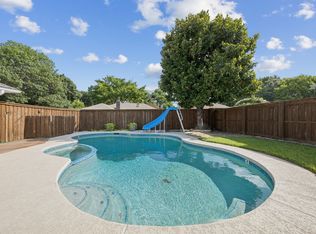 MLS ID #21351329, Mo Karim. NTREIS
 - $675,0004 bd2 ba2.1k sqft4436 Emerson Dr, Plano, TX 75093For SaleMLS ID #21254227, James Sharp. NTREIS
- $495,0003 bd2 ba2.3k sqft1548 Bamburgh Dr, Plano, TX 75075For SaleMLS ID #21347226, Cody Farris. NTREIS
- $629,9994 bd3 ba2.4k sqft4200 Eldorado Dr, Plano, TX 75093For SaleMLS ID #21345265, Cindy Joseph. NTREIS
- $545,0004 bd3 ba2.4k sqft6728 Thornbury Dr, Plano, TX 75024For SaleMLS ID #21353878, Jason Thomas. NTREIS
- $424,9004 bd2 ba1.8k sqft3605 Marwick Dr, Plano, TX 75075For SaleMLS ID #21349249, Mali Subbiah. NTREIS
- $509,9004 bd3 ba2.6k sqft4624 Reunion Dr, Plano, TX 75024For SaleMLS ID #21292587, Erica Cates. NTREIS
- $475,0004 bd2 ba1.9k sqft1917 Middle Glen Dr, Carrollton, TX 75007For SaleMLS ID #21340097, Colton Wiseman. NTREIS
- $441,0003 bd3 ba2.2k sqft917 Druid Dr, Plano, TX 75075For SaleMLS ID #21323100, Jason Dixon. NTREIS
- $435,0003 bd2 ba1.6k sqft6800 Forest Hills Dr, Plano, TX 75023For SaleMLS ID #21330512, Steve Juneau. NTREIS
- $449,0004 bd2 ba2.3k sqft6514 Autumnwood Dr, Frisco, TX 75035For SaleMLS ID #21344444, Judy Andujar. NTREIS
- $564,9004 bd3 ba2k sqft2104 Heather Hill Ln, Plano, TX 75075For SaleMLS ID #21305652, Norma Mendez. NTREIS
- $400,0003 bd2 ba1.5k sqft3624 Churchill Ln, Plano, TX 75075For SaleMLS ID #21327205, Tracy Cavazos. NTREIS
- $559,0004 bd3 ba2.8k sqft2225 Stone Creek Dr, Plano, TX 75075For SaleMLS ID #21296278, Jeff Robillard. NTREIS
- $475,0003 bd3 ba2.2k sqft17060 Upper Bay Rd, Addison, TX 75001For SaleMLS ID #21353478, Amy Cody. NTREIS
- $400,0003 bd2 ba1.5k sqft3228 Anchor Dr, Plano, TX 75023For SaleMLS ID #21287073, Gabriel Ho. NTREIS
- $619,9004 bd3 ba2.4k sqft3512 Bender Trl, Plano, TX 75075For SaleMLS ID #21319373, Sophia Polk. NTREIS
