Situated within Plano ISD, in one of West Plano's more popular neighborhoods, this beautiful home is conveniently located near Dallas North Tollway and Sam Rayburn Tollway. It offers easy access to Legacy West, The Shops at Legacy, dining, shopping, and entertainment throughout Plano and North Dallas. Whether you are commuting to work, heading to family weekend activities, or enjoying the numerous nearby amenities, this home delivers on location and functionality. With 4 bedrooms, 2.5 bathrooms, 2 living areas and 2 dining areas, this warm and inviting home is ready for its new owners. There is engineered hardwood flooring throughout the home with tile in the primary bathroom. The downstairs primary is spacious and has a large ensuite bathroom with dual vanities and sinks, garden tub, separate glass shower and walk in closet. Upstairs are 3 spacious bedrooms with a full bath and a loft area. The backyard has a very nice pergola covering the patio and a wooden privacy fence. There is room for your grill and your guests! Make sure this one is on your list to see!
For sale
Price cut: $20K (7/13)
$519,990
4624 Reunion Dr, Plano, TX 75024
4beds
2,664sqft
:
Get pre-qualified$3,620/mo
Single Family Residence
Built in 1989
8,276 Square Feet Lot
$-- Zestimate®
$195/sqft
$-- HOA
What's special
Wooden privacy fenceLarge ensuite bathroomWalk in closetSeparate glass showerDual vanities and sinksDownstairs primary is spaciousGarden tub
- 52 days |
- 1,009 |
- 67 |
Likely to sell faster than
Zillow last checked:
Listing updated:
Listed by:
Erica Cates 0522098 (817)946-7775,
Cates & Company 817-946-7775
Source: NTREIS,MLS#: 21292587
Facts & features
Interior
Bedrooms & bathrooms
- Bedrooms: 4
- Bathrooms: 3
- Full bathrooms: 2
- 1/2 bathrooms: 1
Primary bedroom
- Features: Ceiling Fan(s), Dual Sinks, En Suite Bathroom, Garden Tub/Roman Tub, Separate Shower, Walk-In Closet(s)
- Level: First
- Dimensions: 18 x 13
Bedroom
- Features: Ceiling Fan(s), Walk-In Closet(s)
- Level: Second
- Dimensions: 12 x 11
Bedroom
- Features: Ceiling Fan(s)
- Level: Second
- Dimensions: 12 x 11
Bedroom
- Features: Ceiling Fan(s)
- Level: Second
- Dimensions: 12 x 11
Living room
- Features: Built-in Features, Ceiling Fan(s), Fireplace
- Level: First
- Dimensions: 18 x 13
Living room
- Features: Ceiling Fan(s)
- Level: First
- Dimensions: 20 x 15
Heating
- Central, Natural Gas
Cooling
- Central Air, Ceiling Fan(s)
Appliances
- Included: Dishwasher, Electric Cooktop, Gas Water Heater, Microwave, Trash Compactor
- Laundry: Gas Dryer Hookup, Laundry in Utility Room
Features
- Wet Bar, Decorative/Designer Lighting Fixtures, Eat-in Kitchen, High Speed Internet, Loft, Pantry, Paneling/Wainscoting, Cable TV, Vaulted Ceiling(s), Walk-In Closet(s)
- Flooring: Ceramic Tile, Engineered Hardwood
- Windows: Shutters, Window Coverings
- Has basement: No
- Number of fireplaces: 1
- Fireplace features: Gas Starter, Wood Burning
Interior area
- Total interior livable area: 2,664 sqft
Video & virtual tour
Property
Parking
- Total spaces: 2
- Parking features: Alley Access, Door-Single, Garage, Garage Door Opener, Garage Faces Rear
- Attached garage spaces: 2
Features
- Levels: Two
- Stories: 2
- Patio & porch: Covered
- Pool features: None
- Fencing: Back Yard,Wood
Lot
- Size: 8,276 Square Feet
- Features: Corner Lot, Landscaped, Few Trees
Details
- Parcel number: R217300B01701
Construction
Type & style
- Home type: SingleFamily
- Architectural style: Detached
- Property subtype: Single Family Residence
Materials
- Brick
- Foundation: Slab
- Roof: Shingle
Condition
- Year built: 1989
Utilities & green energy
- Sewer: Public Sewer
- Water: Public
- Utilities for property: Sewer Available, Water Available, Cable Available
Community & HOA
Community
- Security: Smoke Detector(s), Security Lights
- Subdivision: Quincy Place Add
HOA
- Has HOA: No
Location
- Region: Plano
Financial & listing details
- Price per square foot: $195/sqft
- Tax assessed value: $556,919
- Annual tax amount: $9,511
- Date on market: 6/5/2026
- Cumulative days on market: 52 days
- Listing terms: Cash,Conventional,FHA,VA Loan
- Exclusions: TVs
Estimated market value
Not available
Estimated sales range
Not available
Not available
Price history
| Date | Event | Price |
|---|---|---|
| 7/27/2026 | Listed for sale | $519,990$195/sqft |
Source: NTREIS #21292587 Report a problem | ||
| 7/14/2026 | Contingent | $519,990$195/sqft |
Source: NTREIS #21292587 Report a problem | ||
| 7/13/2026 | Price change | $519,990-3.7%$195/sqft |
Source: NTREIS #21292587 Report a problem | ||
| 6/23/2026 | Price change | $539,950-1.8%$203/sqft |
Source: NTREIS #21292587 Report a problem | ||
| 6/5/2026 | Listed for sale | $549,950+20.9%$206/sqft |
Source: NTREIS #21292587 Report a problem | ||
| 6/24/2021 | Sold | -- |
Source: Agent Provided Report a problem | ||
| 5/26/2021 | Pending sale | $455,000$171/sqft |
Source: NTREIS #14571830 Report a problem | ||
| 5/6/2021 | Listed for sale | $455,000$171/sqft |
Source: NTREIS #14571830 Report a problem | ||
Public tax history
| Year | Property taxes | Tax assessment |
|---|---|---|
| 2025 | $7,436 -3.7% | $556,919 +0.4% |
| 2024 | $7,725 +9.2% | $554,937 +10% |
| 2023 | $7,074 | $504,488 +10% |
| 2022 | -- | $458,625 +30% |
| 2021 | $6,436 -0.8% | $352,828 -0.3% |
| 2020 | $6,486 -1.3% | $353,864 -0.5% |
| 2019 | $6,570 +3.3% | $355,482 +8.5% |
| 2018 | $6,359 +19.9% | $327,603 +7.8% |
| 2017 | $5,304 | $304,000 +3.5% |
| 2016 | $5,304 +15.8% | $293,807 +9.3% |
| 2015 | $4,580 | $268,925 +20.2% |
| 2014 | $4,580 | $223,757 +0.3% |
| 2013 | -- | $223,153 +3.1% |
| 2012 | -- | $216,370 -0.9% |
| 2011 | -- | $218,414 -0.9% |
| 2010 | -- | $220,456 -0.3% |
| 2009 | -- | $221,172 +5.4% |
| 2008 | -- | $209,798 +4.6% |
| 2007 | -- | $200,563 +0.7% |
| 2006 | -- | $199,234 +1.2% |
| 2005 | -- | $196,918 +1.1% |
| 2003 | -- | $194,761 +5.8% |
| 2002 | -- | $184,113 +5.8% |
| 2001 | -- | $174,023 +4.9% |
| 2000 | -- | $165,885 |
Find assessor info on the county website
Monthly payment
Est. payment
Payment breakdown
Explore the cost of this home by adjusting the details. Changes won't be saved.Climate risks
Neighborhood: 75024
Nearby schools
GreatSchools rating
- 9/10Haun Elementary SchoolGrades: K-5Distance: 0.2 mi
- 10/10Robinson Middle SchoolGrades: 6-8Distance: 1.2 mi
- 9/10Jasper High SchoolGrades: 9-10Distance: 0.9 mi
Schools provided by the listing agent
- Elementary: Haun
- Middle: Robinson
- High: Jasper,Plano West
- District: Plano ISD
Source: NTREIS. This data may not be complete. We recommend contacting the local school district to confirm school assignments for this home.
- $549,5004 bd3 ba2.6k sqft4628 Reunion Dr, Plano, TX 75024Off Market
- $502,6004 bd3 ba2.6k sqft4625 Portrait Ln, Plano, TX 75024Off Market
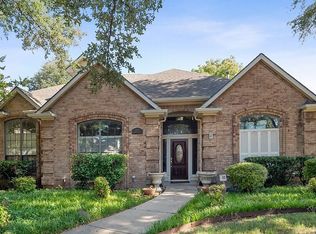
- $557,4004 bd2 ba2.8k sqft4616 Reunion Dr, Plano, TX 75024Off Market
- $448,7003 bd2 ba1.7k sqft4632 Reunion Dr, Plano, TX 75024Off Market
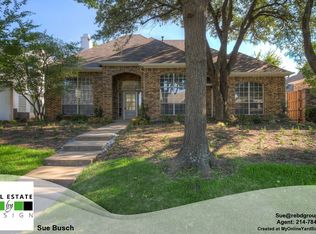
- $500,0004 bd2 ba2.3k sqft4629 Portrait Ln, Plano, TX 75024Off Market
- $449,0004 bd2 ba2k sqft4625 Reunion Dr, Plano, TX 75024Off Market
- $453,7004 bd2 ba2k sqft4629 Reunion Dr, Plano, TX 75024Off Market
- $581,9004 bd3 ba2.8k sqft4617 Portrait Ln, Plano, TX 75024Off Market
A local agent can set up tours, give advice and negotiate with sellers.
A local lender can help you make sure your offer is ready when you are.
Similar homes
- $525,0004 bd3 ba2.4k sqft3308 Sedona Ln, Plano, TX 75025For Sale
 MLS ID #21294913, Shelly Vaughan. NTREIS
 - $700,0004 bd4 ba3.6k sqft4632 Chapel Creek Dr, Plano, TX 75024For Sale
 MLS ID #21279559, Daniel Harker. NTREIS
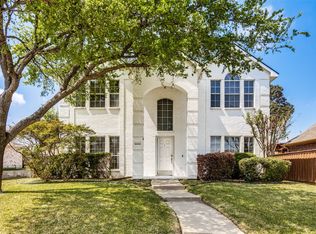
 - $500,0004 bd3 ba2.6k sqft8005 Alderwood Dr, Plano, TX 75025For Sale
 MLS ID #21238127, Leeanne Pritchard. NTREIS
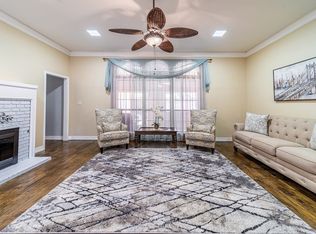
 - $585,0004 bd3 ba2.5k sqft3305 Eisenhower Ln, Plano, TX 75023For Sale
 MLS ID #21299019, Galyna Grybchuk. NTREIS
 - $529,0004 bd3 ba3k sqft6548 Bolliger Ct, Frisco, TX 75035For SaleMLS ID #21312236, Melissa Rowe. NTREIS
- $550,0004 bd2 ba2.5k sqft4405 Blystone Ln, Plano, TX 75093For SaleMLS ID #21182195, Mo Karim. NTREIS
- $499,9004 bd3 ba2.7k sqft11379 Lockshire Dr, Frisco, TX 75035For SaleMLS ID #21306683, Cami Hobbs Riley. NTREIS
- $599,0004 bd3 ba2.8k sqft8608 Clear Sky Dr, Plano, TX 75025For SaleMLS ID #21275007, Shubhra Bhattacharya. NTREIS
- $519,0003 bd2 ba2.2k sqft7813 Owl Creek Ln, McKinney, TX 75072For SaleMLS ID #21322274, Connie Goodrich. NTREIS
- $499,9004 bd2 ba2k sqft5705 Wilmington Dr, Frisco, TX 75035For SaleMLS ID #21218238, Robert Blackman. NTREIS
- $525,0003 bd3 ba2.1k sqft4671 Childress Trl, Frisco, TX 75034For SaleMLS ID #21330947, Ken Phuong. NTREIS
- $725,0005 bd4 ba3.4k sqft4524 Huntwick Dr, Plano, TX 75024For SaleMLS ID #21294247, Kimberly Woodard. NTREIS
- $567,4004 bd3 ba2.7k sqft3117 Dartmouth Dr, Plano, TX 75075For SaleMLS ID #21203475, Jason Marascio. NTREIS
- $750,0004 bd4 ba3.1k sqft7112 Harvey Ln, Plano, TX 75025For SaleMLS ID #21309889, Caroline Mattox. NTREIS
- $525,0004 bd3 ba2.6k sqft505 Knoll Park Ct, McKinney, TX 75072For SaleMLS ID #21321314, Jodi Kerby. NTREIS
- $499,0005 bd3 ba2.7k sqft921 Carnegie Ct, Allen, TX 75002For SaleMLS ID #21253318, Margaret Motl. NTREIS
- $698,8004 bd4 ba3k sqft1921 Brabant Dr, Plano, TX 75025For SaleMLS ID #21306458, Jay Fang. NTREIS
- $639,9004 bd3 ba3.2k sqft9612 Saint Annes Dr, Plano, TX 75025For SaleMLS ID #21198447, Kelley Adams. NTREIS
- $674,9005 bd4 ba3.4k sqft3717 Legendary Ln, Plano, TX 75023For SaleMLS ID #21304093, Cindy O'Gorman. NTREIS
- $740,0004 bd4 ba3.5k sqft3620 Oakcrest Dr, Plano, TX 75025For SaleMLS ID #21307951, Daniel Rosser. NTREIS
