Discover refined living in this beautifully appointed north-facing residence, offering timeless design, generous living spaces, and an exceptional Plano location. The versatile floor plan features the primary suite, a secondary bedroom, and a private study on the main level, creating flexibility for everyday living, work, guests, or hobbies. Rich hand-scraped hardwood floors create a warm first impression, while the spacious kitchen offers granite countertops, stainless steel appliances, abundant cabinetry, and seamless flow into the living and dining spaces. Recent improvements, including a new air conditioner and cooktop, add comfort, efficiency, and peace of mind. Thoughtful upgrades to the media room and sunroom further enhance the home, creating inviting spaces for entertainment, relaxation, and year-round enjoyment. The expansive primary suite offers a private retreat with a spa-inspired bath featuring a jetted tub, separate shower, and oversized walk-in closet. Upstairs, three additional bedrooms, two full baths, and a spacious game room provide room for recreation, media, hobbies, or guest accommodations. Step outside to a peaceful backyard sanctuary with a covered patio, custom landscaping, tranquil water feature, and private 8-foot board-on-board fence. Ideally situated approximately one mile from Legacy Business Park with convenient access to Dallas North Tollway and Highway 121, this home places shopping, dining, entertainment, and major corporate campuses just moments away. Located within Frisco ISD. Buyers are encouraged to verify school attendance and all information important to their purchase decision. Combining elegant design, thoughtful updates, and exceptional versatility, this home offers sophisticated living in a prime West Plano location. Schedule your private tour today.
For sale
Price cut: $25K (6/27)
$700,000
4632 Chapel Creek Dr, Plano, TX 75024
4beds
3,663sqft
Single Family Residence
Built in 2004
7,840 Square Feet Lot
$-- Zestimate®
$191/sqft
$57/mo HOA
What's special
Stainless steel appliancesGenerous living spacesRich hand-scraped hardwood floorsGranite countertopsVersatile floor planTimeless designTranquil water feature
- 72 days |
- 575 |
- 22 |
Zillow last checked:
Listing updated:
Listed by:
Daniel Harker 0435185 469-717-6391,
Keller Williams Realty DPR 972-732-6000,
Kevin Foster 0820593 214-713-8981,
Keller Williams Realty DPR
Source: NTREIS,MLS#: 21279559
Facts & features
Interior
Bedrooms & bathrooms
- Bedrooms: 4
- Bathrooms: 4
- Full bathrooms: 4
Primary bedroom
- Features: Dual Sinks, Jetted Tub, Linen Closet, Separate Shower, Walk-In Closet(s)
- Level: First
- Dimensions: 20 x 18
Bedroom
- Level: First
- Dimensions: 13 x 12
Bedroom
- Level: Second
- Dimensions: 14 x 12
Bedroom
- Level: Second
- Dimensions: 13 x 13
Bedroom
- Level: Second
- Dimensions: 14 x 12
Breakfast room nook
- Level: First
- Dimensions: 11 x 9
Dining room
- Level: First
- Dimensions: 14 x 13
Kitchen
- Features: Breakfast Bar, Built-in Features, Dual Sinks, Eat-in Kitchen, Kitchen Island, Pantry, Stone Counters, Walk-In Pantry
- Level: First
- Dimensions: 15 x 14
Living room
- Level: First
- Dimensions: 18 x 17
Office
- Level: First
- Dimensions: 14 x 13
Appliances
- Included: Dishwasher, Electric Oven, Gas Cooktop, Disposal, Gas Water Heater, Microwave, Water Softener, Water Purifier
- Laundry: Laundry Chute, Stacked
Features
- Chandelier, Dry Bar, Decorative/Designer Lighting Fixtures, High Speed Internet, Multiple Staircases, Vaulted Ceiling(s), Walk-In Closet(s)
- Flooring: Carpet, Ceramic Tile, Hardwood
- Windows: Window Coverings
- Has basement: No
- Number of fireplaces: 1
- Fireplace features: Gas Log, Living Room
Interior area
- Total interior livable area: 3,663 sqft
Video & virtual tour
Property
Parking
- Total spaces: 2
- Parking features: Asphalt, Driveway
- Attached garage spaces: 2
Features
- Levels: Two
- Stories: 2
- Patio & porch: Covered
- Pool features: None
- Fencing: Back Yard,Wood
Lot
- Size: 7,840 Square Feet
Details
- Parcel number: R469200G03301
Construction
Type & style
- Home type: SingleFamily
- Architectural style: Traditional,Detached
- Property subtype: Single Family Residence
- Attached to another structure: Yes
Materials
- Brick
- Foundation: Brick/Mortar, Slab
- Roof: Composition,Shingle
Condition
- Year built: 2004
Utilities & green energy
- Sewer: Public Sewer
- Water: Public
- Utilities for property: Sewer Available, Water Available
Community & HOA
Community
- Features: Restaurant, Trails/Paths, Curbs, Sidewalks
- Security: Security System, Fire Alarm, Smoke Detector(s)
- Subdivision: Crystal Creek
HOA
- Has HOA: Yes
- Services included: Maintenance Structure
- HOA fee: $172 quarterly
- HOA name: Spectrum Assc. Mngt.
- HOA phone: 972-992-3444
Location
- Region: Plano
Financial & listing details
- Price per square foot: $191/sqft
- Tax assessed value: $730,641
- Annual tax amount: $11,974
- Date on market: 6/10/2026
- Cumulative days on market: 72 days
- Listing terms: Cash,Conventional,FHA,VA Loan
Estimated market value
Not available
Estimated sales range
Not available
Not available
Price history
| Date | Event | Price |
|---|---|---|
| 6/27/2026 | Price change | $700,000-3.4%$191/sqft |
Source: NTREIS #21279559 Report a problem | ||
| 6/10/2026 | Listed for sale | $725,000+46.5%$198/sqft |
Source: NTREIS #21279559 Report a problem | ||
| 3/16/2018 | Listing removed | $495,000$135/sqft |
Source: Coldwell Banker Apex Realtors #13750480 Report a problem | ||
| 3/2/2018 | Pending sale | $495,000$135/sqft |
Source: Coldwell Banker Apex Realtors #13750480 Report a problem | ||
| 1/18/2018 | Listed for sale | $495,000-3.9%$135/sqft |
Source: Coldwell Banker Apex Realtors #13750480 Report a problem | ||
| 12/15/2017 | Listing removed | $514,900$141/sqft |
Source: Coldwell Banker Apex Realtors #13696873 Report a problem | ||
| 10/24/2017 | Price change | $514,900-1.9%$141/sqft |
Source: Coldwell Banker Apex Realtors #13696873 Report a problem | ||
| 9/29/2017 | Listed for sale | $525,000+10.3%$143/sqft |
Source: Coldwell Banker Apex, Realtors #13696873 Report a problem | ||
| 6/15/2016 | Sold | -- |
Source: Agent Provided Report a problem | ||
| 5/26/2016 | Pending sale | $475,900$130/sqft |
Source: Plat Realty #13383126 Report a problem | ||
| 5/22/2016 | Listed for sale | $475,900$130/sqft |
Source: Plat Realty #13383126 Report a problem | ||
Public tax history
| Year | Property taxes | Tax assessment |
|---|---|---|
| 2025 | $11,974 +18.8% | $709,549 +20% |
| 2024 | $10,082 -1% | $591,291 -2.7% |
| 2023 | $10,184 -5.5% | $607,783 +5.2% |
| 2022 | $10,774 +14.3% | $577,951 +20.3% |
| 2021 | $9,429 +3.1% | $480,333 +5.7% |
| 2020 | $9,142 -9.7% | $454,363 -8.3% |
| 2019 | $10,121 -6.2% | $495,455 -0.7% |
| 2018 | $10,784 +29.2% | $498,745 +5% |
| 2017 | $8,347 | $474,991 +9.7% |
| 2016 | $8,347 +6.2% | $433,167 +15.8% |
| 2015 | $7,859 | $374,195 -0.1% |
| 2014 | $7,859 | $374,671 +5.4% |
| 2013 | -- | $355,552 -1.2% |
| 2012 | -- | $359,952 -3.1% |
| 2011 | -- | $371,439 +1.6% |
| 2010 | -- | $365,739 0% |
| 2009 | -- | $365,828 -0.8% |
| 2008 | -- | $368,767 +0.7% |
| 2007 | -- | $366,060 +2.5% |
| 2006 | -- | $357,180 +21.5% |
| 2005 | -- | $294,080 +349.6% |
| 2004 | -- | $65,408 +1.3% |
| 2003 | -- | $64,600 +13.5% |
| 2002 | -- | $56,905 +17.3% |
| 2001 | -- | $48,500 |
Find assessor info on the county website
Monthly payment
Est. payment
Payment breakdown
Explore the cost of this home by adjusting the details. Changes won't be saved.Climate risks
Neighborhood: Crystal Creek
Nearby schools
GreatSchools rating
- 9/10Riddle Elementary SchoolGrades: K-5Distance: 0.2 mi
- 10/10Fowler Middle SchoolGrades: 6-8Distance: 1.7 mi
- 8/10Lebanon Trail High SchoolGrades: 9-12Distance: 2.5 mi
Schools provided by the listing agent
- Elementary: Riddle
- Middle: Fowler
- High: Lebanon Trail
- District: Frisco ISD
Source: NTREIS. This data may not be complete. We recommend contacting the local school district to confirm school assignments for this home.
- $726,4004 bd5 ba4.1k sqft4628 Chapel Creek Dr, Plano, TX 75024Off Market
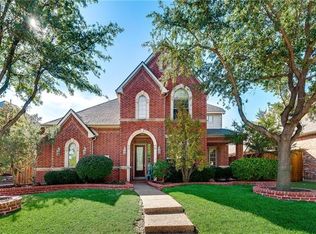
- $681,7006 bd4 ba3.4k sqft4636 Chapel Creek Dr, Plano, TX 75024Off Market
- $657,8004 bd4 ba3.2k sqft4637 Chapel Creek Dr, Plano, TX 75024Off Market

- $681,9004 bd3 ba4k sqft4624 Chapel Creek Dr, Plano, TX 75024Off Market
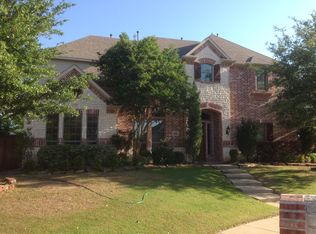
- $769,6005 bd4 ba4.3k sqft4633 Chapel Creek Dr, Plano, TX 75024Off Market
- $793,8004 bd4 ba3.9k sqft4640 Chapel Creek Dr, Plano, TX 75024Off Market
- $678,2004 bd4 ba3.3k sqft4641 Chapel Creek Dr, Plano, TX 75024Off Market
- $654,1004 bd3 ba3.4k sqft4629 Chapel Creek Dr, Plano, TX 75024Off Market
A local agent can set up tours, give advice and negotiate with sellers.
A local lender can help you make sure your offer is ready when you are.
Similar homes
- $630,0004 bd4 ba3.5k sqft7212 Sage Meadow Way, Plano, TX 75024For Sale
 MLS ID #21325167, Leigh Calvert. NTREIS
 - $725,0004 bd4 ba3.5k sqft3620 Oakcrest Dr, Plano, TX 75025For Sale
 MLS ID #21307951, Daniel Rosser. NTREIS
 - $725,0004 bd4 ba3.1k sqft7112 Harvey Ln, Plano, TX 75025For Sale
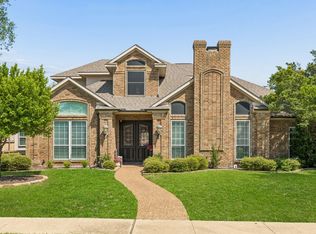 MLS ID #21309889, Caroline Mattox. NTREIS
 - $740,0004 bd4 ba3.9k sqft706 Furman Ct, Allen, TX 75013For Sale
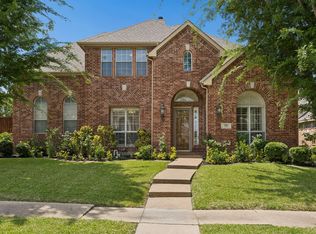 MLS ID #21236296, Nicholas Nordman. NTREIS
 - $825,0005 bd4 ba4.6k sqft3809 Brookfield Dr, Plano, TX 75025For SaleMLS ID #21307202, Ann Sowieja. NTREIS
- $699,0004 bd4 ba3.5k sqft15827 Buffalo Creek Dr, Frisco, TX 75035For SaleMLS ID #21340021, Tom Tang. NTREIS
- $649,9004 bd3 ba2.6k sqft3679 Patriot Dr, Frisco, TX 75034For SaleMLS ID #21357846, Keith Weidner. NTREIS
- $727,9005 bd4 ba3.8k sqft5805 Wilmington Dr, Frisco, TX 75035For SaleMLS ID #21227077, Gibran Cobos. NTREIS
- $615,0004 bd3 ba3.2k sqft9612 Saint Annes Dr, Plano, TX 75025For SaleMLS ID #21198447, Kelley Adams. NTREIS
- $699,9004 bd4 ba2.9k sqft5147 Pond Crest Trl, Fairview, TX 75069For SaleMLS ID #21344957, Angel Mickle. NTREIS
- $740,0004 bd4 ba3.8k sqft10510 Toffenham Dr, Frisco, TX 75035For SaleMLS ID #21300819, Arjun Gona. NTREIS
- $749,0004 bd4 ba3.9k sqft10096 Drawbridge Dr, Frisco, TX 75035For SaleMLS ID #21283489, Tom May. NTREIS
- $699,0004 bd4 ba3.4k sqft4305 Loch Haven Ct, McKinney, TX 75072For SaleMLS ID #21275907, Wendy Holcomb. NTREIS
- $650,0004 bd4 ba3.3k sqft6211 Crestridge Ln, Sachse, TX 75048For SaleMLS ID #21295500, Daniel Harker. NTREIS
- $725,0004 bd4 ba3.7k sqft8690 Kennsington St, Frisco, TX 75034For SaleMLS ID #21251896, Kirby Chandler. NTREIS
- $660,0004 bd3 ba3.2k sqft6224 Pete Dye Rd, McKinney, TX 75070For SaleMLS ID #21277380, Danielle Dunn. NTREIS
- $740,0005 bd4 ba4.4k sqft12659 Waltham Dr, Frisco, TX 75035For SaleMLS ID #21318495, Bethany Rowan. NTREIS
- $679,0004 bd3 ba3.1k sqft4412 Greenfield Dr, Richardson, TX 75082For SaleMLS ID #21338431, Elie Tabbah. NTREIS
- $650,0004 bd3 ba3k sqft2127 Quail Meadow Ln, Frisco, TX 75034For SaleMLS ID #21303035, Carrie Himel. NTREIS
- $649,9004 bd4 ba3k sqft3308 Estes Park Ln, McKinney, TX 75070For SaleMLS ID #21292869, Jill Hartsell. NTREIS
