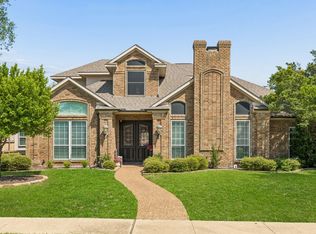
Welcome to this exceptional move-in ready home offering 4,600 plus square feet of updated living space in one of Plano's most sought-after neighborhoods. With 5 bed, 4 bath & an abundance of flexible living areas this home perfectly blends luxury, comfort & everyday functionality. From the moment you step through the the door you'll be captivated by soaring ceilings, hardwood flooring & an abundance of natural light filling the home. This designed floor plan offers the perfect balance of open-concept living featuring a dedicated home office, formal dining & an inviting great room designed for entertaining & daily living. The heart of the home is the chef's kitchen, complete w granite countertops, ss appliances, ample cabinetry, walk-in pantry & oversized island that serves as the perfect gathering place for family & friends. Large windows frame picturesque views of the sparkling pool & backyard bringing the outdoors in. Retreat to the expansive primary suite, a true owner's sanctuary featuring a spa-inspired bath with a jetted tub, glass-enclosed shower, dual vanities & generous his-and-her walk-in closets. Upstairs, an enormous entertainment space provides endless possibilities. Whether envisioned as a game room, media room, playroom or fitness area. Fresh interior paint & new carpet make this home truly turnkey. Lovingly maintained by its original owner, pride of ownership shines throughout every room. Outdoor enthusiasts will appreciate the scenic trail located directly beside the property, creating a peaceful setting while maintaining convenient access to everyday amenities. Ideally situated just minutes from the DNT, Highway 121, Legacy West & Grandscape, you'll enjoy effortless access to premier shopping, dining, entertainment & major employment centers. This rare Plano gem delivers everything today's buyers are searching for. More than just a home, it's a place to create memories, entertain effortlessly, and enjoy the very best of North Texas living.
For sale
Price cut: $10K (7/16)
$840,000
3809 Brookfield Dr, Plano, TX 75025
5beds
4,675sqft
:
Get pre-qualified$5,865/mo
Single Family Residence
Built in 1999
9,147 Square Feet Lot
$816,000 Zestimate®
$180/sqft
$20/mo HOA
What's special
Sparkling poolDedicated home officeHardwood flooringGranite countertopsFormal diningGenerous his-and-her walk-in closetsSoaring ceilings
- 46 days |
- 479 |
- 27 |
Zillow last checked:
Listing updated:
Listed by:
Ann Sowieja 0491221 214-532-6763,
Monument Realty 214-705-7827
Source: NTREIS,MLS#: 21307202
Facts & features
Interior
Bedrooms & bathrooms
- Bedrooms: 5
- Bathrooms: 4
- Full bathrooms: 4
Primary bedroom
- Features: Ceiling Fan(s), Dual Sinks, Double Vanity, En Suite Bathroom, Jetted Tub, Separate Shower, Walk-In Closet(s)
- Level: First
- Dimensions: 23 x 18
Bedroom
- Features: Ceiling Fan(s), Walk-In Closet(s)
- Level: Second
- Dimensions: 16 x 10
Bedroom
- Features: Ceiling Fan(s)
- Level: Second
- Dimensions: 14 x 12
Bedroom
- Features: Ceiling Fan(s), Walk-In Closet(s)
- Level: Second
- Dimensions: 15 x 14
Bedroom
- Features: Ceiling Fan(s)
- Level: Second
- Dimensions: 15 x 12
Breakfast room nook
- Level: First
- Dimensions: 13 x 12
Dining room
- Level: First
- Dimensions: 16 x 12
Game room
- Features: Ceiling Fan(s)
- Level: Second
- Dimensions: 21 x 20
Kitchen
- Features: Breakfast Bar, Built-in Features, Dual Sinks, Granite Counters, Kitchen Island, Pantry, Walk-In Pantry
- Level: First
- Dimensions: 13 x 13
Living room
- Features: Built-in Features, Ceiling Fan(s), Fireplace
- Level: First
- Dimensions: 20 x 20
Living room
- Level: First
- Dimensions: 16 x 12
Office
- Features: Ceiling Fan(s)
- Level: First
- Dimensions: 13 x 15
Heating
- Central, Fireplace(s), Natural Gas
Cooling
- Central Air, Ceiling Fan(s)
Appliances
- Included: Some Gas Appliances, Dishwasher, Electric Oven, Gas Cooktop, Disposal, Gas Water Heater, Microwave, Plumbed For Gas, Vented Exhaust Fan
- Laundry: Washer Hookup, Dryer Hookup, Laundry in Utility Room
Features
- Built-in Features, Chandelier, Decorative/Designer Lighting Fixtures, Double Vanity, Eat-in Kitchen, Granite Counters, High Speed Internet, Kitchen Island, Open Floorplan, Pantry, Cable TV, Walk-In Closet(s), Wired for Sound
- Flooring: Carpet, Tile, Wood
- Windows: Bay Window(s), Shutters, Window Coverings
- Has basement: No
- Number of fireplaces: 1
- Fireplace features: Decorative, Family Room, Gas, Gas Log, Gas Starter
Interior area
- Total interior livable area: 4,675 sqft
Video & virtual tour
Property
Parking
- Total spaces: 3
- Parking features: Alley Access, Direct Access, Driveway, Garage, Garage Door Opener, Garage Faces Rear
- Garage spaces: 3
Features
- Levels: Two
- Stories: 2
- Exterior features: Rain Gutters
- Pool features: In Ground, Outdoor Pool, Pool
- Fencing: Back Yard,Fenced,Wood
Lot
- Size: 9,147 Square Feet
- Features: Interior Lot, Landscaped, Subdivision, Sprinkler System
Details
- Parcel number: R359100B01201
Construction
Type & style
- Home type: SingleFamily
- Architectural style: Traditional,Detached
- Property subtype: Single Family Residence
Materials
- Brick
- Foundation: Slab
- Roof: Composition
Condition
- Year built: 1999
Utilities & green energy
- Sewer: Public Sewer
- Water: Public
- Utilities for property: Electricity Connected, Natural Gas Available, Phone Available, Sewer Available, Separate Meters, Water Available, Cable Available
Community & HOA
Community
- Features: Curbs
- Security: Smoke Detector(s)
- Subdivision: Forest Creek North Iv
HOA
- Has HOA: Yes
- Services included: Maintenance Grounds
- HOA fee: $245 annually
- HOA name: Assured Association Management, Inc.
- HOA phone: 469-480-8000
Location
- Region: Plano
Financial & listing details
- Price per square foot: $180/sqft
- Tax assessed value: $846,568
- Annual tax amount: $12,951
- Date on market: 6/19/2026
- Cumulative days on market: 47 days
- Listing terms: Cash,Conventional,FHA,VA Loan
Estimated market value
$816,000
$775,000 - $857,000
$4,570/mo
Price history
| Date | Event | Price |
|---|---|---|
| 7/16/2026 | Price change | $840,000-1.2%$180/sqft |
Source: NTREIS #21307202 Report a problem | ||
| 6/19/2026 | Listed for sale | $850,000$182/sqft |
Source: NTREIS #21307202 Report a problem | ||
Public tax history
| Year | Property taxes | Tax assessment |
|---|---|---|
| 2025 | $7,357 -11.5% | $758,404 +10% |
| 2024 | $8,309 -2.2% | $689,458 +10% |
| 2023 | $8,492 -12.8% | $626,780 +10% |
| 2022 | $9,743 +1.4% | $569,800 +10% |
| 2021 | $9,605 +2.2% | $518,000 +2.6% |
| 2020 | $9,399 -7.5% | $505,000 -6.5% |
| 2019 | $10,155 -3.2% | $540,000 +2.5% |
| 2018 | $10,493 +10% | $527,000 +6.1% |
| 2017 | $9,540 | $496,663 +2.2% |
| 2016 | $9,540 +12.7% | $485,913 +13.3% |
| 2015 | $8,466 | $429,000 +5.9% |
| 2014 | $8,466 | $405,000 +2.4% |
| 2013 | -- | $395,482 +0.7% |
| 2012 | -- | $392,546 -1.1% |
| 2011 | -- | $396,945 -0.5% |
| 2010 | -- | $398,793 -0.3% |
| 2009 | -- | $400,000 -2.5% |
| 2008 | -- | $410,138 -0.1% |
| 2007 | -- | $410,657 -0.1% |
| 2006 | -- | $410,993 +0.2% |
| 2005 | -- | $410,000 +4.6% |
| 2004 | -- | $392,000 +10.9% |
| 2003 | -- | $353,616 -1.8% |
| 2002 | -- | $360,000 +0.9% |
| 2001 | -- | $356,658 |
Find assessor info on the county website
Monthly payment
Est. payment
Payment breakdown
Explore the cost of this home by adjusting the details. Changes won't be saved.Climate risks
Neighborhood: Forest Creek
Nearby schools
GreatSchools rating
- 10/10Mathews Elementary SchoolGrades: PK-5Distance: 0.7 mi
- 10/10Schimelpfenig Middle SchoolGrades: 6-8Distance: 1.8 mi
- 7/10Plano Senior High SchoolGrades: 11-12Distance: 3.9 mi
Schools provided by the listing agent
- Elementary: Mathews
- Middle: Schimelpfenig
- High: Clark,Plano Senior
- District: Plano ISD
Source: NTREIS. This data may not be complete. We recommend contacting the local school district to confirm school assignments for this home.
- $787,6005 bd4 ba3.6k sqft3813 Brookfield Dr, Plano, TX 75025Off Market

- $798,7005 bd4 ba4.4k sqft3805 Brookfield Dr, Plano, TX 75025Off Market
- $869,0005 bd5 ba5.2k sqft3808 Lakedale Dr, Plano, TX 75025Off Market
- $748,9004 bd4 ba4.1k sqft3804 Lakedale Dr, Plano, TX 75025Off Market
- $892,3005 bd3 ba5.2k sqft3817 Brookfield Dr, Plano, TX 75025Off Market
- $902,2005 bd4 ba4.6k sqft3801 Brookfield Dr, Plano, TX 75025Off Market
- $671,6004 bd4 ba3.8k sqft3812 Lakedale Dr, Plano, TX 75025Off Market
- $776,3005 bd3 ba4.6k sqft3812 Brookfield Dr, Plano, TX 75025Off Market
A local agent can set up tours, give advice and negotiate with sellers.
Similar homes
- $839,0005 bd4 ba4.2k sqft2209 Stanmore Ln, Plano, TX 75025For Sale
 MLS ID #21325778, Kye Chong. NTREIS
 - $850,0005 bd5 ba3.8k sqft3201 Monette Ln, Plano, TX 75025For Sale
 MLS ID #21266211, Shelly Li. NTREIS
 - $705,0005 bd5 ba3.8k sqft8125 Skyridge Dr, Plano, TX 75025For Sale
 MLS ID #21286850, Marissa Tah. NTREIS
 - $750,0004 bd4 ba3.1k sqft7112 Harvey Ln, Plano, TX 75025For Sale
 MLS ID #21309889, Caroline Mattox. NTREIS
 - $650,0005 bd4 ba3.2k sqft2405 Kittyhawk Dr, Plano, TX 75025For SaleMLS ID #21341412, Stephen Obenshain. NTREIS
- $650,0005 bd5 ba3.5k sqft2220 New College Ln, Plano, TX 75025For SaleMLS ID #21295591, Kevin Andrews. NTREIS
- $859,0005 bd4 ba4.3k sqft2027 Stonemont Ct, Allen, TX 75013For SaleMLS ID #21328395, Julie Gonzalez. NTREIS
- $625,0004 bd4 ba3k sqft3708 Stockport Dr, Plano, TX 75025For SaleMLS ID #21301667, Terri McCoy. NTREIS
- $825,0005 bd4 ba3.8k sqft2340 Hedgewood Ln, Allen, TX 75013For SaleMLS ID #21334518, Taylor Wilson. NTREIS
- $700,0004 bd4 ba3.6k sqft4632 Chapel Creek Dr, Plano, TX 75024For SaleMLS ID #21279559, Daniel Harker. NTREIS
- $650,0004 bd4 ba3.5k sqft7212 Sage Meadow Way, Plano, TX 75024For SaleMLS ID #21325167, Leigh Calvert. NTREIS
- $749,5005 bd3 ba3.6k sqft1407 Rollins Dr, Allen, TX 75013For SaleMLS ID #21342504, Ann Parsley. NTREIS
- $844,0004 bd4 ba4k sqft12406 Botanical Ln, Frisco, TX 75035For SaleMLS ID #21337431, Jan Eaken. NTREIS
- $795,0005 bd4 ba3.4k sqft4616 Brook Meadow Ln, Plano, TX 75093For SaleMLS ID #21315911, Angela Green. NTREIS
- $899,9994 bd4 ba3.8k sqft6808 Saint Phils St, Frisco, TX 75035For SaleMLS ID #21288915, Shane Funk. NTREIS
- $699,0005 bd4 ba3.7k sqft2120 Argyle Dr, Plano, TX 75023For SaleMLS ID #21259998, Logan Walter. NTREIS
- $835,0004 bd3 ba3.6k sqft501 Arthur Ct, Lucas, TX 75002For SaleMLS ID #21304419, Krista Cheatham. NTREIS
- $625,0005 bd4 ba3.8k sqft5208 Laser Ln, Plano, TX 75023For SaleMLS ID #21280630, Missy Fournet. NTREIS
- $615,0004 bd3 ba3.2k sqft9612 Saint Annes Dr, Plano, TX 75025For SaleMLS ID #21198447, Kelley Adams. NTREIS
- $759,0005 bd4 ba4k sqft14838 Daneway Dr, Frisco, TX 75035For SaleMLS ID #21240026, Sarah Hamilton. NTREIS
