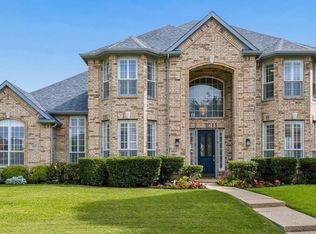
Exceptional space and versatility define this impressive 5-bedroom, 4.5-bath home with a 3-car garage.
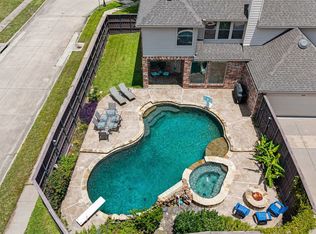
This beautiful property located in proximity to convenient shopping and great school districts features plantation shutters throughout the property, along with a *three-car garage with an enclosed gate. The upstairs air conditioner is brand new—installed just two weeks ago—while the downstairs air conditioning is relatively new as well. A formal living room and dining room welcome you upon entry, creating elegant spaces for entertaining and everyday gatherings. At the heart of the home, the expansive great room features soaring ceilings, a fireplace, and an open connection to the kitchen. The kitchen offers an eat-in dining area and a built-in desk, providing both functionality and convenience. The first floor includes a spacious primary suite with a private full bathroom, along with an additional bedroom featuring its own full bath—ideal for guests or multi-generational living. Upstairs, you'll find the remaining secondary bedrooms and plenty of room to spread out. Outside, the fenced backyard offers a private setting for outdoor enjoyment. With generous living spaces throughout, this home is designed to accommodate a variety of lifestyles while providing comfort, flexibility, and room to grow.
Under contract
Price cut: $15K (8/2)
$705,000
8125 Skyridge Dr, Plano, TX 75025
5beds
3,804sqft
Single Family Residence
Built in 2000
8,712 Square Feet Lot
$684,800 Zestimate®
$185/sqft
$36/mo HOA
What's special
Expansive great roomSoaring ceilingsGenerous living spaces throughout
- 74 days |
- 760 |
- 29 |
Zillow last checked:
Listing updated:
Listed by:
Marissa Tah 0814848 214-991-6422,
Orchard Brokerage 844-515-9880
Source: NTREIS,MLS#: 21286850
Facts & features
Interior
Bedrooms & bathrooms
- Bedrooms: 5
- Bathrooms: 5
- Full bathrooms: 4
- 1/2 bathrooms: 1
Primary bedroom
- Features: Dual Sinks, Jetted Tub, Linen Closet, Separate Shower, Walk-In Closet(s)
- Level: First
- Dimensions: 17 x 15
Bedroom
- Level: Second
- Dimensions: 11 x 14
Bedroom
- Level: Second
- Dimensions: 11 x 14
Bedroom
- Level: Second
- Dimensions: 11 x 14
Bedroom
- Level: Second
- Dimensions: 11 x 14
Breakfast room nook
- Level: First
- Dimensions: 10 x 15
Dining room
- Level: First
- Dimensions: 11 x 12
Kitchen
- Features: Breakfast Bar, Built-in Features, Eat-in Kitchen, Kitchen Island, Stone Counters, Walk-In Pantry
- Level: First
- Dimensions: 16 x 15
Living room
- Features: Built-in Features, Fireplace
- Level: First
- Dimensions: 13 x 15
Living room
- Level: Second
- Dimensions: 18 x 20
Appliances
- Included: Built-In Gas Range, Dishwasher
- Laundry: Washer Hookup, Dryer Hookup
Features
- Chandelier, Kitchen Island, Cable TV
- Has basement: No
- Number of fireplaces: 1
- Fireplace features: Bedroom, Bath, Living Room, Masonry
Interior area
- Total interior livable area: 3,804 sqft
Video & virtual tour
Property
Parking
- Total spaces: 3
- Parking features: Additional Parking, Drive Through, Direct Access, Electric Gate
- Attached garage spaces: 3
Features
- Levels: Two
- Stories: 2
- Pool features: None
- Fencing: Electric
Lot
- Size: 8,712 Square Feet
Details
- Parcel number: R433600A00701
Construction
Type & style
- Home type: SingleFamily
- Architectural style: Traditional,Detached
- Property subtype: Single Family Residence
Materials
- Brick
Condition
- Year built: 2000
Utilities & green energy
- Sewer: Public Sewer
- Utilities for property: Sewer Available, Cable Available
Community & HOA
Community
- Security: Fire Alarm, Fire Sprinkler System
- Subdivision: Spring Ridge Ph X
HOA
- Has HOA: Yes
- Services included: Maintenance Grounds
- HOA fee: $108 quarterly
- HOA name: Cma
- HOA phone: 972-943-2828
Location
- Region: Plano
Financial & listing details
- Price per square foot: $185/sqft
- Tax assessed value: $755,468
- Annual tax amount: $12,308
- Date on market: 6/1/2026
- Cumulative days on market: 74 days
- Listing terms: Cash,Conventional,Contract,FHA,Other,See Agent,VA Loan
Estimated market value
$684,800
$651,000 - $719,000
$3,721/mo
Price history
| Date | Event | Price |
|---|---|---|
| 8/12/2026 | Contingent | $705,000$185/sqft |
Source: NTREIS #21286850 Report a problem | ||
| 8/2/2026 | Price change | $705,000-2.1%$185/sqft |
Source: NTREIS #21286850 Report a problem | ||
| 7/24/2026 | Price change | $720,000-1.4%$189/sqft |
Source: NTREIS #21286850 Report a problem | ||
| 7/6/2026 | Price change | $730,000-2%$192/sqft |
Source: NTREIS #21286850 Report a problem | ||
| 6/22/2026 | Price change | $745,000-0.7%$196/sqft |
Source: NTREIS #21286850 Report a problem | ||
| 6/1/2026 | Listed for sale | $749,990+53.2%$197/sqft |
Source: NTREIS #21286850 Report a problem | ||
| 1/28/2020 | Listing removed | $489,500$129/sqft |
Source: DFW Home #14157067 Report a problem | ||
| 1/23/2020 | Pending sale | $489,500$129/sqft |
Source: DFW Home #14157067 Report a problem | ||
| 11/3/2019 | Price change | $489,500-1.1%$129/sqft |
Source: DFW Home #14157067 Report a problem | ||
| 9/28/2019 | Price change | $495,000-1%$130/sqft |
Source: DFW Home #14157067 Report a problem | ||
| 9/6/2019 | Price change | $499,900-2%$131/sqft |
Source: DFW Home #14157067 Report a problem | ||
| 8/28/2019 | Price change | $509,900-1%$134/sqft |
Source: DFW Home #14157067 Report a problem | ||
| 8/23/2019 | Price change | $514,900-1%$135/sqft |
Source: DFW Home #14157067 Report a problem | ||
| 8/10/2019 | Listed for sale | $519,900+26.8%$137/sqft |
Source: DFW Home #14157067 Report a problem | ||
| 12/27/2013 | Sold | -- |
Source: Agent Provided Report a problem | ||
| 11/3/2013 | Listed for sale | $410,000$108/sqft |
Source: RE/MAX Dallas Suburbs #12049271 Report a problem | ||
Public tax history
| Year | Property taxes | Tax assessment |
|---|---|---|
| 2025 | $5,302 -14.7% | $720,717 +10% |
| 2024 | $6,216 -1.9% | $655,197 +10% |
| 2023 | $6,338 -24.9% | $595,634 +10% |
| 2022 | $8,434 -0.5% | $541,485 +10% |
| 2021 | $8,472 -5.1% | $492,259 +2.5% |
| 2020 | $8,924 -1.5% | $480,371 -0.6% |
| 2019 | $9,058 +1.5% | $483,505 +7.2% |
| 2018 | $8,928 +9.3% | $451,000 -0.9% |
| 2017 | $8,169 | $455,000 +0.8% |
| 2016 | $8,169 +0.4% | $451,316 +21.6% |
| 2015 | $8,132 | $371,000 -4.7% |
| 2014 | $8,132 | $389,424 +10.3% |
| 2013 | -- | $353,025 +3.5% |
| 2012 | -- | $341,205 +1.1% |
| 2011 | -- | $337,635 +1.9% |
| 2010 | -- | $331,212 +1.2% |
| 2009 | -- | $327,445 -3.4% |
| 2008 | -- | $338,841 +1.7% |
| 2007 | -- | $333,093 +8.2% |
| 2006 | -- | $307,809 +10.7% |
| 2005 | -- | $278,028 -0.8% |
| 2004 | -- | $280,328 +8.2% |
| 2003 | -- | $259,000 -4% |
| 2002 | -- | $269,862 +3.4% |
| 2001 | -- | $260,973 |
Find assessor info on the county website
Monthly payment
Est. payment
Payment breakdown
Explore the cost of this home by adjusting the details. Changes won't be saved.Climate risks
Neighborhood: Spring Ridge
Nearby schools
GreatSchools rating
- 10/10Skaggs Elementary SchoolGrades: K-5Distance: 0.6 mi
- 10/10C M Rice Middle SchoolGrades: 6-8Distance: 0.4 mi
- 9/10Jasper High SchoolGrades: 9-10Distance: 1.9 mi
Schools provided by the listing agent
- Elementary: Skaggs
- Middle: Rice
- High: Jasper,Plano West
- District: Plano ISD
Source: NTREIS. This data may not be complete. We recommend contacting the local school district to confirm school assignments for this home.
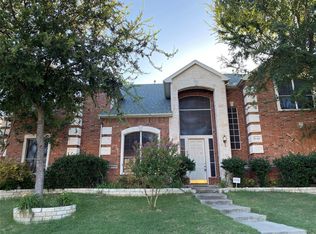
- $726,6005 bd4 ba4.2k sqft8129 Skyridge Dr, Plano, TX 75025Off Market
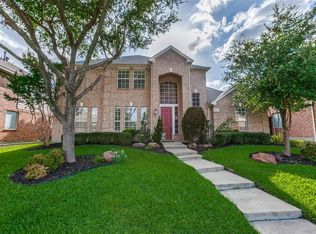
- $699,9005 bd4 ba3.6k sqft8121 Skyridge Dr, Plano, TX 75025For Sale

- $622,5004 bd4 ba3.3k sqft8133 Skyridge Dr, Plano, TX 75025Off Market
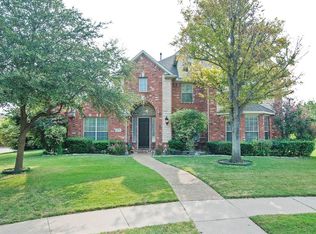
- $675,6004 bd4 ba3.5k sqft8120 Weiss Ave, Plano, TX 75025Off Market
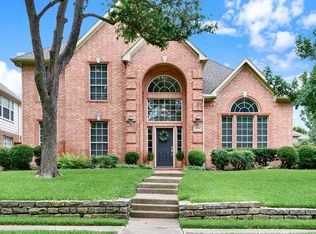
- $757,3006 bd4 ba4.2k sqft8117 Skyridge Dr, Plano, TX 75025Off Market
- $653,3005 bd4 ba3.4k sqft3628 Thorp Springs Dr, Plano, TX 75025Off Market
- $691,0004 bd3 ba3.3k sqft3712 Hibbs St, Plano, TX 75025Off Market
- $639,3005 bd4 ba3.8k sqft3625 Matagorda Springs Dr, Plano, TX 75025Off Market
A local agent can set up tours, give advice and negotiate with sellers.
Similar homes
- $625,0004 bd4 ba3k sqft3708 Stockport Dr, Plano, TX 75025For Sale
 MLS ID #21301667, Terri McCoy. NTREIS
 - $825,0005 bd4 ba4.6k sqft3809 Brookfield Dr, Plano, TX 75025For Sale
 MLS ID #21307202, Ann Sowieja. NTREIS
 - $750,0005 bd4 ba3.6k sqft4128 New Hope Ct, Plano, TX 75024For Sale
 MLS ID #21315337, Galit Zohar Kauf. NTREIS
 - $779,0006 bd5 ba4.5k sqft4001 Mayflower Ln, Plano, TX 75024For Sale
 MLS ID #21347583, Taro Sawabe. NTREIS
 - $829,0005 bd4 ba4.2k sqft2209 Stanmore Ln, Plano, TX 75025For SaleMLS ID #21325778, Kye Chong. NTREIS
- $799,7505 bd4 ba4.1k sqft9305 Anns Way, Plano, TX 75025For SaleMLS ID #21089400, Beth Mills. NTREIS
- $699,0005 bd4 ba3.7k sqft2120 Argyle Dr, Plano, TX 75023For SaleMLS ID #21259998, Logan Walter. NTREIS
- $695,0005 bd3 ba3.2k sqft4112 Blackpool Dr, Plano, TX 75093For SaleMLS ID #21331829, Sean Parsons. NTREIS
- $599,0004 bd3 ba3.2k sqft7004 Hillview Dr, Plano, TX 75025For SaleMLS ID #21293759, Chris Shortino. NTREIS
- $699,0004 bd4 ba3.5k sqft15827 Buffalo Creek Dr, Frisco, TX 75035For SaleMLS ID #21340021, Tom Tang. NTREIS
- $595,0004 bd4 ba3.4k sqft8709 Havant Ln, Plano, TX 75024For SaleMLS ID #21206397, Bella Jenkins. NTREIS
- $525,0004 bd3 ba2.3k sqft3308 Sedona Ln, Plano, TX 75025For SaleMLS ID #21294913, Shelly Vaughan. NTREIS
- $546,0003 bd3 ba2.3k sqft3320 Sedona Ln, Plano, TX 75025For SaleMLS ID #21309279, Evelyn Wang. NTREIS
- $749,0004 bd4 ba3.4k sqft20 Glistening Pond Dr, Frisco, TX 75034For SaleMLS ID #21346350, Grant Jennings. NTREIS
- $639,0005 bd5 ba3.3k sqft411 Misty Meadow Dr, Allen, TX 75013For SaleMLS ID #21313659, Karryn Torres. NTREIS
- $724,5005 bd4 ba3.8k sqft5116 Dunster Dr, McKinney, TX 75070For SaleMLS ID #21262807, Toni Evans Morrow. NTREIS
- $849,7865 bd4 ba4.3k sqft2027 Stonemont Ct, Allen, TX 75013For SaleMLS ID #21328395, Julie Gonzalez. NTREIS
- $750,0004 bd4 ba3.5k sqft2632 Barrington Dr, Plano, TX 75093For SaleMLS ID #21220602, Elissa Sabel. NTREIS
- $665,0005 bd4 ba3.8k sqft15226 Preachers Ln, Frisco, TX 75035For SaleMLS ID #21289818, Kimberly Blasi. NTREIS
- $489,5004 bd3 ba2.5k sqft1732 Snowmass Dr, Plano, TX 75025For SaleMLS ID #21255636, Deborah Mabry. NTREIS
